Welcome to this beautiful 3-bedroom David Weekley home in the Fall Creek Master-Planned Community! Designed for comfort and functionality, this home features a spacious open-concept floor plan, welcoming foyer, private study, formal dining room, and versatile extra room. The kitchen offers granite countertops and opens to the living area, making it ideal for everyday living and entertaining. Enjoy engineered hardwood flooring and several valuable updates, including a roof replacement in 2021, new carpet and dishwasher in 2022, fresh interior paint, and updated landscaping. The flexible layout provides plenty of space for working from home, relaxing, or hosting guests. Conveniently located near George Bush Intercontinental Airport (IAH), with easy access to major highways and approximately 25 minutes from Downtown Houston, depending on traffic. Discover the comfort, space, and convenience this Fall Creek home has to offer. Schedule your private showing today!
For sale
$335,900
14326 Andrews Ridge Ln, Humble, TX 77396
3beds
2,216sqft
Single Family Residence
Built in 2007
5,919 Square Feet Lot
$330,800 Zestimate®
$152/sqft
$99/mo HOA
What's special
Fresh interior paintWelcoming foyerEngineered hardwood flooringFormal dining roomSpacious open-concept floor planVersatile extra roomPrivate study
- 23 days
- 85
- 3
Zillow last checked:
Listing updated:
Listed by:
Rodrigo Avila TREC #0498642 281-704-7035,
FYI Realty - Humble
Source: HAR,MLS#: 7985206
Facts & features
Interior
Bedrooms & bathrooms
- Bedrooms: 3
- Bathrooms: 2
- Full bathrooms: 2
Primary bedroom
- Level: First
- Area: 196
- Dimensions: 14x14
Bedroom
- Level: First
- Area: 110
- Dimensions: 11x10
Bedroom
- Level: First
- Area: 121
- Dimensions: 11x11
Other
- Level: First
- Area: 156
- Dimensions: 13x12
Breakfast
- Level: First
- Area: 120
- Dimensions: 12x10
Dining room
- Level: First
- Area: 143
- Dimensions: 13x11
Game room
- Level: First
- Area: 130
- Dimensions: 13x10
Kitchen
- Level: First
- Area: 208
- Dimensions: 16x13
Living room
- Level: First
- Area: 266
- Dimensions: 19x14
Utility room
- Level: First
- Area: 36
- Dimensions: 6x6
Heating
- Natural Gas
Cooling
- Ceiling Fan(s), Electric
Appliances
- Included: Disposal, Electric Oven, Microwave, Gas Cooktop, Dishwasher
- Laundry: Electric Dryer Hookup, Gas Dryer Hookup, Washer Hookup
Features
- Crown Molding, Wired for Sound, 2 Bedrooms Down
- Flooring: Carpet, Engineered Hardwood, Tile
- Windows: Insulated/Low-E windows
- Number of fireplaces: 1
- Fireplace features: Gas Log
Interior area
- Total structure area: 2,216
- Total interior livable area: 2,216 sqft
Property
Parking
- Total spaces: 2
- Parking features: Attached
- Attached garage spaces: 2
Features
- Stories: 1
- Patio & porch: Covered
- Fencing: Back Yard
Lot
- Size: 5,919 Square Feet
- Features: Subdivided, 0 Up To 1/4 Acre
Details
- Parcel number: 1293630010026
Construction
Type & style
- Home type: SingleFamily
- Architectural style: Traditional
- Property subtype: Single Family Residence
Materials
- Brick, Cement Siding
- Foundation: Slab
- Roof: Composition
Condition
- New construction: No
- Year built: 2007
Utilities & green energy
- Sewer: Public Sewer
Green energy
- Energy efficient items: Attic Vents, Thermostat
Community & HOA
Community
- Features: Subdivision Tennis Court
- Subdivision: Fall Crk Sec 28
HOA
- Has HOA: Yes
- Amenities included: Clubhouse, Dog Park, Fitness Center, Golf Course, Paid Patrol, Picnic Area, Playground, Pool, Tennis Court(s), Trail(s)
- HOA fee: $1,190 annually
Location
- Region: Humble
Financial & listing details
- Price per square foot: $152/sqft
- Tax assessed value: $308,740
- Annual tax amount: $9,549
- Date on market: 10/15/2026
- Listing terms: Cash,Conventional,FHA,Investor
- Exclusions: Washer, dryer, Fridge
Estimated market value
$330,800
$314,000 - $347,000
$2,297/mo
Price history
| Date | Event | Price |
|---|---|---|
| 10/15/2026 | Listed for sale | $335,900+10.1%$152/sqft |
Source:  HAR #7985206 Report a problem | ||
| 8/28/2022 | Listing removed | -- |
Source: HAR #91473578 Report a problem | ||
| 7/31/2022 | Pending sale | $305,000$138/sqft |
Source: HAR #91473578 Report a problem | ||
| 7/16/2022 | Listed for sale | $305,000$138/sqft |
Source: HAR #91473578 Report a problem | ||
Public tax history
| Year | Property taxes | Tax assessment |
|---|---|---|
| 2025 | $2,841 +10.7% | $308,740 -8.6% |
| 2024 | $2,566 -10.1% | $337,664 -2.9% |
| 2023 | $2,855 +46.5% | $347,904 +11.8% |
| 2022 | $1,948 | $311,294 +25.5% |
| 2021 | -- | $248,125 +0.7% |
| 2020 | $1,902 +8.2% | $246,456 +10.7% |
| 2019 | $1,757 -75.7% | $222,718 +0.4% |
| 2018 | $7,237 | $221,742 -7.9% |
| 2017 | $7,237 +9.5% | $240,751 +8.9% |
| 2016 | $6,611 -1% | $221,000 |
| 2015 | $6,679 | $221,000 +3.2% |
| 2014 | $6,679 | $214,227 +4.3% |
| 2013 | -- | $205,359 +5.9% |
| 2012 | -- | $193,877 |
| 2011 | -- | $193,877 -2.6% |
| 2010 | -- | $199,109 -0.6% |
| 2009 | -- | $200,250 |
Find assessor info on the county website
Monthly payment
Est. payment
Payment breakdown
Explore the cost of this home by adjusting the details. Changes won't be saved.Climate risks
Neighborhood: 77396
Nearby schools
Schools provided by the listing agent
- Elementary: Fall Creek Elementary School
- Middle: Woodcreek Middle School
- High: Summer Creek High School
Source: HAR. This data may not be complete. We recommend contacting the local school district to confirm school assignments for this home.


Similar homes
- $339,0003 bd2 ba2k sqft7218 Fall Creek Bnd, Humble, TX 77396For Sale
 MLS ID #41890063, Lois De Armas, eXp Realty LLC. HAR
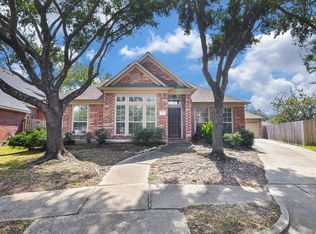
- $345,0003 bd2 ba2.3k sqft7310 Hickory Canyon Ct, Humble, TX 77396For Sale
 MLS ID #27306715, Nora Mellet, Reimage Properties & Investments, LLC.. HAR
- $339,9003 bd2 ba2.3k sqft14315 Andrews Ridge Ln, Humble, TX 77396For Sale
 MLS ID #84213508, Drue DaSilva, Keller Williams Memorial. HAR
- $360,0004 bd3 ba2.7k sqft14422 Andrews Ridge Ln, Humble, TX 77396For Sale
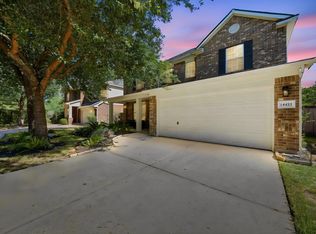 MLS ID #34178113, Matthew Guzman, RE/MAX Universal. HAR
