Charming 1970s contemporary home with distinctive architectural character! The vaulted family room features beamed ceilings and a cozy fireplace, creating a warm and inviting gathering space. The functional kitchen offers granite countertops and opens to a bright dining area surrounded by windows overlooking the fenced backyard. Just a few steps up, you'll find all bedrooms, including the primary suite with a spacious tiled shower. The walk-out basement provides a large finished room offering flexible space for a recreation room, home office, or additional living area. Conveniently located near the cul-de-sac in a established neighborhood, just minutes from Thornton Road and I-20, with easy access to Downtown Atlanta, Hartsfield-Jackson Atlanta International Airport, shopping, dining, and other area amenities.
Active
$270,000
1144 Cedar Log Pl, Austell, GA 30168
3beds
2,330sqft
Single Family Residence
Built in 1978
0.25 Acres Lot
$266,000 Zestimate®
$116/sqft
$-- HOA
What's special
Cozy fireplaceBeamed ceilingsFenced backyardWalk-out basementGranite countertopsFunctional kitchenVaulted family room
- 1 day |
- 103 |
- 12 |
Zillow last checked:
Listing updated:
Listed by:
Jessica K Rossey 4048526770,
Georgia Life Realty,
Deborah Hohenstein 404-852-6770,
Georgia Life Realty
Source: GAMLS,MLS#: 10826835
Facts & features
Interior
Bedrooms & bathrooms
- Bedrooms: 3
- Bathrooms: 2
- Full bathrooms: 2
Rooms
- Room types: Bonus Room
Dining room
- Features: Separate Room
Kitchen
- Features: Breakfast Area, Country Kitchen, Solid Surface Counters
Heating
- Central, Forced Air
Cooling
- Central Air, Electric
Appliances
- Included: Dishwasher, Oven/Range (Combo)
- Laundry: In Hall, Laundry Closet
Features
- Beamed Ceilings, High Ceilings, Walk-In Closet(s)
- Flooring: Other
- Windows: Double Pane Windows
- Basement: Exterior Entry,Finished,Interior Entry,Partial
- Number of fireplaces: 1
- Fireplace features: Factory Built, Family Room
- Common walls with other units/homes: No Common Walls
Interior area
- Total structure area: 2,330
- Total interior livable area: 2,330 sqft
- Finished area above ground: 1,636
- Finished area below ground: 694
Video & virtual tour
Property
Parking
- Total spaces: 1
- Parking features: Attached, Garage
- Has attached garage: Yes
Features
- Levels: Multi/Split
- Patio & porch: Deck, Porch
- Exterior features: Other
- Fencing: Back Yard
Lot
- Size: 0.25 Acres
- Features: Other
Details
- Parcel number: 18041700120
- Special conditions: Government Owned
Construction
Type & style
- Home type: SingleFamily
- Architectural style: Contemporary
- Property subtype: Single Family Residence
Materials
- Other
- Foundation: Block
- Roof: Composition
Condition
- Resale
- New construction: No
- Year built: 1978
Utilities & green energy
- Electric: 220 Volts
- Sewer: Public Sewer
- Water: Public
- Utilities for property: Electricity Available, High Speed Internet, Natural Gas Available, Sewer Connected
Community & HOA
Community
- Features: None
- Subdivision: Camerons Crossing
HOA
- Has HOA: No
- Services included: None
Location
- Region: Austell
Financial & listing details
- Price per square foot: $116/sqft
- Tax assessed value: $274,600
- Annual tax amount: $3,309
- Date on market: 8/15/2026
- Listing agreement: Exclusive Right To Sell
- Electric utility on property: Yes
Estimated market value
$266,000
$253,000 - $279,000
$1,958/mo
Price history
| Date | Event | Price |
|---|---|---|
| 8/15/2026 | Listed for sale | $270,000+13.7%$116/sqft |
Source:  GAMLS #10826835 Report a problem GAMLS #10826835 Report a problem | ||
| 10/17/2025 | Sold | $237,442-21.9%$102/sqft |
Source: Public Record Report a problem | ||
| 2/7/2024 | Sold | $304,000+1.4%$130/sqft |
Source: GAMLS #10235290 Report a problem | ||
| 12/29/2023 | Pending sale | $299,900$129/sqft |
Source: GAMLS #10235290 Report a problem | ||
| 12/27/2023 | Price change | $299,900-1.7%$129/sqft |
Source:  FMLS GA #7316378 Report a problem FMLS GA #7316378 Report a problem | ||
| 12/22/2023 | Listed for sale | $305,000+90.5%$131/sqft |
Source: FMLS GA #7316378 Report a problem | ||
| 8/28/2023 | Sold | $160,100$69/sqft |
Source: Public Record Report a problem | ||
Public tax history
| Year | Property taxes | Tax assessment |
|---|---|---|
| 2024 | $3,312 +1164.9% | $109,840 +24.9% |
| 2023 | $262 -44% | $87,972 |
| 2022 | $468 +16.7% | $87,972 +34.2% |
| 2021 | $401 +9.1% | $65,564 +20.6% |
| 2020 | $367 | $54,356 |
| 2019 | $367 +11.4% | $54,356 +30% |
| 2018 | $330 | $41,812 |
| 2017 | $330 +12% | $41,812 |
| 2016 | $295 +51.1% | $41,812 +65.1% |
| 2015 | $195 +63.3% | $25,332 +40.8% |
| 2014 | $119 +3.3% | $17,988 +2.8% |
| 2013 | $116 -46% | $17,496 -33.3% |
| 2012 | $214 -30.7% | $26,244 -27.3% |
| 2011 | $309 +16.5% | $36,080 |
| 2010 | $265 -77.4% | $36,080 -34.1% |
| 2009 | $1,176 +17.5% | $54,724 |
| 2006 | $1,000 -0.5% | $54,724 |
| 2005 | $1,005 | $54,724 |
| 2004 | $1,005 +38.1% | $54,724 +28.2% |
| 2003 | $728 -0.2% | $42,684 |
| 2002 | $729 -10.5% | $42,684 |
| 2001 | $815 +23.8% | $42,684 +24.7% |
| 2000 | $658 | $34,218 |
Find assessor info on the county website
Monthly payment
Est. payment
Payment breakdown
Explore the cost of this home by adjusting the details. Changes won't be saved.Climate risks
Neighborhood: 30168
Nearby schools
GreatSchools rating
- 5/10Bryant Elementary SchoolGrades: PK-5Distance: 0.9 mi
- 6/10Lindley Middle SchoolGrades: 6-8Distance: 2.9 mi
- 3/10Pebblebrook High SchoolGrades: 9-12Distance: 1.4 mi
Schools provided by the listing agent
- Elementary: Bryant
- Middle: Lindley
- High: Pebblebrook
Source: GAMLS. This data may not be complete. We recommend contacting the local school district to confirm school assignments for this home.
- $250,9003 bd2 ba1.3k sqft1154 Cedar Log Pl, Austell, GA 30168Off Market
- $288,0003 bd2 ba1.8k sqft1134 Cedar Log Pl, Austell, GA 30168Off Market
- $262,4003 bd3 ba2k sqft6890 Ivy Log Dr, Austell, GA 30168Off Market
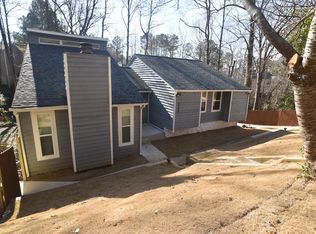
- $272,4003 bd2 ba1.7k sqft1164 Cedar Log Pl, Austell, GA 30168Off Market
- $275,0004 bd3 ba442 sqft1143 Cedar Log Pl, Austell, GA 30168Sold
- $273,7004 bd3 ba1.5k sqft1133 Cedar Log Pl, Austell, GA 30168Off Market
- $249,3003 bd2 ba1.8k sqft6880 Ivy Log Dr, Austell, GA 30168Off Market
- $277,6003 bd3 ba1.6k sqft1123 Cedar Log Pl, Austell, GA 30168Off Market
A local agent can set up tours, give advice and negotiate with sellers.
Similar homes
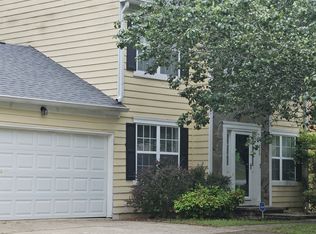
- $255,0003 bd3 ba1.8k sqft840 Revena Dr, Lithia Springs, GA 30168Active Under Contract
 MLS ID #10797684, LaDonna Jordan, Cenmark Real Estate LLC. GAMLS
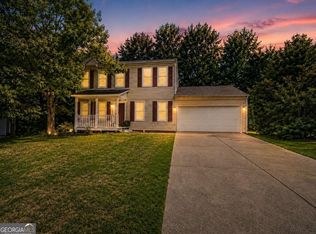
 - $280,0003 bd3 ba1.4k sqft6979 Ling Ln, Austell, GA 30168Active
 MLS ID #10769995, Simone Sinyan, ERA Foster & Bond. GAMLS
 - $280,0003 bd2 ba2.1k sqft6330 Mount Pisgah Ln, Austell, GA 30168Active
 MLS ID #10773535, Tiauna Travers, Fathom Realty GA, LLC. GAMLS
 - $315,0004 bd3 ba2.2k sqft224 Copperbend Dr, Austell, GA 30168Active
 MLS ID #10825109, Andrew O'Callaghan, Bolst, Inc.. GAMLS
 - $--5 bd3 ba2.2k sqft450 Wingsfield Ct, Austell, GA 30168AuctionAuction.com 2
- $318,9003 bd3 ba2.2k sqft7042 Ivy Pointe Row, Austell, GA 30168ActiveMLS ID #10817263, Lori McBrayer, Your Home Sold Guaranteed Realty HOR. GAMLS
- $295,0003 bd3 ba1.4k sqft1370 Ling Dr, Austell, GA 30168ActiveMLS ID #10735003, Ebony Lowe Jones, Southern Classic Realtors. GAMLS
- $274,9003 bd3 ba1.6k sqft6181 Grove Crest Way, Austell, GA 30168ActiveMLS ID #10826823, Paul Matadeen, Real Broker, LLC. GAMLS
- $309,9003 bd2 ba1.8k sqft6615 Crossing Creek Point, Austell, GA 30168ActiveMLS ID #10728220, Wes Page, Keller Williams Atlanta Perimeter. GAMLS
- $295,0003 bd3 ba1.8k sqft7230 Bridgeport Ct, Austell, GA 30168For Sale
 MLS ID #7766978, JACKYE MUMPHREY, Keller Williams Realty Cityside. FMLS GA
 - $271,3004 bd2 ba2.2k sqft1984 Brenda Dr, Austell, GA 30168ActiveMLS ID #10778248, Chris Hurd, Blue Mountain Realty GA LLC. GAMLS
- $320,0003 bd3 ba2.6k sqft1041 Boseman Dr, Lithia Springs, GA 30122For Sale By Owner
- $351,9903 bd3 ba1.9k sqft2235 Ravencliff Dr, Austell, GA 30168New ConstructionSmith Douglas Homes
- $315,0005 bd3 ba2.6k sqft7406 Factory Shoals Rd SW, Austell, GA 30168ActiveMLS ID #10763707, Brenda Rivera, Virtual Properties Realty.com. GAMLS
- $--3 bd3 ba2.6k sqft1155 Silver Moon Trl, Lithia Springs, GA 30122AuctionAuction.com 2
- $370,0003 bd3 ba2.2k sqft6992 Ivy Pointe Row, Austell, GA 30168For SaleMLS ID #7799806, Mihaiela Ploscar, LoKation Real Estate, LLC. FMLS GA
- $359,9003 bd2 ba1.9k sqft6445 Sherwood Trl, Austell, GA 30168ActiveMLS ID #10775773, Lisa Simpson, I Heart Atlanta Brokerage. GAMLS
- $325,0003 bd3 ba1.6k sqft1017 Willow Crest Lndg, Austell, GA 30168ActiveMLS ID #10774773, Jacqueline Smith, Maximum One Grt. Atl. REALTORS. GAMLS
- $264,9993 bd2 ba1.5k sqft5512 Andrew Dr SW, Mableton, GA 30126ActiveMLS ID #10816552, Michelle Lawson, Atlanta Communities. GAMLS
- $339,0003 bd3 ba1.7k sqft7107 Springchase Way, Austell, GA 30168ActiveMLS ID #10792277, Pia Poitier, Coldwell Banker Realty. GAMLS
