Skip main navigation
Active
  • Price cut: $20K (8/12)
    $619,900

    1433 Lurecliff Pl, Fort Mill, SC 29708

    3beds
    2,827sqft
    : 
    $3,683/mo
    Get pre-qualified
    Single Family Residence
    Built in 1996
    1.11 Acres Lot
    $609,600 Zestimate®
    $219/sqft
    $-- HOA

    What's special

    Wood burning fireplaceFully updated homeFinished atticSite-finished hardwood floors throughoutGas rangeLarge stunning primary bathroomFloor to ceiling windows
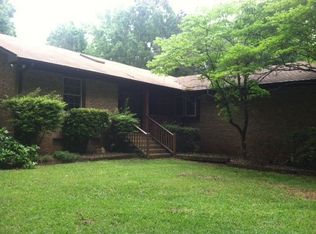
    Tucked away at the end of a cul-de-sac, this home feels like you are in a mountain getaway with beautiful pond and tree views out of your floor to ceiling windows. Fall and Winter months are spectacular spent cozied up by the wood burning fireplace. Minutes from access to I-77 and Charlotte as well as all of what Fort Mill has to offer like Anne Springs Greenway. With just over 1 acre, this lot can be left natural or has unlimited potential to be made into an outdoor oasis. This home has some amazing features. A fully updated home with site-finished hardwood floors throughout, a large stunning primary bathroom, 3 generous sized bedrooms, updated kitchen w/ granite, gas range, backsplash, a finished attic, and fully finished basement perfect for a bonus room, office space or guest suite. If you are looking for a large lot, NO HOA, private, move-in ready home in Fort Mill school district, 1433 Lurecliff Place is it!
    70 days
    |
    2,071
    |
    155
    |

    Zillow last checked:

    Listing updated:

    Listed by:

    Steven Keretses keretsesrealty@gmail.com,

    Keretses Realty LLC

    Source: Canopy MLS as distributed by MLS GRID,MLS#: 4389425MLS Logo

      Facts & features

      Interior

      Bedrooms & bathrooms
      • Bedrooms: 3
      • Bathrooms: 4
      • Full bathrooms: 2
      • 1/2 bathrooms: 2
      Primary bedroom
      • Level: Upper
      Bedroom s
      • Level: Upper
      Bedroom s
      • Level: Upper
      Bathroom full
      • Level: Upper
      Bathroom half
      • Level: Main
      Bathroom half
      • Level: Basement
      Bathroom half
      • Level: Basement
      Basement
      • Level: Basement
      Dining room
      • Level: Main
      Family room
      • Level: Main
      Kitchen
      • Level: Main
      Laundry
      • Level: Upper
      Living room
      • Level: Main
      Heating
      • Forced Air
      Cooling
      • Central Air
      Appliances
      • Included: Bar Fridge, Dishwasher, Disposal, Dryer, Gas Range, Washer, Water Softener
      • Laundry: In Hall, Laundry Closet
      Features
      • Basement: Finished
      • Fireplace features: Living Room, Wood Burning
      Interior area
      • Total structure area: 2,119
      • Total interior livable area: 2,827 sqft
      • Finished area above ground: 2,327
      • Finished area below ground: 500

      Property

      Parking
      • Total spaces: 2
      • Parking features: Attached Garage
      • Attached garage spaces: 2
      Features
      • Levels: Two and a Half
      • Stories: 2.5
      • Has view: Yes
      • View description: Water
      • Has water view: Yes
      • Water view: Water
      Lot
      • Size: 1.11 Acres
      Details
      • Parcel number: 7180000077
      • Zoning: RC-I
      • Special conditions: Standard

      Construction

      Type & style
      • Home type: SingleFamily
      • Architectural style: Transitional
      • Property subtype: Single Family Residence
      Materials
      • Cedar Shake, Vinyl
      Condition
      • New construction: No
      • Year built: 1996

      Utilities & green energy

      • Sewer: Septic Installed
      • Water: Well

      Community & HOA

      Community
      • Subdivision: Clifflure Estates
      Location
      • Region: Fort Mill

      Financial & listing details

      • Price per square foot: $219/sqft
      • Tax assessed value: $412,430
      • Annual tax amount: $2,355
      • Date on market: 6/5/2026
      • Cumulative days on market: 70 days
      • Road surface type: Asphalt, Gravel, Paved

        Estimated market value

        $609,600

        $579,000 - $640,000

        $3,472/mo

        Price history

        DateEventPrice
        8/12/2026Price change$619,900-3.1%$219/sqft
        Source: Canopy MLS as distributed by MLS GRID #4389425 Report a problem
        7/28/2026Price change$639,900-0.8%$226/sqft
        Source: Canopy MLS as distributed by MLS GRID #4389425 Report a problem
        7/13/2026Price change$644,900-2.1%$228/sqft
        Source: Canopy MLS as distributed by MLS GRID #4389425 Report a problem
        6/5/2026Listed for sale$659,000+121.9%$233/sqft
        Source: Canopy MLS as distributed by MLS GRID #4389425 Report a problem
        2/22/2019Sold$297,000-1%$105/sqft
        Source: Canopy MLS as distributed by MLS GRID #3460036 Report a problem
        2/2/2019Pending sale$300,000$106/sqft
        Source: Keller Williams Ballantyne Area #3460036 Report a problem
        2/2/2019Price change$300,000+0.8%$106/sqft
        Source: Keller Williams Ballantyne Area #3460036 Report a problem
        1/29/2019Price change$297,500-0.8%$105/sqft
        Source: Keller Williams Realty Ballantyne Area #3460036 Report a problem
        1/4/2019Pending sale$300,000$106/sqft
        Source: Keller Williams Realty Ballantyne Area #3460036 Report a problem
        12/21/2018Listed for sale$300,000+24.2%$106/sqft
        Source: Keller Williams Ballantyne Area #3460036 Report a problem
        8/31/2012Sold$241,500-3.4%$85/sqft
        Source: Canopy MLS as distributed by MLS GRID #2095143 Report a problem
        8/15/2012Pending sale$250,000$88/sqft
        Source: CENTURY 21 First Choice #2095143 Report a problem
        7/7/2012Listed for sale$250,000$88/sqft
        Source: Century 21 First Choice Report a problem
        2/23/2011Listing removed$1,400
        Source: The Action Home Team, Inc #2000726 Report a problem
        2/19/2011Listed for rent$1,400
        Source: The Action Home Team, Inc #2000726 Report a problem

        Public tax history

        YearProperty taxesTax assessment
        2025$2,355 +14.4%$13,410 +15%
        2024$2,058 +3.2%$11,661
        2023$1,995 +0.9%$11,661
        2022$1,978 -13.4%$11,661
        2021$2,283 $11,661
        2020-- $11,661 -0.7%
        2019-- $11,740 +33.7%
        2018-- $8,780
        2017$1,070 $8,780
        2016$1,070 $8,780
        2014$1,070 $8,780 -5.8%
        2013$1,070 $9,320
        2012-- $9,320 +32.8%
        2010-- $7,020
        2009-- $7,020
        2008-- $7,020
        2007-- $7,020
        2006-- $7,020 +15.5%
        2005-- $6,080
        2004-- $6,080
        2003-- $6,080
        2002-- $6,080
        2001-- $6,080 +35.8%
        2000-- $4,476
        Find assessor info on the county website

        Monthly payment

        Est. payment

        Payment breakdown

        Explore the cost of this home by adjusting the details. Changes won't be saved.
        All calculations are estimates and provided by Zillow, Inc. for informational purposes only. Actual amounts may vary.
        HOA fees may include property taxes on listings classified as Co-Ops. Contact the listing agent and/or owner for fee details.
        See how much you could borrow to make a competitive offer.

        Climate risks

        Neighborhood: 29708

        Getting around

        3 / 100
        Car-Dependent
        13 / 100
        Somewhat Bikeable

        Nearby schools

        GreatSchools rating

        A local agent can set up tours, give advice and negotiate with sellers.

        Browse local experts

        Similar homes