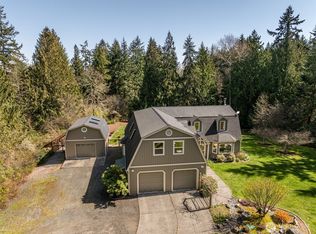
Captivating & Versatile Sequim Living-Embrace the extraordinary with this distinctive home, offering a refreshing departure from cookie-cutter designs. Truly adaptable & filled with individual character, this unique 1.24ac. property perfectly balances private, single-story comfort with exceptional lifestyle & financial advantages. Offered as a clean "blank canvas," it invites you to easily bring your own style & personal touches. Brand new interior paint & carpet. And with 1,765sf in the Main house, there exists an INCREDIBLE opportunity to transform the 2nd floor of the main house into a grand primary suite. But it can also be utilized completely separate from the main home by way of a circular staircase. The integrated detached additional self-contained dwelling unit, attached to the garage, is a massive asset. Ideal for generating rental income, a private multi-generational/caregiver suite, or establishing a quiet, dedicated remote workspace completely separate from the main home with its own bedroom & full bath in 506sf. The south-facing deck & pergola give a welcoming experience when arriving, with established plantings surrounding the entrance & providing a relaxing sunny spot. The garage/workshop features extra built-in work space w/storage shelves & a bench for all your tools, equipment or hobby supplies for hands-on projects & weekend gear. Small garden shed, fruit trees & nearly an acre of a flat expanse of lawn for animals, gardens or whatever tickles you.
Sold
Zillow last checked:
Listing updated:
Bought with:
James Shingleton, 139493
Ideal Real Estate
Source: NWMLS as distributed by MLS GRID,MLS#: 2529262
Price history
| Date | Event | Price |
|---|---|---|
| 7/22/2026 | Sold | $449,000-6.5%$162/sqft |
Source:  NWMLS as distributed by MLS GRID #2529262 Report a problem NWMLS as distributed by MLS GRID #2529262 Report a problem | ||
| 6/15/2026 | Pending sale | $480,000$173/sqft |
Source: NWMLS as distributed by MLS GRID #2529262 Report a problem | ||
| 5/27/2026 | Listed for sale | $480,000$173/sqft |
Source: NWMLS as distributed by MLS GRID #2529262 Report a problem | ||


Get pre-qualified for a loan
At Zillow Home Loans, we can pre-qualify you in as little as 5 minutes with no impact to your credit score.An equal housing lender. NMLS #10287.
