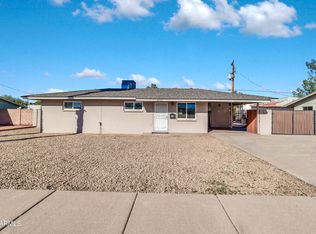
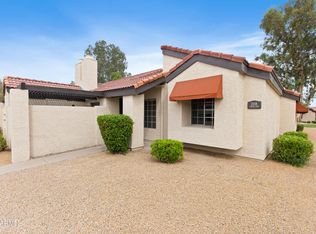
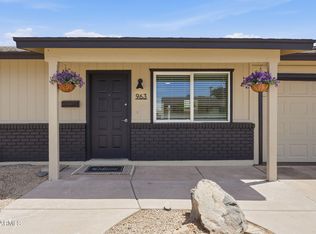
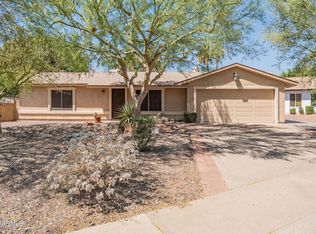
THIS FANTASTIC HOME is in the HEART of a HIGHLY DESIRABLE TEMPE LOCATION*GREAT OPTION for INVESTORS, STUDENTS, or ANYONE WANTING to be close to DINING, SHOPPING, ENTERTAINMENT, ASU, and FREEWAYS*UPDATED in 2022 with UPGRADED KITCHEN, BATH, PLUMBING, ELECTRICAL, WINDOWS, AC, and ROOF*You will LOVE the PAVERS at DRIVEWAY and BACK PATIO*LARGE BACK YARD with MATURE FRUIT TREES and ROOM TO PERSONALIZE*Having NO HOA adds FLEXIBILITY for FUTURE USES in this HIGH-DEMAND AREA*COME BY and SEE why YOU WILL WANT to CALL THIS PLACE HOME*
For sale
Price cut: $20K (5/14)
$420,000
1433 S RITA Lane, Tempe, AZ 85281
2beds
768sqft
Est.: Get pre-qualified
Single Family Residence
Built in 1957
7,500 Square Feet Lot
$-- Zestimate®
$547/sqft
$-- HOA
What's special
Pavers at drivewayMature fruit trees
- 76 days |
- 455 |
- 16 |
Zillow last checked:
Listing updated:
Listed by:
Rebecca Durfey 623-297-4536,
Keller Williams, Professional Partners
Source: ARMLS,MLS#: 6993505
Tour with a local agent
Facts & features
Interior
Bedrooms & bathrooms
- Bedrooms: 2
- Bathrooms: 1
- Full bathrooms: 1
Heating
- Electric
Cooling
- Central Air
Appliances
- Included: Gas Range
- Laundry: Inside
Features
- High Speed Internet, Eat-in Kitchen, No Interior Steps
- Flooring: Laminate, Tile
- Windows: Double Pane Windows
- Has basement: No
- Has fireplace: No
Interior area
- Total structure area: 768
- Total interior livable area: 768 sqft
Property
Parking
- Total spaces: 4
- Parking features: Carport, Open
- Carport spaces: 1
- Uncovered spaces: 3
Features
- Stories: 1
- Patio & porch: Covered
- Spa features: None
- Fencing: Block,Wood
Lot
- Size: 7,500 Square Feet
- Features: East/West Exposure, Desert Back, Desert Front
Details
- Parcel number: 13309018
Construction
Type & style
- Home type: SingleFamily
- Property subtype: Single Family Residence
Materials
- Stucco, Painted, Block
- Roof: Composition
Condition
- Year built: 1957
Utilities & green energy
- Sewer: Public Sewer
- Water: City Water
Community & HOA
Community
- Features: Near Light Rail Stop, Biking/Walking Path
- Subdivision: HALSINGBORG
HOA
- Has HOA: No
- Services included: No Fees
Location
- Region: Tempe
Financial & listing details
- Price per square foot: $547/sqft
- Tax assessed value: $243,700
- Annual tax amount: $865
- Date on market: 3/5/2026
- Cumulative days on market: 93 days
- Listing terms: Cash,Conventional,FHA,VA Loan
- Ownership: Fee Simple
- Road surface type: Paved
Estimated market value
Not available
Estimated sales range
Not available
Not available
Price history
| Date | Event | Price |
|---|---|---|
| 5/14/2026 | Price change | $420,000-4.5%$547/sqft |
Source:  ARMLS #6993505 Report a problem ARMLS #6993505 Report a problem | ||
| 5/5/2026 | Pending sale | $440,000$573/sqft |
Source: ARMLS #6993505 Report a problem | ||
| 3/5/2026 | Listed for sale | $440,000-2.2%$573/sqft |
Source: ARMLS #6993505 Report a problem | ||
| 2/20/2026 | Listing removed | $450,000$586/sqft |
Source: ARMLS #6984602 Report a problem | ||
| 2/14/2026 | Listed for sale | $450,000$586/sqft |
Source: ARMLS #6984602 Report a problem | ||
| 2/11/2026 | Listing removed | $450,000$586/sqft |
Source: ARMLS #6978067 Report a problem | ||
| 2/2/2026 | Listed for sale | $450,000$586/sqft |
Source: ARMLS #6978067 Report a problem | ||
Public tax history
| Year | Property taxes | Tax assessment |
|---|---|---|
| 2025 | $861 +7% | $24,370 -10.4% |
| 2024 | $805 +1.2% | $27,210 +315.6% |
| 2023 | $796 +3.8% | $6,547 -62.8% |
| 2022 | $766 -45.3% | $17,600 -1.6% |
| 2021 | $1,400 +90.8% | $17,880 +18.3% |
| 2020 | $734 +2.5% | $15,120 +30.1% |
| 2019 | $716 | $11,620 +21.3% |
| 2018 | $716 +3.1% | $9,580 +13.8% |
| 2017 | $694 +4.9% | $8,420 +27.4% |
| 2016 | $662 +3.4% | $6,610 +20.2% |
| 2015 | $641 | $5,500 +30.3% |
| 2014 | -- | $4,220 |
| 2013 | -- | $4,220 -22.6% |
| 2012 | -- | $5,450 -28% |
| 2011 | -- | $7,570 -21.2% |
| 2010 | -- | $9,610 -13.2% |
| 2009 | -- | $11,070 +0.2% |
| 2008 | -- | $11,050 +12.8% |
| 2007 | -- | $9,800 +36.1% |
| 2006 | -- | $7,200 |
| 2005 | -- | $7,200 +11.6% |
| 2004 | -- | $6,450 |
| 2003 | -- | $6,450 +37.2% |
| 2002 | -- | $4,700 |
Find assessor info on the county website
Monthly payment
Est. payment$--/mo
Payment breakdown
Explore the cost of this home by adjusting the details. Changes won't be saved.
All calculations are estimates and provided by Zillow, Inc. for informational purposes only. Actual amounts may vary.
HOA fees may include property taxes on listings classified as Co-Ops. Contact the listing agent and/or owner for fee details.
Mortgage interest rates are dependent on a number of factors, including credit score, down payment, and repayment length. Interest rate data provided by Zillow Group Marketplace, Inc. as of 1/1/1970 from various mortgage lenders with which we have lead or other similar arrangements; the Estimated Payment is an average of those rates.
See how much you could borrow to make a competitive offer.
Climate risks
Neighborhood: Jen Tilly Terrace
Nearby schools
GreatSchools rating
- 4/10Curry Elementary SchoolGrades: K-5Distance: 1.3 mi
- 3/10Connolly Middle SchoolGrades: 6-8Distance: 1.4 mi
- 8/10McClintock High SchoolGrades: 9-12Distance: 1.2 mi
Schools provided by the listing agent
- Elementary: Curry Elementary School
- Middle: Connolly Middle School
- High: Tempe High School
- District: Tempe School District
Source: ARMLS. This data may not be complete. We recommend contacting the local school district to confirm school assignments for this home.
A local agent can set up tours, give advice and negotiate with sellers.
- Arizona
- Maricopa County
- Tempe
- 85281
- Jen Tilly Terrace
- 1433 S RITA Lane
Nearby cities
Nearby neighborhoods
Nearby zip codes
Other Tempe Topics
