Classic Colonial charm, thoughtful updates and exceptional outdoor living come together beautifully in popular Queensmill! Tucked away on a lush and private half-acre lot, this beautifully maintained home offers a freshly painted exterior, paved driveway and an enviable setting just a short walk or bike ride to the neighborhood pool. The oversized screened porch—with its vaulted ceiling and potential to become a stunning sunroom—takes outdoor living to another level, overlooking a spacious deck, outdoor shower, detached shed and fenced backyard.
Inside, the home has been thoughtfully refreshed with a fully renovated kitchen, new wood flooring and carpet, fresh paint, updated light fixtures and an impressive walk-in primary closet. And with the roof and other major systems recently replaced or meticulously maintained, there is little left to do but move in and enjoy. Queensmill offers something increasingly hard to find: generous lots, excellent schools, an active civic and recreation association, neighborhood pool and playground, abundant social activities—and NO HOA! Surrounded by parks, trails and everyday conveniences, this is a welcoming community where neighbors truly connect. A classic home in a setting that delivers both space and lifestyle—without the premium price tag.
For sale
$525,000
1433 Shirlton Rd, Midlothian, VA 23114
4beds
2,259sqft
Single Family Residence
Built in 1984
0.5 Acres Lot
$515,700 Zestimate®
$232/sqft
$-- HOA
What's special
Fenced backyardPaved drivewayDetached shedClassic colonial charmFully renovated kitchenGenerous lotsFreshly painted exterior
- 3 days
- 662
- 81
Likely to sell faster than
Zillow last checked:
Listing updated:
Listed by:
Meg Traynham 804-356-9045,
Providence Hill Real Estate 804-512-4999,
Sarah Kate Shepherd 804-921-8889,
Providence Hill Real Estate
Source: CVRMLS,MLS#: 2624144 Originating MLS: Central Virginia Regional MLS
Originating MLS: Central Virginia Regional MLSFacts & features
Interior
Bedrooms & bathrooms
- Bedrooms: 4
- Bathrooms: 3
- Full bathrooms: 2
- 1/2 bathrooms: 1
Primary bedroom
- Description: wood floor, 2 closets incl HUGE wlk in
- Level: Second
- Dimensions: 25.2 x 13.3
Bedroom 2
- Description: new carpet
- Level: Second
- Dimensions: 13.6 x 11.5
Bedroom 3
- Description: new carpet
- Level: Second
- Dimensions: 11.7 x 9.8
Bedroom 4
- Level: Second
- Dimensions: 13.4 x 10.3
Dining room
- Description: Wood floor
- Level: First
- Dimensions: 13.8 x 11.7
Family room
- Description: Gas FP, coat closet
- Level: First
- Dimensions: 18.4 x 13.3
Florida room
- Description: Screened porch, vaulted ceiling
- Level: First
- Dimensions: 16.2 x 11.5
Foyer
- Description: Tile floor
- Level: First
- Dimensions: 0 x 0
Other
- Description: Tub & Shower
- Level: Second
Half bath
- Level: First
Kitchen
- Description: Renovated, wood floor, pantry
- Level: First
- Dimensions: 13.8 x 11.6
Living room
- Description: French doors, wood floor
- Level: First
- Dimensions: 17.8 x 11.11
Heating
- Forced Air, Natural Gas, Zoned
Cooling
- Central Air, Zoned
Appliances
- Included: Cooktop, Dryer, Dishwasher, Electric Cooking, Disposal, Gas Water Heater, Ice Maker, Range, Refrigerator, Washer
Features
- Separate/Formal Dining Room, Eat-in Kitchen, French Door(s)/Atrium Door(s), Fireplace, Granite Counters, Bath in Primary Bedroom, Pantry, Walk-In Closet(s), Paneling/Wainscoting
- Flooring: Partially Carpeted, Tile, Wood
- Doors: French Doors
- Basement: Crawl Space
- Attic: Walk-up
- Number of fireplaces: 1
- Fireplace features: Gas
Interior area
- Total interior livable area: 2,259 sqft
- Finished area above ground: 2,259
- Finished area below ground: 0
Property
Parking
- Total spaces: 2
- Parking features: Attached, Driveway, Garage, Garage Door Opener, Paved
- Attached garage spaces: 2
- Has uncovered spaces: Yes
Features
- Levels: Two
- Stories: 2
- Patio & porch: Front Porch, Deck, Porch
- Exterior features: Deck, Porch, Storage, Shed, Paved Driveway
- Pool features: Pool, Community
- Fencing: Back Yard,Fenced
Lot
- Size: 0.5 Acres
- Dimensions: 197 x 112
- Features: Landscaped, Level
- Topography: Level
Details
- Parcel number: 729697543000000
- Zoning description: R15
Construction
Type & style
- Home type: SingleFamily
- Architectural style: Colonial,Two Story
- Property subtype: Single Family Residence
Materials
- Drywall, Frame, Hardboard
- Roof: Composition
Condition
- Resale
- New construction: No
- Year built: 1984
Utilities & green energy
- Sewer: Public Sewer
- Water: Public
Community & HOA
Community
- Features: Community Pool, Home Owners Association, Playground, Pool, Tennis Court(s)
- Subdivision: Queensmill
Location
- Region: Midlothian
Financial & listing details
- Price per square foot: $232/sqft
- Tax assessed value: $455,100
- Annual tax amount: $4,050
- Date on market: 10/2/2026
- Ownership: Individuals
- Ownership type: Sole Proprietor
Estimated market value
$515,700
$490,000 - $541,000
$2,737/mo
Price history
| Date | Event | Price |
|---|---|---|
| 10/3/2026 | Listed for sale | $525,000+337.7%$232/sqft |
Source:  CVRMLS #2624144 Report a problem CVRMLS #2624144 Report a problem | ||
| 6/13/1985 | Sold | $119,950$53/sqft |
Source: Agent Provided Report a problem | ||
Public tax history
| Year | Property taxes | Tax assessment |
|---|---|---|
| 2025 | $3,828 +10.6% | $430,100 +11.9% |
| 2024 | $3,461 +9.3% | $384,500 +10.5% |
| 2023 | $3,166 -1.5% | $347,900 -0.4% |
| 2022 | $3,213 +6.4% | $349,200 +9.9% |
| 2021 | $3,018 +5.2% | $317,700 +5.2% |
| 2020 | $2,870 +3.7% | $302,100 +3.7% |
| 2019 | $2,768 +0.1% | $291,400 +2% |
| 2018 | $2,764 +11.3% | $285,700 +6.1% |
| 2017 | $2,485 | $269,400 +5.2% |
| 2016 | $2,485 -2.4% | $256,200 -2.4% |
| 2015 | $2,546 +6.3% | $262,600 +6.4% |
| 2014 | $2,394 | $246,800 +5.2% |
| 2013 | -- | $234,500 -1.6% |
| 2012 | -- | $238,200 -0.8% |
| 2011 | -- | $240,100 -6.8% |
| 2010 | -- | $257,600 -7.4% |
| 2009 | -- | $278,100 -3.1% |
| 2008 | -- | $287,100 +8.1% |
| 2007 | -- | $265,700 +36.7% |
| 2005 | -- | $194,400 +7.9% |
| 2004 | -- | $180,200 +7.3% |
| 2003 | -- | $168,000 +2.1% |
| 2002 | -- | $164,600 +4.9% |
| 2001 | -- | $156,900 |
Find assessor info on the county website
Monthly payment
Est. payment
Payment breakdown
Explore the cost of this home by adjusting the details. Changes won't be saved.Climate risks
Neighborhood: 23114
Nearby schools
Schools provided by the listing agent
- Elementary: Evergreen
- Middle: Tomahawk Creek
- High: Midlothian
Source: CVRMLS. This data may not be complete. We recommend contacting the local school district to confirm school assignments for this home.
Similar homes
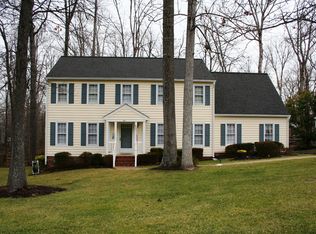
- $548,0004 bd3 ba2.4k sqft13411 Queensgate Rd, Midlothian, VA 23114For Sale
 MLS ID #2624402, Suzanne DuBois, Fiv Realty Co. CVRMLS
 - $549,0004 bd3 ba2.4k sqft1325 Hawkins Wood Cir, Midlothian, VA 23114For Sale
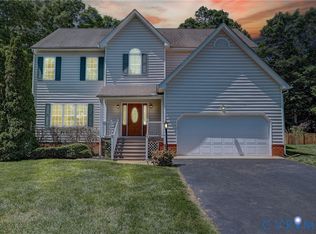 MLS ID #2622784, Zhanna Shuparska, Joyner Fine Properties. CVRMLS
 - $515,0004 bd3 ba3.1k sqft1004 Otterdale Rd, Midlothian, VA 23114For Sale
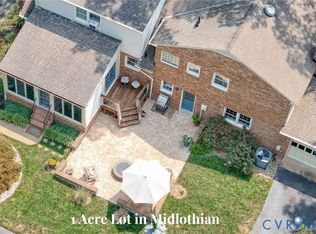 MLS ID #2618026, Anne Haring, The Kerzanet Group LLC. CVRMLS
 - $459,9004 bd3 ba2k sqft2703 Meeting Gate Ct, Midlothian, VA 23112For Sale
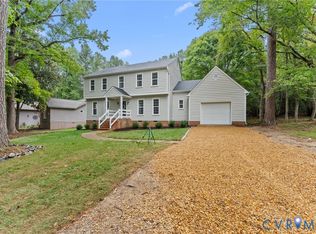 MLS ID #2626252, Mike Hogan, The Hogan Group Real Estate. CVRMLS
