Welcome to 1433 Vimy! Featuring a beautifully and completely renovated upper floor, this 4-bedroom, 2 bath bi-level home offers a fresh, modern feel with stylish updates throughout the main living space. Situated on a large corner lot with beautiful mature trees, this home boasts 2,011 sq. ft. of living space, with 1,028 sq. ft. on the main floor. Step out onto the deck off the kitchen, perfect for summer BBQs and entertaining friends and family. This home features a rare and impressive 40’ x 30’ shop with 14' door and 16'8 interior height, ideal for all your toys, hobbies and projects. Conveniently located close to an elementary school and fishing on the Fraser River. With its stunning upper-floor renovation, spacious lot and exceptionally large shop, this property checks all the boxes!
For sale
C$899,000
1433 Vimy Rd, Kent, BC V0M 1A2
4beds
2,011sqft
Single Family Residence
Built in 1968
0.3 Acres Lot
$-- Zestimate®
C$447/sqft
C$-- HOA
What's special
Large corner lotBeautiful mature trees
- 16 hours
- 2
- 0
Zillow last checked:
Listing updated:
Listed by:
Kasey Longmuir,
Century 21 Creekside Realty Brokerage
Source: Greater Vancouver REALTORS®,MLS®#: R3185104 Originating MLS®#: Chilliwack
Facts & features
Interior
Bedrooms & bathrooms
- Bedrooms: 4
- Bathrooms: 2
- Full bathrooms: 1
- 1/2 bathrooms: 1
Heating
- Forced Air, Oil
Cooling
- Central Air, Air Conditioning
Appliances
- Included: Washer/Dryer, Dishwasher, Refrigerator, Stove
Features
- Basement: Full
Interior area
- Total structure area: 2,011
- Total interior livable area: 2,011 sqft
Property
Parking
- Total spaces: 5
- Parking features: Other, Front Access, Gravel
- Has garage: Yes
- Has carport: Yes
Features
- Levels: Multi/Split
- Stories: 2
- Entry location: Split Entry
- Exterior features: Balcony
- Has view: Yes
- View description: Mt Cheam
- Frontage length: 67
Lot
- Size: 0.3 Acres
- Dimensions: 67 x
Details
- Additional structures: Workshop
Construction
Type & style
- Home type: SingleFamily
- Architectural style: Split Entry
- Property subtype: Single Family Residence
Condition
- Year built: 1968
Community & HOA
HOA
- Has HOA: No
Location
- Region: Kent
Financial & listing details
- Price per square foot: C$447/sqft
- Annual tax amount: C$3,285
- Date on market: 11/19/2026
- Ownership: Freehold NonStrata
Price history
Price history is unavailable.
Public tax history
Tax history is unavailable.
Climate risks
Neighborhood: V0M
Nearby schools
GreatSchools rating
No schools nearby
We couldn't find any schools near this home.
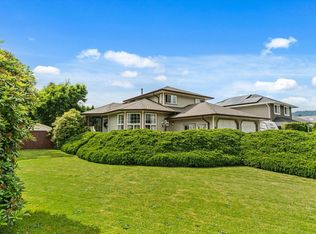

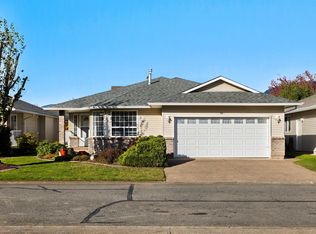

Similar homes
- C$949,9993 bd3 ba2.4k sqft7316 Elm Rd, Kent, BC V0M 1A2For Sale
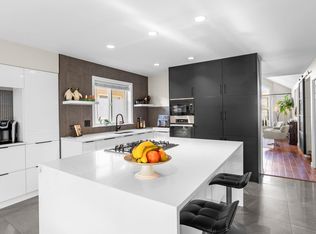 MLS ID #R3185034, Jayden Lee - PREC*, Century 21 Creekside Realty Brokerage. Greater Vancouver REALTORS®
- C$769,9003 bd2 ba1.7k sqft1610 Maple Cres, Kent, BC V0M 1A2For Sale
 MLS ID #R3184368, Manraj Dosanjh PREC*, Dexter Realty Brokerage. Greater Vancouver REALTORS®
- C$850,0003 bd2 ba1.4k sqft1605 Maple Cres, Kent, BC V0M 1A2For Sale
 MLS ID #R3180826, Kelly Robertson, RE/MAX Treeland Realty Brokerage. Greater Vancouver REALTORS®
- C$899,9004 bd2 ba1.8k sqft1833 Beaman Dr, Kent, BC V0M 1A3For Sale
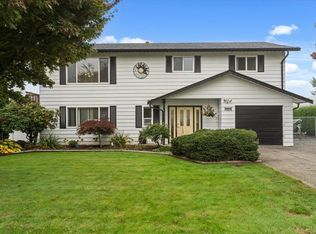 MLS ID #R3174104, Tim Wight - PREC*, RE/MAX Nyda Realty Inc. Brokerage. Greater Vancouver REALTORS®
