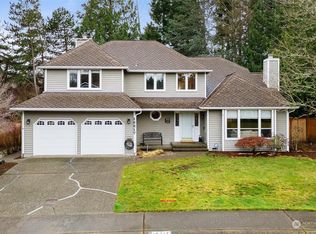
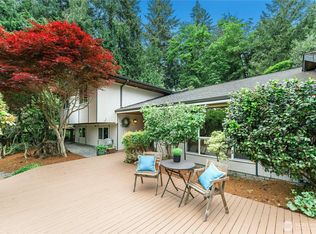
HUGE $150k Price Improvement! Experience scale & grand spaces at an incredible value in the highly coveted Fairwood Firs! This fully remodeled luxury home is double the size of other nearby homes in the same price bracket. This spectacular 5,986sqft estate delivers a luxury lifestyle bargain with dynamic living areas and flex spaces. A $500k modern transformation elevates the interior; showcasing Canadian Maple hardwoods, an upscale kitchen with premium Thermador appliances, and an adjacent wine cellar. Upstairs, the 6 bedroom layout keeps everyone close, featuring dual primary suites with attached ensuite baths. The main primary suite opens to a private, oversized media room with a wet bar, serving as a penthouse-style wing. The upper loft can flex as an office, while the enclosed year-round patio opens to a fully-fenced backyard, detached shed, and an attached 8'x28' workshop. Positioned directly across from 1 of the 4 private community parks with sports courts and playgrounds, this home sits in a peaceful 91-home enclave. Upscale living meets effortless convenience where you're minutes from golfing at Fairwood Golf & Country Club, Maplewood Golf Course, and Top Golf next to Renton Landing and Boeing. Easy access to freeways ensures quick commutes to Seattle, Maple Valley, Seatac, and Bellevue/Eastside! You'll love the highly rated schools, trails at Lake Youngs, shops, dining, and the seasonal Fairwood Market Nights. Schedule a tour of this Grand PNW sanctuary now!
Sold
Zillow last checked:
Listing updated:
Offers reviewed: Sep 10
Bought with:
Basiru Kanyi, 24060
CENTURY 21 Real Estate Center
Source: NWMLS as distributed by MLS GRID,MLS#: 2576506
Price history
| Date | Event | Price |
|---|---|---|
| 10/19/2026 | Sold | $1,010,000+1%$169/sqft |
Source:  NWMLS as distributed by MLS GRID #2576506 Report a problem NWMLS as distributed by MLS GRID #2576506 Report a problem | ||
| 9/18/2026 | Pending sale | $1,000,000$167/sqft |
Source: NWMLS as distributed by MLS GRID #2576506 Report a problem | ||
| 9/2/2026 | Listed for sale | $1,000,000+11.7%$167/sqft |
Source: NWMLS as distributed by MLS GRID #2576506 Report a problem | ||
| 11/1/2024 | Sold | $895,000+231.5%$150/sqft |
Source: NWMLS as distributed by MLS GRID #2309904 Report a problem | ||
| 3/13/2000 | Sold | $270,000$45/sqft |
Source: NWMLS as distributed by MLS GRID #20009729 Report a problem | ||


Get a cash offer in 3 minutes
Find out how much your home could sell for in as little as 3 minutes with a no-obligation cash offer.
Estimated market value
$991,900
