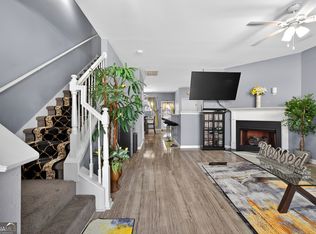
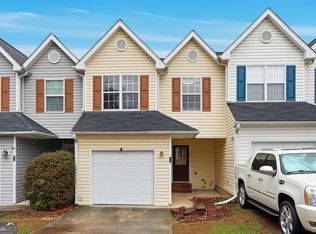
Welcome home to this beautifully maintained 2-bedroom, 2-bathroom townhome in Austell, Georgia. Featuring an attractive brick front exterior, this charming residence offers the perfect blend of comfort, style, and low-maintenance living. You'll find a spacious open-concept layout with a bright family room, and a well-appointed kitchen with ample cabinet space and appliances. Located just minutes from shopping, dining, parks and easy access to I-20 and the city of Atlanta. ideal for first-time homebuyers, or investors seeking an investment opportunity.
Active
$169,900
7237 Crestside Dr, Austell, GA 30168
2beds
1,292sqft
Townhouse, Residential
Built in 1988
3,611 Square Feet Lot
$168,800 Zestimate®
$132/sqft
$-- HOA
What's special
Ample cabinet spaceWell-appointed kitchenBrick front exteriorSpacious open-concept layoutBright family room
- 3 days |
- 99 |
- 1 |
Zillow last checked:
Listing updated:
Listed by:
KENYATTA LUCAS,
Ken Lucas Realty, LLC. 404-989-2761
Source: FMLS GA,MLS#: 7820476
Facts & features
Interior
Bedrooms & bathrooms
- Bedrooms: 2
- Bathrooms: 3
- Full bathrooms: 2
- 1/2 bathrooms: 1
Rooms
- Room types: Other
Primary bedroom
- Features: Other
- Level: Other
Bedroom
- Features: Other
Primary bathroom
- Features: Tub/Shower Combo
Dining room
- Features: Other
Kitchen
- Features: Breakfast Room, Eat-in Kitchen, View to Family Room
Heating
- Central
Cooling
- Ceiling Fan(s), Central Air
Appliances
- Included: Dishwasher, Gas Range, Refrigerator
- Laundry: In Kitchen, Laundry Room
Features
- Entrance Foyer, Walk-In Closet(s)
- Flooring: Luxury Vinyl
- Windows: None
- Basement: None
- Number of fireplaces: 1
- Fireplace features: Factory Built, Family Room
Interior area
- Total structure area: 1,292
- Total interior livable area: 1,292 sqft
Video & virtual tour
Property
Parking
- Total spaces: 2
- Parking features: Parking Pad
- Has uncovered spaces: Yes
Accessibility
- Accessibility features: None
Features
- Levels: Two
- Stories: 2
- Patio & porch: None
- Exterior features: Other
- Pool features: None
- Spa features: None
- Fencing: Back Yard
- Has view: Yes
- View description: Other
- Waterfront features: None
- Body of water: None
Lot
- Size: 3,611 Square Feet
- Features: Back Yard, Front Yard
Details
- Additional structures: None
- Parcel number: 18058800560
- Other equipment: None
- Horse amenities: None
Construction
Type & style
- Home type: Townhouse
- Architectural style: Townhouse
- Property subtype: Townhouse, Residential
- Attached to another structure: Yes
Materials
- Brick Front
- Foundation: Slab
- Roof: Shingle,Wood
Condition
- Resale
- New construction: No
- Year built: 1988
Utilities & green energy
- Electric: 110 Volts, 220 Volts
- Sewer: Public Sewer
- Water: Public
- Utilities for property: Electricity Available, Natural Gas Available, Sewer Available, Water Available
Green energy
- Energy efficient items: None
- Energy generation: None
Community & HOA
Community
- Features: None
- Security: None
- Subdivision: Crestview Townhomes
HOA
- Has HOA: No
Location
- Region: Austell
Financial & listing details
- Price per square foot: $132/sqft
- Tax assessed value: $146,860
- Annual tax amount: $1,504
- Date on market: 8/12/2026
- Cumulative days on market: 101 days
- Ownership: Fee Simple
- Electric utility on property: Yes
- Road surface type: Paved
Estimated market value
$168,800
$160,000 - $177,000
$1,580/mo
Price history
| Date | Event | Price |
|---|---|---|
| 8/12/2026 | Listed for sale | $169,900-2.9%$132/sqft |
Source:  FMLS GA #7820476 Report a problem FMLS GA #7820476 Report a problem | ||
| 8/10/2026 | Listing removed | $174,900$135/sqft |
Source:  GAMLS #10758657 Report a problem GAMLS #10758657 Report a problem | ||
| 7/27/2026 | Price change | $174,900-2.8%$135/sqft |
Source: GAMLS #10758657 Report a problem | ||
| 5/21/2026 | Price change | $179,900-5.3%$139/sqft |
Source: GAMLS #10758657 Report a problem | ||
| 5/5/2026 | Listed for sale | $189,900+40.7%$147/sqft |
Source: FMLS GA #7764836 Report a problem | ||
| 10/8/2023 | Listing removed | -- |
Source: FMLS GA #6941286 Report a problem | ||
| 10/7/2021 | Sold | $135,000+8%$104/sqft |
Source: FMLS GA #6941286 Report a problem | ||
| 9/17/2021 | Pending sale | $125,000$97/sqft |
Source: FMLS GA #6941286 Report a problem | ||
| 9/13/2021 | Contingent | $125,000$97/sqft |
Source: FMLS GA #6941286 Report a problem | ||
| 9/8/2021 | Listed for sale | $125,000+408.1%$97/sqft |
Source: FMLS GA #6941286 Report a problem | ||
| 3/23/2009 | Sold | $24,600+0.4%$19/sqft |
Source: Public Record Report a problem | ||
| 1/9/2009 | Price change | $24,500-9.3%$19/sqft |
Source: Listhub #02576508 Report a problem | ||
| 12/24/2008 | Price change | $27,000-9.7%$21/sqft |
Source: Listhub #02576508 Report a problem | ||
| 12/7/2008 | Listed for sale | $29,900-73.3%$23/sqft |
Source: Listhub #02576508 Report a problem | ||
| 11/7/2005 | Sold | $112,000$87/sqft |
Source: Public Record Report a problem | ||
Public tax history
| Year | Property taxes | Tax assessment |
|---|---|---|
| 2024 | $1,771 +16.3% | $58,744 +16.3% |
| 2023 | $1,524 -0.7% | $50,532 |
| 2022 | $1,534 +86.6% | $50,532 +86.6% |
| 2021 | $822 | $27,076 |
| 2020 | $822 | $27,076 |
| 2019 | $822 +6.2% | $27,076 +6.2% |
| 2018 | $774 | $25,488 +34.6% |
| 2017 | $774 +58.6% | $18,932 +11.6% |
| 2016 | $488 +17.1% | $16,964 +20% |
| 2015 | $417 -0.8% | $14,140 |
| 2014 | $420 +67.5% | $14,140 +68.9% |
| 2013 | $251 -0.8% | $8,372 |
| 2012 | $253 -0.2% | $8,372 |
| 2011 | $253 -10.8% | $8,372 -15.3% |
| 2010 | $284 | $9,880 |
| 2009 | $284 -77.6% | $9,880 -76.9% |
| 2006 | $1,270 -0.4% | $42,704 |
| 2005 | $1,276 +48.5% | $42,704 +48.5% |
| 2004 | $859 | $28,756 |
| 2003 | $859 +0% | $28,756 |
| 2002 | $859 +68.3% | $28,756 +69.2% |
| 2001 | $510 +3% | $17,000 |
| 2000 | $495 | $17,000 |
Find assessor info on the county website
Monthly payment
Est. payment
Payment breakdown
Explore the cost of this home by adjusting the details. Changes won't be saved.Climate risks
Neighborhood: 30168
Nearby schools
GreatSchools rating
- 5/10Bryant Elementary SchoolGrades: PK-5Distance: 1.1 mi
- 6/10Lindley Middle SchoolGrades: 6-8Distance: 2.9 mi
- 3/10Pebblebrook High SchoolGrades: 9-12Distance: 2 mi
Schools provided by the listing agent
- Elementary: Bryant - Cobb
- Middle: Lindley
- High: Pebblebrook
Source: FMLS GA. This data may not be complete. We recommend contacting the local school district to confirm school assignments for this home.
- $122,6002 bd2 ba1.2k sqft7233 Crestside Dr, Lithia Springs, GA 30168Off Market

- $120,9002 bd2 ba1.2k sqft7239 Crestside Dr, Austell, GA 30168Off Market
- $128,0002 bd2 ba1.2k sqft7231 Crestside Dr, Austell, GA 30168Off Market
- $136,0003 bd3 ba1.2k sqft7229 Crestside Dr, Austell, GA 30168Off Market

- $128,8003 bd2 ba1.2k sqft7243 Crestside Dr, Austell, GA 30168Off Market
- $129,5002 bd2 ba1.2k sqft7245 Crestside Dr, Austell, GA 30168Off Market
- $132,0002 bd2 ba1.2k sqft7227 Crestside Dr, Austell, GA 30168Off Market
- $124,6002 bd2 ba1.2k sqft764 Crestside Ct, Austell, GA 30168Off Market
A local agent can set up tours, give advice and negotiate with sellers.
Similar homes
- $230,0003 bd3 ba1.4k sqft7244 Rockhouse Rd #7, Austell, GA 30168Active
 MLS ID #10701705, Camelia Johnson, Boardwalk Realty Associates. GAMLS
 - $175,0002 bd2 ba1k sqft3505 Miller St APT F, Lithia Springs, GA 30122Active
 MLS ID #10811065, Mark Spain, Mark Spain Real Estate. GAMLS
 - $159,9003 bd3 ba1.4k sqft5630 Hampton Ct, Atlanta, GA 30349Active
 MLS ID #10822078, Brenton Newton, HomeSmart. GAMLS
 - $205,0003 bd3 ba1.2k sqft6710 Gallant Ct SE #31, Mableton, GA 30126Active
 MLS ID #10685781, Heather Alam, Unlock Realty Group. GAMLS
 - $175,0002 bd3 ba1.3k sqft128 Belmonte Dr SW, Atlanta, GA 30311ActiveMLS ID #10820903, Everette Forrest, Keller Williams Realty Atl. Partners. GAMLS
- $209,9003 bd3 ba1.4k sqft2795 Deerwood Ln SW, Atlanta, GA 30331ActiveMLS ID #10822200, Regina Baker, Compass. GAMLS
- $195,0003 bd3 ba1.4k sqft6536 Arbor Gate Dr SW #2, Mableton, GA 30126ActiveMLS ID #10771988, Mark Spain, Mark Spain Real Estate. GAMLS
- $169,9002 bd3 ba1.2k sqft7056 Brookview Crk, Riverdale, GA 30274ActiveMLS ID #10811656, Jaimie Lee, U1 Realty. GAMLS
- $177,9003 bd1 ba1.1k sqft3660 Fairlane Dr NW, Atlanta, GA 30331ActiveMLS ID #10740421, Loree Nichols, Mainstay Brokerage. GAMLS
- $209,0002 bd2 ba950 sqft2232 Dunseath Ave NW APT 105, Atlanta, GA 30318ActiveMLS ID #10821849, Rhonda Haynes, City Limits Realty, LLC. GAMLS
- $182,0003 bd3 ba1.4k sqft1318 Revelstoke Cv, Riverdale, GA 30296ActiveMLS ID #10818505, Tanya Pickens, Opendoor Brokerage. GAMLS
- $178,0002 bd2 ba1.2k sqft391 Ralph McGill Blvd NE APT P, Atlanta, GA 30312ActiveMLS ID #10755137, Jerome Smith, Keller Williams Realty. GAMLS
- $186,9002 bd3 ba1.4k sqft2945 Falling Water Point, Atlanta, GA 30349ActiveMLS ID #10787559, Janine Reedy, Keller Williams West Atlanta. GAMLS
- $173,9003 bd2 ba1.3k sqft2090 Verbena St NW, Atlanta, GA 30314ActiveMLS ID #10772129, David White, Realty One Group Visionaries. GAMLS
- $173,9002 bd3 ba1k sqft9 Belmonte Ct SW, Atlanta, GA 30311ActiveMLS ID #10703451, Nicole Milligan Young, Sanders Real Estate. GAMLS
- $195,0001 bd1 ba1k sqft3940 Riverlook Pkwy SE Unit 103, Marietta, GA 30067ActiveMLS ID #10826325, Ashley Hayes, Hester Group, REALTORS. GAMLS
- $199,0003 bd1 ba1k sqft346 Henry Aaron Ave SW, Atlanta, GA 30310ActiveMLS ID #10811704, Mark Spain, Mark Spain Real Estate. GAMLS
- $189,9002 bd2 ba1.2k sqft272 Olde Oaks Ln, Riverdale, GA 30274Active Under ContractMLS ID #10811861, Carol Spear, eXp Realty. GAMLS
- $189,0002 bd2 ba900 sqft1352 Old Coach Rd SW, Marietta, GA 30008ActiveMLS ID #10821413, Heather Osterink, NorthGroup Real Estate Inc. GAMLS
- $225,0002 bd3 ba1.2k sqft181 Timber Creek Ln SW, Marietta, GA 30060ActiveMLS ID #10760394, Cynthia Sharon, Keller Williams Realty PeachtreeRoad. GAMLS
