Welcome to 2065 Arbor Forest Dr SW! Your comfortable oasis in desirable Mariettat, Ga! Discover refined ranch style living in this 3-bedroom, 2-bathroom residence, where quiet lifestyle and everyday comfort unite to create the perfect place to call home. This home is an open-concept floor plan paired with expansive windows and fills every room with radiant natural light Showcasing beautiful granite countertops and premium stainless steel appliances, designed to inspire your culinary excellence. A warm fireplace anchors the living room, creating the ideal setting for memorable evening. And the owner's suite features an indulgent soaking tub for spa-like relaxation. A private backyard complete with both a covered porch and open patio, perfect for entertaining or quiet reflection. Every detail of this move-in ready home has been thoughtfully designed for both relaxation and connection. Host unforgettable gatherings around the fireplace, savor al fresco dining on the porch and patio, or retreat to your tranquil master suite for a well-deserved escape. Two additional bedrooms offer flexible space to accommodate family, guests, or a stylish home office. Nestled in a peaceful neighborhood yet just moments from Marietta's finest shopping, dining, and entertainment, this exceptional property delivers the rare combination of comfort, style, and location. Opportunities like this don't last. Schedule your private showing today and experience all that this remarkable home has to offer.
Active
$325,000
2065 Arbor Forest Dr SW, Marietta, GA 30064
3beds
1,597sqft
:
Get pre-qualified$2,150/mo
Single Family Residence
Built in 1989
0.34 Acres Lot
$320,900 Zestimate®
$204/sqft
$33/mo HOA
What's special
Warm fireplacePrivate backyardFlexible spaceOpen-concept floor planExpansive windowsRadiant natural lightPremium stainless steel appliances
- 42 days |
- 2,114 |
- 255 |
Zillow last checked:
Listing updated:
Listed by:
Stella Harris 404 690-1244,
WM Realty LLC
Source: GAMLS,MLS#: 10786602
Facts & features
Interior
Bedrooms & bathrooms
- Bedrooms: 3
- Bathrooms: 2
- Full bathrooms: 2
- Main level bathrooms: 2
- Main level bedrooms: 3
Rooms
- Room types: Other
Dining room
- Features: Separate Room
Kitchen
- Features: Breakfast Bar, Pantry, Solid Surface Counters
Heating
- Central
Cooling
- Central Air
Appliances
- Included: Dishwasher, Gas Water Heater, Refrigerator
- Laundry: Laundry Closet
Features
- Other
- Flooring: Carpet
- Basement: None
- Number of fireplaces: 1
- Fireplace features: Family Room
- Common walls with other units/homes: No Common Walls
Interior area
- Total structure area: 1,597
- Total interior livable area: 1,597 sqft
- Finished area above ground: 1,597
- Finished area below ground: 0
Property
Parking
- Total spaces: 2
- Parking features: Attached
- Has attached garage: Yes
Features
- Levels: One
- Stories: 1
- Patio & porch: Deck, Patio
- Exterior features: Other
Lot
- Size: 0.34 Acres
- Features: Other
Details
- Parcel number: 19012100340
- Special conditions: Investor Owned
Construction
Type & style
- Home type: SingleFamily
- Architectural style: Ranch
- Property subtype: Single Family Residence
Materials
- Log
- Foundation: Slab
- Roof: Composition
Condition
- Resale
- New construction: No
- Year built: 1989
Utilities & green energy
- Sewer: Public Sewer
- Water: Public
- Utilities for property: Cable Available, Electricity Available, Natural Gas Available, Sewer Available, Other, Phone Available
Community & HOA
Community
- Features: Pool
- Security: Smoke Detector(s)
- Subdivision: ARBOR FOREST
HOA
- Has HOA: Yes
- Services included: Maintenance Grounds
- HOA fee: $400 annually
Location
- Region: Marietta
Financial & listing details
- Price per square foot: $204/sqft
- Tax assessed value: $367,140
- Annual tax amount: $4,425
- Date on market: 6/16/2026
- Cumulative days on market: 42 days
- Listing agreement: Exclusive Right To Sell
- Electric utility on property: Yes
Estimated market value
$320,900
$305,000 - $337,000
$2,373/mo
Price history
| Date | Event | Price |
|---|---|---|
| 7/2/2026 | Listed for sale | $325,000$204/sqft |
Source:  FMLS GA #7789070 Report a problem FMLS GA #7789070 Report a problem | ||
| 6/27/2026 | Pending sale | $325,000$204/sqft |
Source: FMLS GA #7789070 Report a problem | ||
| 6/16/2026 | Listed for sale | $325,000-3.8%$204/sqft |
Source:  GAMLS #10786602 Report a problem GAMLS #10786602 Report a problem | ||
| 3/1/2026 | Listing removed | $338,000$212/sqft |
Source: FMLS GA #7508075 Report a problem | ||
| 2/12/2026 | Listed for sale | $338,000$212/sqft |
Source: GAMLS #10439032 Report a problem | ||
| 1/12/2026 | Pending sale | $338,000$212/sqft |
Source: GAMLS #10439032 Report a problem | ||
| 11/13/2025 | Price change | $338,000-2%$212/sqft |
Source: FMLS GA #7508075 Report a problem | ||
| 10/23/2025 | Price change | $345,000-2.8%$216/sqft |
Source: GAMLS #10439032 Report a problem | ||
| 8/27/2025 | Price change | $355,000-1.4%$222/sqft |
Source: FMLS GA #7508075 Report a problem | ||
| 7/9/2025 | Price change | $360,000-1.4%$225/sqft |
Source: FMLS GA #7508075 Report a problem | ||
| 6/12/2025 | Price change | $365,000-0.8%$229/sqft |
Source: GAMLS #10439032 Report a problem | ||
| 4/18/2025 | Price change | $368,000-0.8%$230/sqft |
Source: FMLS GA #7508075 Report a problem | ||
| 3/27/2025 | Price change | $371,000-1.1%$232/sqft |
Source: FMLS GA #7508075 Report a problem | ||
| 2/10/2025 | Price change | $374,980-0.8%$235/sqft |
Source: FMLS GA #7508075 Report a problem | ||
| 1/13/2025 | Listed for sale | $378,000+35%$237/sqft |
Source: FMLS GA #7508075 Report a problem | ||
| 10/30/2024 | Listing removed | $2,000-2.4%$1/sqft |
Source: Zillow Rentals Report a problem | ||
| 10/14/2024 | Listed for rent | $2,050+7.9%$1/sqft |
Source: Zillow Rentals Report a problem | ||
| 8/17/2023 | Listing removed | -- |
Source: Zillow Rentals Report a problem | ||
| 7/14/2023 | Price change | $1,900-5%$1/sqft |
Source: Zillow Rentals Report a problem | ||
| 5/12/2023 | Listed for rent | $2,000+22.3%$1/sqft |
Source: Zillow Rentals Report a problem | ||
| 9/24/2020 | Listing removed | $1,635$1/sqft |
Source: Open House Atlanta Property Management Report a problem | ||
| 9/22/2020 | Listed for rent | $1,635+2.2%$1/sqft |
Source: Open House Atlanta Property Management Report a problem | ||
| 9/25/2019 | Sold | $280,000+43.4%$175/sqft |
Source: Public Record Report a problem | ||
| 8/1/2019 | Listing removed | $1,600$1/sqft |
Source: WRI Property Management Report a problem | ||
| 7/20/2019 | Listed for rent | $1,600$1/sqft |
Source: WRI Property Management Report a problem | ||
| 5/6/2019 | Sold | $195,250+22.1%$122/sqft |
Source: Public Record Report a problem | ||
| 1/8/2016 | Listing removed | $159,900+3.2%$100/sqft |
Source: Keller Williams Realty Signature Partners #5608047 Report a problem | ||
| 1/5/2016 | Sold | $155,000+2%$97/sqft |
Source:  FMLS GA #5608047 Report a problem FMLS GA #5608047 Report a problem | ||
| 2/6/2006 | Sold | $152,000$95/sqft |
Source: Public Record Report a problem | ||
Public tax history
| Year | Property taxes | Tax assessment |
|---|---|---|
| 2024 | $4,428 +53% | $146,856 +53% |
| 2023 | $2,894 -0.7% | $96,000 |
| 2022 | $2,914 -11.1% | $96,000 -11.1% |
| 2021 | $3,277 +8.9% | $107,964 +8.9% |
| 2020 | $3,008 +34.4% | $99,124 +34.4% |
| 2019 | $2,238 +6.5% | $73,748 +6.5% |
| 2018 | $2,101 | $69,220 +14% |
| 2017 | $2,101 +20.3% | $60,728 |
| 2016 | $1,746 +9.5% | $60,728 +12.2% |
| 2015 | $1,594 -0.8% | $54,112 |
| 2014 | $1,608 -0.8% | $54,112 |
| 2013 | $1,621 -0.8% | $54,112 |
| 2012 | $1,635 -0.2% | $54,112 |
| 2011 | $1,637 +5.3% | $54,112 |
| 2010 | $1,556 -4.7% | $54,112 -4.7% |
| 2009 | $1,632 -3.4% | $56,764 |
| 2006 | $1,689 +50.6% | $56,764 |
| 2005 | $1,122 +10.9% | $56,764 +9.3% |
| 2004 | $1,011 | $51,956 |
| 2003 | $1,011 -0.1% | $51,956 |
| 2002 | $1,012 +9.9% | $51,956 +17.1% |
| 2001 | $921 -3.5% | $44,364 |
| 2000 | $954 | $44,364 |
Find assessor info on the county website
Monthly payment
Est. payment
Payment breakdown
Explore the cost of this home by adjusting the details. Changes won't be saved.Climate risks
Neighborhood: Arbor Forest
Nearby schools
GreatSchools rating
- 8/10Cheatham Hill Elementary SchoolGrades: PK-5Distance: 0.8 mi
- 8/10Lovinggood Middle SchoolGrades: 6-8Distance: 2.5 mi
- 9/10Hillgrove High SchoolGrades: 9-12Distance: 2.7 mi
Schools provided by the listing agent
- Elementary: Cheatham Hill
- Middle: Lovinggood
- High: Hillgrove
Source: GAMLS. This data may not be complete. We recommend contacting the local school district to confirm school assignments for this home.
- $373,5003 bd2 ba1.6k sqft2067 Arbor Forest Dr SW, Marietta, GA 30064Off Market
- $365,0004 bd2 ba1.9k sqft2063 Arbor Forest Dr SW, Marietta, GA 30064Sold

- $353,0003 bd2 ba1.6k sqft2212 Arbor Forest Trl SW, Marietta, GA 30064Off Market
- $375,1003 bd2 ba1.6k sqft2214 Arbor Forest Trl SW, Marietta, GA 30064Off Market
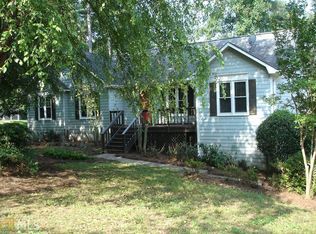
- $402,8003 bd3 ba2k sqft2210 Arbor Forest Trl SW, Marietta, GA 30064Off Market
- $348,5003 bd2 ba1.7k sqft2069 Arbor Forest Dr SW, Marietta, GA 30064Off Market
- $402,8003 bd2 ba1.9k sqft2064 Arbor Forest Dr SW, Marietta, GA 30064Off Market
- $373,1004 bd2 ba1.8k sqft2061 Arbor Forest Dr SW, Marietta, GA 30064Off Market
A local agent can set up tours, give advice and negotiate with sellers.
Similar homes
- $325,0003 bd2 ba1.4k sqft2411 Emberwood Ct NW, Kennesaw, GA 30152For Sale
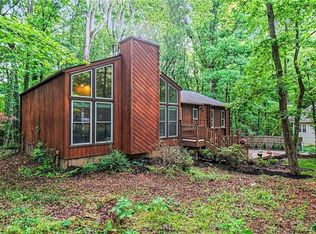
 MLS ID #7744916, MARK SPAIN, Mark Spain Real Estate. FMLS GA
 - $315,0003 bd2 ba1.1k sqft1025 James St NW, Marietta, GA 30060Active

 MLS ID #10788553, Raegan Thorp, Bolst, Inc.. GAMLS
 - $334,9003 bd3 ba1.2k sqft3364 Hollyridge Trl SW, Marietta, GA 30008Active
 MLS ID #10789902, Ben Herring, eXp Realty. GAMLS
 - $433,0003 bd3 ba2.3k sqft3526 W Hampton Dr NW, Marietta, GA 30064Active
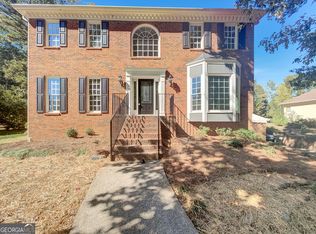 MLS ID #10734446, Mark Spain, Mark Spain Real Estate. GAMLS
 - $325,0003 bd2 ba1.3k sqft181 Colton Dr, Dallas, GA 30132ActiveMLS ID #10792374, Caleb Curry, Atlanta Communities. GAMLS
- $324,9994 bd3 ba1.8k sqft897 Cedar Canyon Sq, Marietta, GA 30067ActiveMLS ID #10803670, Morgan Green, Compass. GAMLS
- $319,9003 bd2 ba1.8k sqft6615 Crossing Creek Point, Austell, GA 30168ActiveMLS ID #10728220, Wes Page, Keller Williams Atlanta Perimeter. GAMLS
- $360,0003 bd2 ba1.9k sqft696 Cades Cove Ct, Austell, GA 30106For SaleMLS ID #7787395, RAEGAN THORP REAL ESTATE GROUP, Bolst, Inc.. FMLS GA
- $339,9003 bd3 ba1.7k sqft4869 Noah Rdg, Acworth, GA 30101ActiveMLS ID #10787623, Stenisha A Reed, Solutions First Realty LLC. GAMLS
- $360,0003 bd2 ba1.2k sqft4224 Brandy Ann Dr, Acworth, GA 30101ActiveMLS ID #10809804, Maggie Guest, Atlanta Communities. GAMLS
- $365,0003 bd2 ba1.4k sqft212 Foothill Dr, Woodstock, GA 30188ActiveMLS ID #10810654, Russel T Troesken, Keller Williams Realty Partners. GAMLS
- $354,0003 bd3 ba2.1k sqft149 Valleyside Dr S, Dallas, GA 30157ActiveMLS ID #10762912, Mark Spain, Mark Spain Real Estate. GAMLS
- $360,0003 bd2 ba1.5k sqft671 Toonigh Rd, Canton, GA 30115ActiveMLS ID #10806154, Mark Spain, Mark Spain Real Estate. GAMLS
- $370,0003 bd2 ba1.8k sqft1193 Wade Green Cir NW, Acworth, GA 30102ActiveMLS ID #10807320, Stella Harris, WM Realty LLC. GAMLS
- $399,0003 bd2 ba1.7k sqft117 River Oaks Dr, Woodstock, GA 30188ActiveMLS ID #10794595, Joe A Porter, Northgate Realty Brokers, LLC. GAMLS
- $385,0004 bd3 ba1.7k sqft3132 Cling Stone Pl, Powder Springs, GA 30127ActiveMLS ID #10802610, Heather Smith, Virtual Properties Realty.com. GAMLS
- $379,9003 bd2 ba1.6k sqft4371 Marsh Rd, Marietta, GA 30066Active Under ContractMLS ID #10805171, Meagan Saxon, Atlanta Communities. GAMLS
- $325,0004 bd3 ba1.5k sqft74 Hollis Ter NW, Atlanta, GA 30311ActiveMLS ID #10808459, Maya Chapman, Keller Williams Realty Atl. Partners. GAMLS
- $299,0002 bd3 ba1.6k sqft2280 Nottley Dr, Marietta, GA 30066ActiveMLS ID #10807659, Mark Spain, Mark Spain Real Estate. GAMLS
- $412,0003 bd2 ba2.1k sqft148 Stanbrough Dr, Dallas, GA 30157ActiveMLS ID #10804293, Kim Pritchard, BHGRE Metro Brokers. GAMLS
