Gorgeous Tahoe-inspired mountain home on a private, usable 3-acre parcel! Huge Reductioin plus a 10,000 credit towards buyers closing costs subject to accepted offer! Excellent Well! Beautifully remodeled and offering approximately 2,900 sq. ft. with 3 bedrooms and 3 full baths. This exceptional property blends mountain charm with modern comfort just minutes from shopping and services. From the the inviting covered front porch, step inside to soaring open-beam wood ceilings and an impressive great room that seamlessly combines the living, dining and kitchen areas. Features include tile and luxury vinyl plank flooring, updated fixtures, custom wood-cased windows and solid wood interior doors. The impressive chef's kitchen showcases custom granite countertops, rich wood cabinetry, a large island and breakfast bar overlooking the spacious living area with a cozy pellet stove. Most living is on the main level, while upstairs offers an enormous room with built-in bar and sink, ideal for entertaining, games, hobbies, quilting, homeschooling or a media room. The spacious primary suite features a stunning walk-in tile shower and oversized walk-in closet. Outdoor living includes a built-in BBQ, stamped concrete patio, gazebo with hot tub, raised garden beds, greenhouse, oversized garage, detached carport, private gate, owned solar and more! Room to add an ADU, SHOP, POOL OR??
Active
Price cut: $20K (9/11)
$825,000
14333 Brooks Rd, Grass Valley, CA 95945
3beds
2,879sqft
Single Family Residence
Built in 1988
3 Acres Lot
$809,100 Zestimate®
$287/sqft
$-- HOA
What's special
Private gateSpacious primary suiteDetached carportRaised garden bedsUpdated fixturesOversized walk-in closetInviting covered front porch
- 71 days
- 625
- 49
Zillow last checked:
Listing updated:
Listed by:
Diane (Di) Helms DRE #00713462 530-913-8598,
Century 21 Cornerstone Realty
Source: MetroList Services of CA,MLS#: 226094261Originating MLS: MetroList Services, Inc.
Facts & features
Interior
Bedrooms & bathrooms
- Bedrooms: 3
- Bathrooms: 3
- Full bathrooms: 3
Rooms
- Room types: Loft, Bathroom, Dining Room, Possible Guest, Family Room, Great Room, Kitchen, Laundry
Primary bedroom
- Features: Ground Floor, Outside Access, Sitting Area
Primary bathroom
- Features: Skylight/Solar Tube, Stone, Tile, Walk-In Closet(s)
Dining room
- Features: Bar, Space in Kitchen, Dining/Living Combo, Formal Area
Kitchen
- Features: Pantry Closet, Granite Counters, Kitchen/Family Combo
Heating
- Central, Fireplace(s)
Cooling
- Central Air, Whole House Fan, Zoned
Appliances
- Included: Built-In Electric Oven, Gas Cooktop, Dishwasher, Disposal
- Laundry: Laundry Room, Cabinets, Sink, Inside Room
Features
- Flooring: Laminate, Tile, Luxury Vinyl Plank, Vinyl
- Number of fireplaces: 1
- Fireplace features: Living Room, Pellet Stove
Interior area
- Total interior livable area: 2,879 sqft
Video & virtual tour
Property
Parking
- Total spaces: 13
- Parking features: 24'+ Deep Garage, Attached, Garage Faces Side, Level Driveway/Sidewalks
- Attached garage spaces: 3
- Carport spaces: 2
- Uncovered spaces: 8
Features
- Fencing: Cross Fenced,Wire,Entry Gate
Lot
- Size: 3 Acres
- Features: Auto Sprinkler F&R, Landscape Back, Landscape Front, Landscaped
- Topography: Level,Lot Grade Varies,Level,Lot Grade Varies
Details
- Additional structures: Shed(s), Outbuilding
- Parcel number: 012070037000
- Zoning: RA
- Special conditions: Standard
- Horses can be raised: Yes
- Horse amenities: Fenced
Construction
Type & style
- Home type: SingleFamily
- Architectural style: Craftsman
- Property subtype: Single Family Residence
Materials
- Cement Siding
- Foundation: Concrete Perimeter
- Roof: Composition
Condition
- Year built: 1988
Utilities & green energy
- Electric: 220 Volts
- Sewer: Septic Connected
- Water: Well
- Utilities for property: Internet Available, Solar, Propane
Green energy
- Energy generation: Solar
Community & HOA
Location
- Region: Grass Valley
Financial & listing details
- Price per square foot: $287/sqft
- Tax assessed value: $495,686
- Price range: $825K - $825K
- Date on market: 7/25/2026
- Road surface type: Paved
Estimated market value
$809,100
$769,000 - $850,000
$3,333/mo
Price history
| Date | Event | Price |
|---|---|---|
| 9/11/2026 | Price change | $825,000-2.4%$287/sqft |
Source: MetroList Services of CA #226094261 Report a problem | ||
| 7/25/2026 | Listed for sale | $845,000+172.6%$294/sqft |
Source: MetroList Services of CA #226094261 Report a problem | ||
| 5/17/1999 | Sold | $310,000+17.4%$108/sqft |
Source: Public Record Report a problem | ||
| 8/27/1997 | Sold | $264,000$92/sqft |
Source: Public Record Report a problem | ||
Public tax history
| Year | Property taxes | Tax assessment |
|---|---|---|
| 2026 | -- | $495,686 +2% |
| 2025 | $5,229 +2.2% | $485,968 +2% |
| 2024 | $5,118 +2% | $476,440 +2% |
| 2023 | $5,019 +2.2% | $467,099 +2% |
| 2022 | $4,913 +2.8% | $457,941 +2% |
| 2021 | $4,780 +0.3% | $448,963 +1% |
| 2020 | $4,767 +2% | $444,360 +2% |
| 2019 | $4,671 +2.1% | $435,648 +2% |
| 2018 | $4,577 +2% | $427,107 +2% |
| 2017 | $4,488 +3.8% | $418,734 +2% |
| 2016 | $4,324 +1.4% | $410,525 +1.5% |
| 2015 | $4,264 +1.5% | $404,359 +2% |
| 2014 | $4,200 | $396,439 +0.5% |
| 2013 | -- | $394,648 +2% |
| 2012 | -- | $386,911 +2% |
| 2011 | -- | $379,325 +0.8% |
| 2010 | -- | $376,491 -0.2% |
| 2009 | -- | $377,386 +2% |
| 2008 | -- | $369,988 +2% |
| 2007 | -- | $362,734 +2% |
| 2006 | -- | $355,622 +2% |
| 2005 | -- | $348,650 +2% |
| 2004 | -- | $341,815 +1.9% |
| 2003 | -- | $335,551 +2% |
| 2002 | $341 | $328,973 +2% |
| 2001 | $341 | $322,524 |
Find assessor info on the county website
Monthly payment
Est. payment
Payment breakdown
Explore the cost of this home by adjusting the details. Changes won't be saved.Climate risks
Neighborhood: 95945
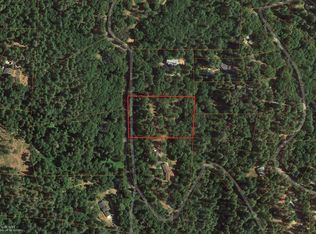
- $56,8893 acres14437 Brooks Rd, Grass Valley, CA 95945Off Market
- $538,5003 bd2 ba1.7k sqft12760 Brookview Drive Cir, Grass Valley, CA 95945Off Market
- $518,4002 bd1 ba1.3k sqft14304 Brooks Rd, Grass Valley, CA 95945Off Market
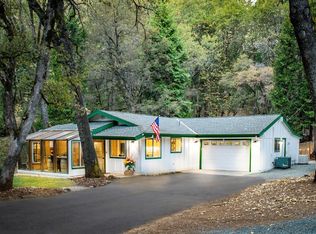
- $615,0003 bd3 ba2.1k sqft12800 Brookview Drive Cir, Grass Valley, CA 95945Off Market
Similar homes
- $799,0003 bd4 ba3.1k sqft13216 Dogwood Ln, Grass Valley, CA 95945For Sale
 MLS ID #226103660, Connie Santos. MetroList Services of CA
 - $749,9504 bd4 ba3.4k sqft11021 Norager Way, Grass Valley, CA 95949For Sale
 MLS ID #ML82052051, David Ferreira. MLSListings Inc
 - $659,0003 bd2 ba2.5k sqft13709 Capitol Dr, Grass Valley, CA 95945For Sale
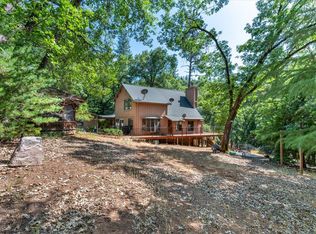 MLS ID #226034486, Marisa Dardi. MetroList Services of CA
 - $625,0003 bd3 ba2.3k sqft13531 Capitol Dr, Grass Valley, CA 95945For Sale
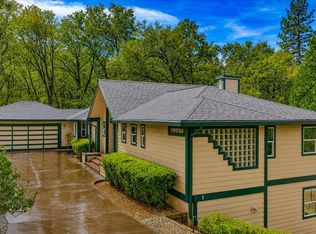 MLS ID #226108254, Marisa Dardi. MetroList Services of CA
