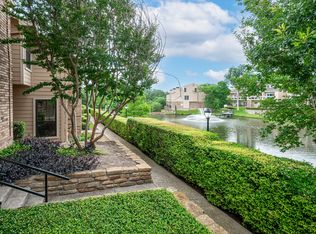
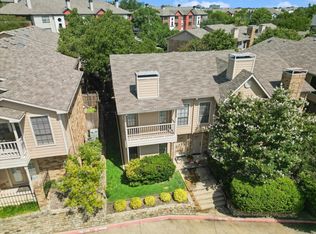
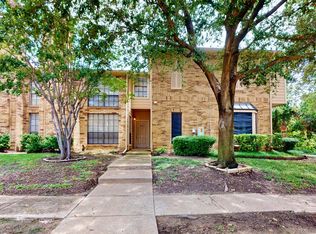
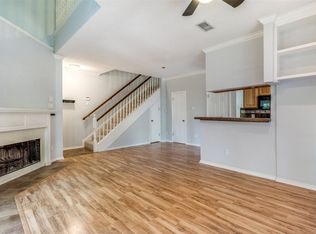
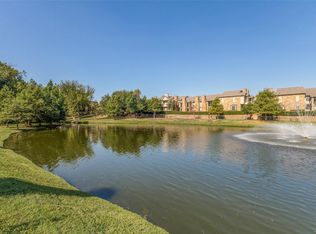
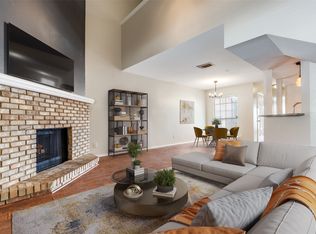
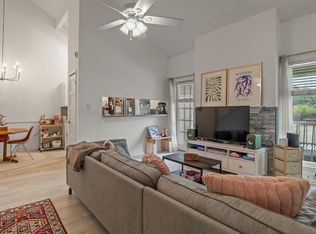
BEAUTIFULLY REMODELED CONDO IN A PHENOMINAL NORTH DALLAS LOCATION WITHIN A FEW SHORT BLOCKS OF AN EXIT FOR NORTH LOOP I-635 * CONVENIENT TO EVERYTHING DALLAS HAS TO OFFER * THE PRESTON ON THE LAKE DEVELOPMENT HAS A BEAUTIFUL PARK LIKE SETTING WITH THE LAKE CENTRALLY LOCATED IN THE COMMUNITY * THIS UNIT IS MOVE-IN READY WITH A 2025 REMODELED KITCHEN THAT INCLUDES QUARTZ COUNTERTOPS, WOOD LAMINATE FLOORING, UPDATED CABINET FRONTS, HARDWARE, PLUMBING AND LIGHTING FIXTURES * 2023 PRIMARY BATHROOM REMODEL INCLUDES SUBFLOORING, TUB, SHOWER SURROUND, TILE FLOORS, COUNTERTOPS, PLUMBING AND LIGHTING FIXTURES, AND COMMODE * 2023 REMODELED DOWNSTAIRS BATH INCLUDES FLOOR TILE, CABINET FRONTS, COUNTERTOPS, PLUMBING AND LIGHTING FIXTURES, AND TOILET * 2025 NEUTRAL CARPET AND PAD ON STAIRS AND UPSTAIRS BEDROOM AND SITTING AREA * 2025 INTERIOR PAINT * 2019 WOOD LAMINATE FLOORS IN DOWNSTAIRS LIVING AND DINING AREAS * 2025 DOOR HARDWARD * 2019 OUTSIDE HVAC UNIT * 2025 BEDROOM LIGHTING FIXTURES * ALL THE ENJOYMENT OF HOME OWNERSHIP, ALL THE CONVENIENCE OF COMMUNITY SHARED MAINTENANCE AND LIFESTYLE -- ENJOY THE BEST OF BOTH WORLDS * ONE COVERED PARKING SPOT INCLUDED WITH THE CONDO OWNERSHIP
For sale
Price cut: $10K (6/9)
$189,900
14333 Preston Rd APT 2103, Dallas, TX 75254
1beds
896sqft
:
Get pre-qualified$1,715/mo
Condominium
Built in 1982
-- sqft lot
$180,900 Zestimate®
$212/sqft
$305/mo HOA
What's special
Outside hvac unitInterior paintWood laminate flooringUpdated cabinet frontsTile floorsQuartz countertopsBedroom lighting fixtures
- 162 days |
- 96 |
- 4 |
Zillow last checked:
Listing updated:
Listed by:
Charles Morgan 0444575,
RE/MAX Associates of Arlington 817-861-6565
Source: NTREIS,MLS#: 21187793
Facts & features
Interior
Bedrooms & bathrooms
- Bedrooms: 1
- Bathrooms: 2
- Full bathrooms: 1
- 1/2 bathrooms: 1
Primary bedroom
- Features: Built-in Features, Ceiling Fan(s), Sitting Area in Primary, Walk-In Closet(s)
- Level: Second
- Dimensions: 18 x 13
Primary bathroom
- Features: Built-in Features
- Level: Second
- Dimensions: 10 x 5
Dining room
- Level: First
- Dimensions: 10 x 9
Kitchen
- Features: Built-in Features, Granite Counters, Stone Counters
- Level: First
- Dimensions: 10 x 8
Living room
- Level: First
- Dimensions: 18 x 12
Heating
- Central
Cooling
- Central Air
Appliances
- Included: Dishwasher, Electric Cooktop, Electric Oven, Disposal, Washer
- Laundry: Washer Hookup, Dryer Hookup
Features
- Granite Counters, High Speed Internet, Vaulted Ceiling(s)
- Flooring: Carpet, Laminate, Tile
- Windows: Window Coverings
- Has basement: No
- Number of fireplaces: 1
- Fireplace features: Wood Burning
Interior area
- Total interior livable area: 896 sqft
Video & virtual tour
Property
Parking
- Total spaces: 1
- Parking features: Assigned
- Carport spaces: 1
Features
- Levels: Two
- Stories: 2
- Patio & porch: Covered
- Pool features: Fenced, In Ground, Outdoor Pool, Pool, Community
Lot
- Size: 10.06 Acres
Details
- Parcel number: 00C58780000U02103
Construction
Type & style
- Home type: Condo
- Property subtype: Condominium
Materials
- Foundation: Slab
- Roof: Asphalt,Shingle
Condition
- Year built: 1982
Utilities & green energy
- Sewer: Public Sewer
- Water: Public
- Utilities for property: Cable Available, Sewer Available, Water Available
Community & HOA
Community
- Features: Lake, Park, Pool, Sidewalks, Trails/Paths
- Subdivision: Preston On Lake Condo
HOA
- Has HOA: Yes
- Services included: Maintenance Grounds, Maintenance Structure, Pest Control, Security
- HOA fee: $305 monthly
- HOA name: Preston On The Lake Condo
- HOA phone: 972-726-9000
Location
- Region: Dallas
Financial & listing details
- Price per square foot: $212/sqft
- Tax assessed value: $206,080
- Annual tax amount: $4,589
- Date on market: 2/23/2026
- Cumulative days on market: 162 days
- Road surface type: Asphalt
Estimated market value
$180,900
$172,000 - $190,000
$1,492/mo
Price history
| Date | Event | Price |
|---|---|---|
| 6/9/2026 | Price change | $189,900-5%$212/sqft |
Source: NTREIS #21187793 Report a problem | ||
| 5/2/2026 | Price change | $199,900-9.1%$223/sqft |
Source: NTREIS #21187793 Report a problem | ||
| 2/23/2026 | Listed for sale | $219,900$245/sqft |
Source: NTREIS #21187793 Report a problem | ||
Public tax history
| Year | Property taxes | Tax assessment |
|---|---|---|
| 2025 | $210 +26.7% | $206,080 |
| 2024 | $166 +28.6% | $206,080 +31.4% |
| 2023 | $129 -85% | $156,800 |
| 2022 | $862 -7.4% | $156,800 +6.1% |
| 2021 | $932 | $147,840 |
Find assessor info on the county website
Monthly payment
Est. payment
Payment breakdown
Explore the cost of this home by adjusting the details. Changes won't be saved.Climate risks
Neighborhood: 75254
Nearby schools
GreatSchools rating
- 7/10Anne Frank Elementary SchoolGrades: PK-5Distance: 0.8 mi
- 5/10Benjamin Franklin Middle SchoolGrades: 6-8Distance: 4.1 mi
- 4/10Hillcrest High SchoolGrades: 9-12Distance: 4.3 mi
Schools provided by the listing agent
- Elementary: Anne Frank
- Middle: Benjamin Franklin
- High: Hillcrest
- District: Dallas ISD
Source: NTREIS. This data may not be complete. We recommend contacting the local school district to confirm school assignments for this home.
- $--1 bd2 ba1k sqft14333 Preston Rd APT 1203, Dallas, TX 75254Sold
- $--2 bd3 ba1.2k sqft14333 Preston Rd APT 2303, Dallas, TX 75254Sold
- $--2 bd3 ba1.3k sqft14333 Preston Rd APT 2805, Dallas, TX 75254Sold
- $--1 bd2 ba896 sqft14333 Preston Rd #105, Dallas, TX 75254Sold
- $--2 bd3 ba1.2k sqft14333 Preston Rd APT 401, Dallas, TX 75254Sold
- $--1 bd2 ba874 sqft14333 Preston Rd #502, Dallas, TX 75254Sold
- $--2 bd3 ba1.3k sqft14333 Preston Rd APT 1104, Dallas, TX 75254Sold
- $--2 bd3 ba1.2k sqft14333 Preston Rd #1402, Dallas, TX 75254Sold
A local agent can set up tours, give advice and negotiate with sellers.
Similar homes
- $179,9001 bd1 ba786 sqft14277 Preston Rd APT 1012, Dallas, TX 75254For Sale
 MLS ID #21274604, Leah Ecob. NTREIS
 - $239,9502 bd2 ba1.2k sqft5565 Preston Oaks Rd #237, Dallas, TX 75254For Sale
 MLS ID #21244067, Ron Hernandez. NTREIS
 - $199,9992 bd2 ba1k sqft5981 Arapaho Rd APT 1802, Dallas, TX 75248For Sale
 MLS ID #21240961, Denise Castro. NTREIS
 - $178,0002 bd2 ba957 sqft5310 Keller Springs Rd APT 332, Dallas, TX 75248For Sale
 MLS ID #21326199, Billy Vaselo Happy. NTREIS
 - $145,0002 bd2 ba1.1k sqft5840 Spring Valley Rd APT 912, Dallas, TX 75254For SaleMLS ID #21146507, Patty Woessner. NTREIS
- $239,9002 bd2 ba1.1k sqft5100 Verde Valley Ln APT 273, Dallas, TX 75254For SaleMLS ID #21061303, Francine DeLongchamp. NTREIS
- $185,0002 bd3 ba1.3k sqft5325 Bent Tree Forest Dr APT 2248, Dallas, TX 75248For SaleMLS ID #21268191, Kimberly Logan. NTREIS
- $215,0002 bd2 ba1k sqft5626 Preston Oaks Rd APT 36B, Dallas, TX 75254For SaleMLS ID #21273304, Gloria Guajardo. NTREIS
- $185,0002 bd2 ba1k sqft8600 Coppertowne Ln APT 1601, Dallas, TX 75243For SaleMLS ID #21305316, Ji Hwang. NTREIS
- $185,0002 bd3 ba1.2k sqft9801 Royal Ln APT 312, Dallas, TX 75231For SaleMLS ID #21327366, Ronnie Russell. NTREIS
- $155,0002 bd2 ba1k sqft5981 Arapaho Rd #602, Dallas, TX 75248For SaleMLS ID #21253664, Kaylie Williams. NTREIS
- $214,0002 bd2 ba1.1k sqft5335 Bent Tree Forest Dr APT 170, Dallas, TX 75248For SaleMLS ID #21134204, Bill Moomaw. NTREIS
- $182,5002 bd2 ba1.2k sqft821 Dublin Dr APT 253, Richardson, TX 75080For SaleMLS ID #21259760, Christopher Hudson. NTREIS
- $188,9502 bd2 ba998 sqft12484 Abrams Rd APT 2121, Dallas, TX 75243For SaleMLS ID #21173892, Aaron Jistel. NTREIS
- $179,5002 bd2 ba1k sqft9910 Royal Ln APT 1006, Dallas, TX 75231For SaleMLS ID #21246179, Donald Wright. NTREIS
- $156,9001 bd2 ba794 sqft5300 Keller Springs Rd APT 1077, Dallas, TX 75248For SaleMLS ID #21313320, Lisa Flaggert. NTREIS
- $185,0002 bd3 ba1.1k sqft7510 Holly Hill Dr APT 150, Dallas, TX 75231For SaleMLS ID #21247307, Jason Miller. NTREIS
- $185,0001 bd2 ba860 sqft336 Melrose Dr APT 8A, Richardson, TX 75080For SaleMLS ID #21293015, Urve Akdogan. NTREIS
- $174,9001 bd2 ba1.1k sqft9910 Royal Ln APT 208, Dallas, TX 75231For SaleMLS ID #21171782, Brynn Rogers. NTREIS
- $173,8882 bd3 ba1.1k sqft875 Dublin Dr APT B, Richardson, TX 75080For SaleMLS ID #21164533, Courtney Atcher. NTREIS
