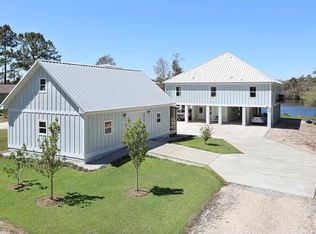
UNDER APPRAISED VALUE- NEW APPRAISAL 4/2026-Fish River, waterfront custom home with private beach access on a quiet stretch of Riverside Drive in Foley. Built in 2014 by Erik Craig, this 4-bedroom, 2.5-bath home offers approximately 2,100 square feet of thoughtfully designed living space, all main-level living, plus a bonus lookout room with panoramic water views.The home features solid wood doors and floors, granite countertops, stainless steel appliances, custom wood cabinetry, and tile bathrooms. Lightly used as a second home, the property has never been lived in full-time and is in excellent condition.Enjoy true waterfront living with a screened waterfront porch, covered boathouse, two jet ski lifts, and a separate covered boat lift. One of the home’s most unique features is its natural sandy beach and beach access, creating a rare place to relax, play, or enjoy the shoreline—especially at low tide.All bedrooms and bathrooms are located on the main level, offering easy living. Additional features include abundant storage, a chair lift from the carport level, and a top-level lookout room with full panoramic windows—ideal for artists, musicians, or anyone seeking inspiration from sunrise and sunset views over the water.Located on a quiet street in a peaceful area, this home offers quick boat access to Weeks Bay and the Magnolia River, a tranquil ride to Big Daddy’s, and convenient drives to Fairhope and Magnolia Springs. A truly special custom waterfront property with privacy, access, and unmatched scenery.Buyer to verify all information during due diligence. Buyer to verify all information during due diligence.
Active under contract
Price increase: $50K (9/25)
$849,000
14335 Riverside Dr, Foley, AL 36535
4beds
2,100sqft
Single Family Residence, Residential
Built in 2014
0.49 Acres Lot
$-- Zestimate®
$404/sqft
$-- HOA
What's special
Private beach accessSeparate covered boat liftAbundant storageCovered boathouseTwo jet ski liftsCustom wood cabinetryStainless steel appliances
- 304 days
- 663
- 33
Zillow last checked:
Listing updated:
Listed by:
Hollie Mackellar 251-716-1421,
Local Property Inc.
Source: GCMLS,MLS#: 7692331
Facts & features
Interior
Bedrooms & bathrooms
- Bedrooms: 4
- Bathrooms: 3
- Full bathrooms: 2
- 1/2 bathrooms: 1
Heating
- Central, Electric, Propane
Cooling
- Central Air, Ceiling Fan(s), Window Unit(s)
Appliances
- Included: Disposal, Dishwasher, Gas Oven, Gas Range, Refrigerator, Tankless Water Heater
- Laundry: Laundry Room, Main Level
Features
- High Ceilings 10 ft Main
- Flooring: Hardwood
- Windows: Storm Shutters
- Basement: None
- Has fireplace: Yes
- Fireplace features: Electric, Family Room, Insert, Masonry
Interior area
- Total structure area: 2,100
- Total interior livable area: 2,100 sqft
Property
Parking
- Total spaces: 3
- Parking features: Attached, Covered
- Has attached garage: Yes
Accessibility
- Accessibility features: Stair Lift
Features
- Levels: One and One Half
- Patio & porch: Covered, Enclosed, Front Porch, Rear Porch, Screened
- Exterior features: Storage
- Pool features: None
- Spa features: None
- Fencing: Partial Cross
- Has view: Yes
- View description: River
- Has water view: Yes
- Water view: River
- Waterfront features: River Front
- Frontage length: Water Frontage (80)
Lot
- Size: 0.49 Acres
- Dimensions: 80 x 270
- Features: Other
Details
- Additional structures: Boat House, Outbuilding
- Parcel number: 5606130000084000
Construction
Type & style
- Home type: SingleFamily
- Architectural style: Craftsman
- Property subtype: Single Family Residence, Residential
Materials
- HardiPlank Type, Wood Siding
- Foundation: Slab
- Roof: Metal
Condition
- Year built: 2014
Utilities & green energy
- Electric: Generator
- Sewer: Public Sewer
- Water: Public
- Utilities for property: Sewer Available, Other, Electricity Available
Green energy
- Energy efficient items: Appliances, Water Heater
Community & HOA
Community
- Features: None
- Subdivision: Fish River Acres
Location
- Region: Foley
Financial & listing details
- Price per square foot: $404/sqft
- Tax assessed value: $676,800
- Annual tax amount: $1,730
- Date on market: 12/13/2025
- Electric utility on property: Yes
- Road surface type: Asphalt, Gravel, Paved
Estimated market value
Not available
Estimated sales range
Not available
Not available
Price history
| Date | Event | Price |
|---|---|---|
| 9/25/2026 | Price change | $849,000+6.3%$404/sqft |
Source:  GCMLS #7692331 Report a problem GCMLS #7692331 Report a problem | ||
| 8/27/2026 | Price change | $799,000-5.9%$380/sqft |
Source:  Baldwin Realtors #389013 Report a problem Baldwin Realtors #389013 Report a problem | ||
| 4/22/2026 | Price change | $849,000-5.7%$404/sqft |
Source: Baldwin Realtors #389013 Report a problem | ||
| 3/9/2026 | Price change | $899,900-9.6%$429/sqft |
Source: Baldwin Realtors #389013 Report a problem | ||
| 12/13/2025 | Listed for sale | $995,000$474/sqft |
Source: Baldwin Realtors #389013 Report a problem | ||
| 10/30/2025 | Listing removed | $995,000$474/sqft |
Source: Baldwin Realtors #383640 Report a problem | ||
| 8/22/2025 | Price change | $995,000-11.6%$474/sqft |
Source: Baldwin Realtors #383640 Report a problem | ||
| 8/12/2025 | Listed for sale | $1,125,000$536/sqft |
Source: Baldwin Realtors #383640 Report a problem | ||
Public tax history
| Year | Property taxes | Tax assessment |
|---|---|---|
| 2025 | $1,850 +6.9% | $65,720 +7% |
| 2024 | $1,730 +13.4% | $61,440 +12.7% |
| 2023 | $1,526 | $54,500 +10.3% |
| 2022 | -- | $49,420 +9.5% |
| 2021 | $1,278 +14.5% | $45,140 +13.2% |
| 2020 | $1,117 +5.3% | $39,880 +5.3% |
| 2019 | $1,061 +4% | $37,880 +4% |
| 2018 | $1,020 -46.5% | $36,420 -46.5% |
| 2017 | $1,905 | $68,020 -1% |
| 2016 | $1,905 | $68,700 +2.9% |
| 2015 | -- | $66,760 +221.9% |
| 2014 | -- | $20,740 |
| 2013 | -- | $20,740 -57.4% |
| 2011 | -- | $48,660 +0.5% |
| 2010 | -- | $48,400 |
| 2009 | $1,355 | $48,400 |
| 2008 | $1,355 | $48,400 |
Find assessor info on the county website
Monthly payment
Est. payment
Payment breakdown
Explore the cost of this home by adjusting the details. Changes won't be saved.Climate risks
Neighborhood: 36535
Nearby schools
Schools provided by the listing agent
- Elementary: Magnolia - Baldwin
- Middle: Foley
- High: Foley
Source: GCMLS. This data may not be complete. We recommend contacting the local school district to confirm school assignments for this home.
Similar homes
- $718,9004 bd3 ba2.5k sqft10341 Magnolia Springs Hwy, Foley, AL 36535Active
 MLS ID #399513, Gary Sparks, MarMac Real Estate Coastal. Baldwin Realtors
 - $879,0004 bd4 ba3k sqft442 Fortune Dr, Fairhope, AL 36532Active
 MLS ID #410848, Nancy L Weltlich, Ashurst & Niemeyer, LLC. Baldwin Realtors
 - $847,9003 bd4 ba2k sqft10657 County Road 1, Fairhope, AL 36532Active
 MLS ID #393404, George Tarlton, Ashurst & Niemeyer, LLC. Baldwin Realtors
 - $740,0004 bd3 ba2.5k sqft3648 Prestwick Cir, Gulf Shores, AL 36542Active
 MLS ID #411602, Kristie Wheeles, Wheeles Realty. Baldwin Realtors
