Adorable home on double lot and rare find featuring a massive 4-bay detached garage--ideal for mechanics, car enthusiasts, extra storage, or a workshop space. Home has been beautifully updated with hardwood floors, new carpet, gorgeous new kitchen & bath! Eat in kitchen features white shaker cabinetry, granite counters, new stainless appliances and recessed lighting. Full bath features new gorgeous granite top vanity, shower and built in shelving storage. Walk out the kitchen to fenced, private yard, delightful garden and to the garage! Laundry hook-up available in 2nd bedroom or in the full basement! Don't wait to check this one out!
For sale
$229,000
1325 Holman Ave, Covington, KY 41011
2beds
860sqft
:
Get pre-qualified$1,561/mo
Single Family Residence, Residential
Built in 1900
5,227 Square Feet Lot
$-- Zestimate®
$266/sqft
$-- HOA
What's special
New carpetGorgeous new kitchenNew stainless appliancesWhite shaker cabinetryDouble lotRecessed lightingDelightful garden
- 1 day |
- 306 |
- 19 |
Zillow last checked:
Listing updated:
Listed by:
Jody Connett 859-630-0867,
Huff Realty - CC
Source: NKMLS,MLS#: 645546
Facts & features
Interior
Bedrooms & bathrooms
- Bedrooms: 2
- Bathrooms: 1
- Full bathrooms: 1
Primary bedroom
- Features: Carpet Flooring
- Level: First
- Area: 120
- Dimensions: 12 x 10
Bedroom 2
- Features: Wood Flooring
- Level: First
- Area: 57.6
- Dimensions: 9.6 x 6
Kitchen
- Features: Eat-in Kitchen, Hardwood Floors, Wood Cabinets, Walk-Out Access
- Level: First
- Area: 175.56
- Dimensions: 15.4 x 11.4
Living room
- Features: Walk-Out Access, Wood Flooring
- Level: First
- Area: 244.86
- Dimensions: 15.4 x 15.9
Primary bath
- Features: Shower
- Level: First
- Area: 56.4
- Dimensions: 9.4 x 6
Heating
- Hot Water, Radiant
Cooling
- Window Unit(s)
Appliances
- Included: Stainless Steel Appliance(s), Electric Range, Gas Range, Dishwasher, Microwave, Refrigerator
- Laundry: In Basement
Features
- Stone Counters, Crown Molding, Ceiling Fan(s), Recessed Lighting
- Windows: Vinyl Frames
- Basement: Full
Interior area
- Total structure area: 860
- Total interior livable area: 860 sqft
Property
Parking
- Total spaces: 4
- Parking features: Detached, Driveway, Garage, Garage Door Opener, Garage Faces Rear, Off Street
- Garage spaces: 4
- Has uncovered spaces: Yes
Features
- Levels: One
- Stories: 1
- Patio & porch: Covered, Patio, Porch
- Exterior features: Private Yard
- Fencing: Privacy
- Has view: Yes
- View description: Trees/Woods
Lot
- Size: 5,227 Square Feet
- Dimensions: 55 x 99
- Features: Level
Details
- Additional structures: Garage(s)
- Parcel number: 0551119012.00
Construction
Type & style
- Home type: SingleFamily
- Architectural style: Cottage
- Property subtype: Single Family Residence, Residential
Materials
- Vinyl Siding
- Foundation: Concrete Perimeter, Block
- Roof: Composition,Shingle
Condition
- New construction: No
- Year built: 1900
Utilities & green energy
- Sewer: Public Sewer
- Water: Public
Community & HOA
HOA
- Has HOA: No
Location
- Region: Covington
Financial & listing details
- Price per square foot: $266/sqft
- Tax assessed value: $50,000
- Annual tax amount: $658
- Date on market: 8/10/2026
Estimated market value
Not available
Estimated sales range
Not available
Not available
Price history
| Date | Event | Price |
|---|---|---|
| 8/10/2026 | Listed for sale | $229,000+527.4%$266/sqft |
Source:  NKMLS #645546 Report a problem NKMLS #645546 Report a problem | ||
| 1/19/2007 | Sold | $36,500+10.6%$42/sqft |
Source: Public Record Report a problem | ||
| 6/7/2004 | Sold | $33,000+13.8%$38/sqft |
Source: Public Record Report a problem | ||
| 11/2/2000 | Sold | $29,000$34/sqft |
Source: Public Record Report a problem | ||
Public tax history
| Year | Property taxes | Tax assessment |
|---|---|---|
| 2024 | $658 -1.3% | $50,000 |
| 2023 | $666 +0.8% | $50,000 |
| 2022 | $661 +18.6% | $50,000 +37% |
| 2021 | $557 -25.6% | $36,500 |
| 2020 | $748 | $36,500 |
| 2019 | $748 +17.7% | $36,500 |
| 2018 | $636 | $36,500 |
| 2017 | $636 -22.1% | $36,500 |
| 2015 | $816 | $36,500 |
| 2014 | $816 +2.2% | $36,500 |
| 2013 | $798 | $36,500 |
| 2012 | -- | $36,500 |
| 2011 | -- | $36,500 |
| 2010 | -- | $36,500 |
| 2009 | -- | $36,500 |
| 2008 | -- | $36,500 -8.8% |
| 2007 | -- | $40,000 |
| 2006 | -- | $40,000 +37.9% |
| 2005 | -- | $29,000 |
| 2004 | -- | $29,000 |
| 2003 | -- | $29,000 |
| 2002 | -- | $29,000 |
| 2001 | -- | $29,000 +3.6% |
| 2000 | -- | $28,000 |
Find assessor info on the county website
Monthly payment
Est. payment
Payment breakdown
Explore the cost of this home by adjusting the details. Changes won't be saved.Climate risks
Neighborhood: 41011
Nearby schools
GreatSchools rating
- 7/10Glenn O Swing Elementary SchoolGrades: K-5Distance: 0.6 mi
- 3/10Holmes Middle SchoolGrades: 6-8Distance: 1 mi
- 1/10Holmes High SchoolGrades: 9-12Distance: 1.1 mi
Schools provided by the listing agent
- Elementary: John G. Carlisle Elementary
- Middle: Holmes Middle School
- High: Holmes Senior High
Source: NKMLS. This data may not be complete. We recommend contacting the local school district to confirm school assignments for this home.
- $210,3005 bd2 ba1.8k sqft1411 Holman Ave, Covington, KY 41011Off Market

- $120,0004 bd2 ba2.2k sqft1407 Holman Ave, Covington, KY 41011Sold
- $--3 bd1 ba1.8k sqft1407 Holman Ave #1, Covington, KY 41011Off Market

- $123,8003 bd2 ba1.4k sqft1405 Holman Ave, Covington, KY 41011Off Market
- $157,400-- bd1 ba1.6k sqft1403 Holman Ave, Covington, KY 41011Off Market
- $212,3004 bd2 ba1.3k sqft1408 Holman Ave, Covington, KY 41011Off Market
- $140,8003 bd1 ba841 sqft1412 Holman Ave, Covington, KY 41011Off Market
- $253,300-- bd2 ba1.2k sqft1408 Holman Ave, Covington, KY 41011Off Market
A local agent can set up tours, give advice and negotiate with sellers.
A local lender can help you make sure your offer is ready when you are.
Similar homes
- $230,0002 bd1 ba1.2k sqft1538 Saint Clair St, Covington, KY 41011For Sale
 MLS ID #645456, Christopher Fries, OwnerLand Realty, Inc.. NKMLS
 - $225,0003 bd2 ba1.2k sqft1946 Oakland Ave, Covington, KY 41014For Sale
 MLS ID #645561, Christopher Pfeiffer, Comey & Shepherd REALTORS. NKMLS
 - $234,9002 bd2 ba1.2k sqft2709 Rosina Ave, Covington, KY 41015For Sale
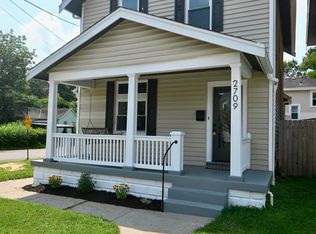 MLS ID #645538, Stephanie Benedetti, RE/MAX Victory + Affiliates. NKMLS
 - $229,9002 bd2 ba1k sqft1098 Cecelia Ave, Park Hills, KY 41011For Sale
 MLS ID #11889246, Nicholas Rabin, Homeshake.com. My State MLS
 - $250,0003 bd2 ba1.2k sqft1601 Russell St, Covington, KY 41011For SaleMLS ID #645268, Jodi Ramsey, LPT Realty. NKMLS
- $189,0002 bd1 ba672 sqft129 W 9th St, Covington, KY 41011For SaleMLS ID #645140, Kelly Sparks, Keller Williams Realty Service. NKMLS
- $250,0003 bd2 ba1.2k sqft1 Fayette St, Covington, KY 41014For SaleMLS ID #645458, Jennifer Diers, Lohmiller Real Estate. NKMLS
- $158,5002 bd1 ba840 sqft313 E 13th St, Covington, KY 41011For SaleMLS ID #644108, Joyce Ventre, KW Seven Hills Realty. NKMLS
- $244,9003 bd3 ba1.2k sqft209 Pleasant St, Covington, KY 41011For SaleMLS ID #641785, The Berens Team, Keller Williams Realty Service. NKMLS
- $165,0002 bd1 ba1k sqft1432 Banklick St, Covington, KY 41011For SaleMLS ID #645044, Camilyn Feliciano Diodonet, Keller Williams Realty Service. NKMLS
- $269,5003 bd3 ba1k sqft1760 Montague Rd, Covington, KY 41011For SaleMLS ID #645513, Anthony Giglio, ListWithFreedom.com. NKMLS
- $199,9002 bd1 ba1.1k sqft1507 Monroe St, Covington, KY 41014For SaleMLS ID #645078, Matt Perkins, Paragon Realty Partners. NKMLS
- $174,0002 bd1 ba768 sqft127 W 9th St, Covington, KY 41011For SaleMLS ID #645143, Kelly Sparks, Keller Williams Realty Service. NKMLS
- $259,9002 bd2 ba913 sqft16 17th St, Newport, KY 41071For SaleMLS ID #645512, Lauren Smith, Huff Realty - Ft. Mitchell. NKMLS
- $254,0003 bd2 ba924 sqft1248 Parkway Ave, Covington, KY 41011For SaleMLS ID #644231, Ben Neltner, Neltner Realty. NKMLS
- $194,9002 bd2 ba901 sqft2113 Howell St, Covington, KY 41014For SaleMLS ID #645255, The Berens Team, Keller Williams Realty Service. NKMLS
- $165,0002 bd1 ba900 sqft329 Bush St, Covington, KY 41011For SaleMLS ID #642568, Dustin Poe, KW Seven Hills Realty. NKMLS
- $219,0003 bd2 ba978 sqft13 E 35th St, Covington, KY 41015For SaleMLS ID #645083, Kelly Sparks, Keller Williams Realty Service. NKMLS
- $180,0003 bd1 ba1k sqft1327 Wheeler St, Covington, KY 41011For SaleMLS ID #644025, David Schneider, Blue Chicken Realty. NKMLS
- $209,9002 bd1 ba1k sqft420 W 9th St, Newport, KY 41071For SaleMLS ID #645243, Ryan Arey, Sparen Realty. NKMLS
