Welcome to this incredible opportunity in a highly sought-after location! This spacious split-level home boasts an open floor plan, featuring plenty of room for family living or entertaining. While this handyman special is in need of some TLC and creative vision, it’s the perfect canvas to bring your ideas to life. Situated on a beautiful lot, this property is not far from Henry Ford Hospital and numerous amenities, making it ideal for both convenience and lifestyle. Imagine the potential as you transform this space into your dream home! With a lot of elbow grease, you can restore this gem and create a masterpiece that reflects your personal style. Don’t miss out on this rare opportunity to invest in a prime location. There are 2 bedrooms on the main level and Two Finished Basement bedrooms , both lower level bedrooms feature egress windows and 7' ceilings and closets , Great for guess or office space .
Pending
$130,000
1434 E Cook Rd, Grand Blanc, MI 48439
2beds
2,387sqft
Single Family Residence
Built in 1983
1.26 Acres Lot
$-- Zestimate®
$54/sqft
$-- HOA
What's special
Two finished basement bedroomsSpacious split-level homeOpen floor planBeautiful lot
- 317 days
- 182
- 8
Zillow last checked:
Listing updated:
Listed by:
Keith Hitchcock 810-441-8972,
McGuirk Realty Inc. 810-230-9100
Source: MiRealSource,MLS#: 50192082 Originating MLS: East Central Association of REALTORS
Originating MLS: East Central Association of REALTORSFacts & features
Interior
Bedrooms & bathrooms
- Bedrooms: 2
- Bathrooms: 2
- Full bathrooms: 2
Bedroom 1
- Level: Entry
- Area: 144
- Dimensions: 16 x 9
Bedroom 2
- Level: Entry
- Area: 88
- Dimensions: 11 x 8
Bathroom 1
- Level: Entry
- Area: 40
- Dimensions: 5 x 8
Bathroom 2
- Level: Lower
- Area: 63
- Dimensions: 7 x 9
Dining room
- Level: Upper
- Area: 96
- Dimensions: 12 x 8
Kitchen
- Level: Upper
- Area: 88
- Dimensions: 11 x 8
Living room
- Level: Upper
- Area: 364
- Dimensions: 26 x 14
Heating
- Forced Air, Natural Gas
Features
- Basement: Wood
- Has fireplace: No
Interior area
- Total structure area: 2,477
- Total interior livable area: 2,387 sqft
- Finished area above ground: 1,395
- Finished area below ground: 992
Property
Features
- Levels: Multi/Split,Bi-Level
- Frontage type: Road
- Frontage length: 105
Lot
- Size: 1.26 Acres
- Dimensions: 105 x 472 x 105 x 471
Details
- Parcel number: 1230200012
- Special conditions: HUD Owned
Construction
Type & style
- Home type: SingleFamily
- Property subtype: Single Family Residence
Materials
- Wood Siding
- Foundation: Basement, Wood
Condition
- Year built: 1983
Utilities & green energy
- Sewer: Public Sanitary
- Water: Private Well
Community & HOA
Community
- Subdivision: None
HOA
- Has HOA: No
Location
- Region: Grand Blanc
Financial & listing details
- Price per square foot: $54/sqft
- Tax assessed value: $374,200
- Annual tax amount: $5,307
- Date on market: 10/21/2025
- Cumulative days on market: 41 days
- Listing agreement: Exclusive Right To Sell
- Listing terms: Cash
Estimated market value
Not available
Estimated sales range
Not available
$2,532/mo
Price history
| Date | Event | Price |
|---|---|---|
| 8/4/2026 | Pending sale | $130,000$54/sqft |
Source:  MiRealSource #50192082 Report a problem MiRealSource #50192082 Report a problem | ||
| 7/30/2026 | Listed for sale | $130,000-7.1%$54/sqft |
Source: MiRealSource #50192082 Report a problem | ||
| 11/4/2025 | Listing removed | $140,000$59/sqft |
Source:  Realcomp II #5050192082 Report a problem Realcomp II #5050192082 Report a problem | ||
| 10/27/2025 | Pending sale | $140,000$59/sqft |
Source: MiRealSource #50192082 Report a problem | ||
| 10/21/2025 | Listed for sale | $140,000-32.7%$59/sqft |
Source: MiRealSource #50192082 Report a problem | ||
| 6/29/2018 | Sold | $208,000-3.3%$87/sqft |
Source: MiRealSource #21425425 Report a problem | ||
| 5/7/2018 | Pending sale | $215,000$90/sqft |
Source: RE/MAX Edge #100000802 Report a problem | ||
| 4/14/2018 | Price change | $215,000-2.3%$90/sqft |
Source: RE/MAX Edge #100000802 Report a problem | ||
| 3/19/2018 | Listed for sale | $220,000$92/sqft |
Source: RE/MAX Edge #100000802 Report a problem | ||
| 3/15/2018 | Pending sale | $220,000$92/sqft |
Source: RE/MAX Edge #100000802 Report a problem | ||
| 2/16/2018 | Listed for sale | $220,000+28.7%$92/sqft |
Source: REMAX Real Estate Team #100000802 Report a problem | ||
| 5/25/2000 | Sold | $171,000$72/sqft |
Source: MiRealSource #20250548 Report a problem | ||
Public tax history
| Year | Property taxes | Tax assessment |
|---|---|---|
| 2025 | $5,152 +3.9% | $187,100 -1% |
| 2024 | $4,961 | $188,900 +18.4% |
| 2023 | -- | $159,600 +42.2% |
| 2022 | -- | $112,200 +3.9% |
| 2021 | -- | $108,000 -7.8% |
| 2020 | -- | $117,200 +7.9% |
| 2019 | -- | $108,600 +2.1% |
| 2018 | $3,417 | $106,400 +5.6% |
| 2017 | $3,417 +4.8% | $100,800 -3.2% |
| 2016 | $3,261 | $104,100 +10.2% |
| 2015 | $3,261 | $94,500 +12.4% |
| 2012 | -- | $84,100 -3.1% |
| 2011 | -- | $86,800 +1.8% |
| 2010 | -- | $85,300 -22.2% |
| 2008 | $1,256 | $109,600 +6.8% |
| 2006 | -- | $102,600 +4.9% |
| 2005 | -- | $97,800 +5.4% |
| 2004 | -- | $92,800 +5.8% |
| 2003 | -- | $87,700 +2.6% |
| 2002 | -- | $85,500 +8.8% |
| 2001 | -- | $78,600 +8.4% |
| 2000 | -- | $72,500 |
Find assessor info on the county website
Monthly payment
Est. payment
Payment breakdown
Explore the cost of this home by adjusting the details. Changes won't be saved.Climate risks
Neighborhood: 48439
Nearby schools
Schools provided by the listing agent
- District: Grand Blanc Comm Schools
Source: MiRealSource. This data may not be complete. We recommend contacting the local school district to confirm school assignments for this home.
Similar homes
- $129,9003 bd2 ba1.5k sqft4459 Wickfield Cir, Flint, MI 48507For Sale
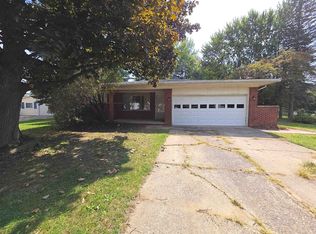
 MLS ID #50220121, David A Taljonick, REMAX Right Choice. MiRealSource
 - $124,9003 bd5 ba2.7k sqft1103 E Bristol Rd, Burton, MI 48529For Sale

 MLS ID #20261064893, Al Abdallah, EXP Realty Main. Realcomp II
 - $125,0005 bd2 ba1.6k sqft1935 Carmanbrook Pkwy, Flint, MI 48507For Sale
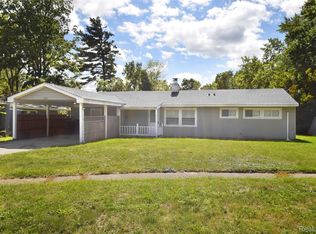 MLS ID #20261067675, Wyatt Wilson, Real Estate by Tremaine. Realcomp II
 - $130,0004 bd2 ba2.3k sqft208 Baird St, Holly, MI 48442For Sale
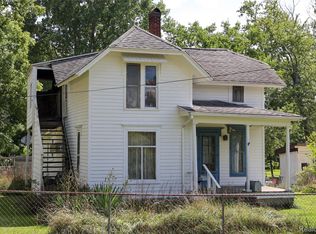 MLS ID #20261068219, Cade Glasgow, Keller Williams First. Realcomp II
 - $135,0004 bd2 ba1.9k sqft1260 Gilbert St, Flint, MI 48532For SaleMLS ID #20261045027, Katie Grech, EXP Realty Main. Realcomp II
- $133,9002 bd2 ba1.4k sqft4413 Greenbrook Ln, Flint, MI 48507For SaleMLS ID #20261045397, Lena Hunter, Century 21 Signature Realty. Realcomp II
- $160,0002 bd3 ba1.7k sqft6209 E Atherton Rd, Burton, MI 48519For SaleMLS ID #50219057, Keith Hitchcock, McGuirk Realty Inc.. MiRealSource
- $130,0003 bd1 ba1.3k sqft725 E Sherman St, Holly, MI 48442For SaleMLS ID #20261064721, Victoria Farr, @properties Christie's Int'l R E Clarkston. Realcomp II
- $150,0002 bd1 ba1.4k sqft3141 S Vassar Rd, Davison, MI 48423For SaleMLS ID #20261062033, John T Sedlarik, The Sedlarik Group Realty LLC. Realcomp II
- $130,0003 bd2 ba2.3k sqft1947 Laurel Oak Dr, Flint, MI 48507For SaleMLS ID #20261068573, Hersheylean Powell, RE/MAX Select. Realcomp II
- $125,0003 bd2 ba2k sqft5825 Branch Rd, Flint, MI 48506For SaleMLS ID #20261066387, Wyatt Wilson, Real Estate by Tremaine. Realcomp II
- $137,0003 bd3 ba2k sqft1827 Willowbrook Cir, Flint, MI 48507For Sale
 MLS ID #26042932, Iana Harrington, Family Housing Realty, LLC. MichRIC
 - $154,0003 bd1 ba1.2k sqft3384 Swartz St, Flint, MI 48507For SaleMLS ID #20261060445, Kim M Rinks, Coldwell Banker Professionals. Realcomp II
- $149,9003 bd2 ba1.3k sqft714 Country Club Ln, Flint, MI 48507For SaleMLS ID #20261058050, Debbie Caldwell, American Associates Inc. Realcomp II
- $125,0003 bd2 ba1.2k sqft3110 N Jennings Rd, Flint, MI 48504For SaleMLS ID #20261053333, Kimberly Harris, KMH Real Estate LLC. Realcomp II
- $115,9004 bd2 ba1.2k sqft6065 N Genesee Rd, Flint, MI 48506For SaleMLS ID #50194864, Theresa Zdunic, Crowe Real Estate LLC. MiRealSource
- $119,5005 bd2 ba1.3k sqft1297 Maxson St, Flint, MI 48504For SaleMLS ID #20261060274, Amid K Zaiter, Keller Williams First. Realcomp II
- $114,9003 bd2 ba1.4k sqft7152 Russell St, Genesee, MI 48437For SaleMLS ID #50193647, Jonny P Mydock, REMAX Prime Properties. MiRealSource
- $119,9003 bd2 ba2.2k sqft3308 Spring Valley Dr, Flint, MI 48504For SaleMLS ID #20261056133, Bahia M Jarrah, Keller Williams First. Realcomp II
