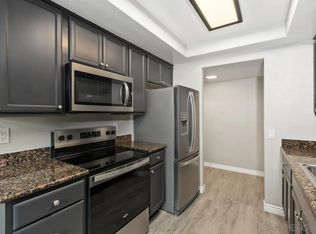

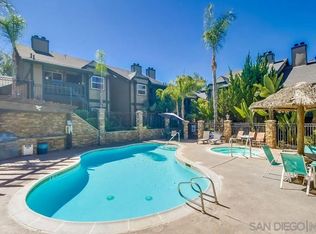
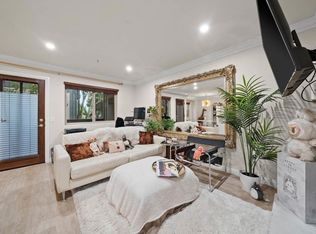
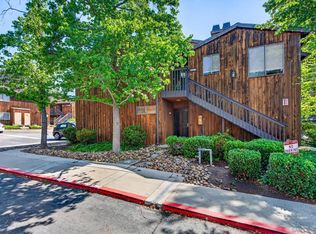
Located in the desirable Silver Mountain community of Alpine, this corner-unit home offers the convenience of single-level living with a bright, open floor plan. The beautifully appointed kitchen features granite countertops, stainless steel appliances, recessed and pendant lighting, and breakfast counter seating. A private patio just off the kitchen provides the perfect space for outdoor dining or relaxing. The spacious living room is anchored by a cozy fireplace, while the generous primary suite serves as a peaceful retreat with its own fireplace and a walk-in closet. Additional highlights include in-unit laundry and two assigned parking spaces. Residents of Silver Mountain enjoy access to community amenities including a pool, spa, gym, and outdoor barbecue and dining areas. This VA-approved complex is conveniently located close to schools, restaurants, shopping, and entertainment, offering comfort and convenience in beautiful Alpine.
For sale
$570,000
1434 Marshall Rd Unit 20, Alpine, CA 91901
3beds
1,450sqft
Condominium
Built in 1995
-- sqft lot
$565,400 Zestimate®
$393/sqft
$560/mo HOA
What's special
Single-level livingCozy fireplaceBeautifully appointed kitchenGenerous primary suiteCorner-unit homeBright open floor planStainless steel appliances
- 53 days
- 1,188
- 18
Zillow last checked:
Listing updated:
Listed by:
David Zarraonandia DRE #01996655 805-297-5375,
Redfin Corporation
Source: SDMLS,MLS#: 260016545 Originating MLS: SDMLS
Originating MLS: SDMLSFacts & features
Interior
Bedrooms & bathrooms
- Bedrooms: 3
- Bathrooms: 2
- Full bathrooms: 2
Heating
- Fireplace, Forced Air Unit
Cooling
- Central Forced Air
Appliances
- Included: Dishwasher, Disposal, Dryer, Fire Sprinklers, Microwave, Refrigerator, Washer, Convection Oven, Electric Oven, Electric Stove, Self Cleaning Oven, Water Line to Refr, Electric Cooking
- Laundry: Electric
Features
- Ceiling Fan, Crown Moldings, Granite Counters, Open Floor Plan, Pantry, Shower in Tub, Kitchen Open to Family Rm
- Flooring: Carpet, Tile, Wood
- Number of fireplaces: 2
- Fireplace features: FP in Living Room, FP in Primary BR, Electric, Wood
- Common walls with other units/homes: 2+ common walls
Interior area
- Total structure area: 1,450
- Total interior livable area: 1,450 sqft
Property
Parking
- Total spaces: 2
- Parking features: None Known
Features
- Levels: 1 Story
- Stories: 2
- Patio & porch: Patio
- Pool features: Community/Common
- Spa features: Community/Common
- Fencing: N/K
- Has view: Yes
- View description: N/K
Lot
- Size: 2.2 Acres
Details
- Additional structures: N/K
- Parcel number: 4032714620
- Zoning: R-1:SINGLE
- Zoning description: R-1:SINGLE
Construction
Type & style
- Home type: Condo
- Property subtype: Condominium
Materials
- Wood/Stucco
- Roof: Common Roof
Condition
- Year built: 1995
Utilities & green energy
- Sewer: Public Sewer
- Water: Public
Community & HOA
Community
- Features: BBQ, Exercise Room, Pool, Spa/Hot Tub
- Subdivision: ALPINE
HOA
- Amenities included: Gym/Ex Room, Meeting Room, Pets Permitted, Spa, Barbecue, Pool
- Services included: Common Area Maintenance, Exterior (Landscaping), Exterior Bldg Maintenance, Limited Insurance, Roof Maintenance, Sewer, Trash Pickup, Water
- HOA fee: $560 monthly
- HOA name: Silver Mountain HOA
Location
- Region: Alpine
Financial & listing details
- Price per square foot: $393/sqft
- Tax assessed value: $599,581
- Date on market: 7/8/2026
- Listing terms: Cash,Conventional,VA
Estimated market value
$565,400
$537,000 - $594,000
$3,189/mo
Price history
| Date | Event | Price |
|---|---|---|
| 7/8/2026 | Listed for sale | $570,000-4.7%$393/sqft |
Source:  SDMLS #260016545 Report a problem SDMLS #260016545 Report a problem | ||
| 7/8/2026 | Listing removed | $598,000$412/sqft |
Source: SDMLS #260005707 Report a problem | ||
| 3/27/2026 | Price change | $598,000-2.8%$412/sqft |
Source: SDMLS #260005707 Report a problem | ||
| 3/11/2026 | Listed for sale | $615,000+8.8%$424/sqft |
Source: SDMLS #260005707 Report a problem | ||
| 11/7/2022 | Sold | $565,000+1.1%$390/sqft |
Source: SDMLS #220023050 Report a problem | ||
| 10/11/2022 | Pending sale | $559,000$386/sqft |
Source: SDMLS #220023050 Report a problem | ||
| 10/3/2022 | Price change | $559,000-1.8%$386/sqft |
Source: SDMLS #220023050 Report a problem | ||
| 9/7/2022 | Listed for sale | $569,000+75.1%$392/sqft |
Source: SDMLS #220023050 Report a problem | ||
| 5/21/2018 | Sold | $325,000$224/sqft |
Source: Public Record Report a problem | ||
| 4/13/2018 | Pending sale | $325,000$224/sqft |
Source: Berkshire Hathaway HomeService #180019009 Report a problem | ||
| 4/13/2018 | Listed for sale | $325,000+41.3%$224/sqft |
Source: Berkshire Hathaway HomeService #180019009 Report a problem | ||
| 9/10/2010 | Sold | $230,000-3.4%$159/sqft |
Source: Public Record Report a problem | ||
| 7/25/2010 | Listed for sale | $238,000$164/sqft |
Source: Prudential California Realty #100013626 Report a problem | ||
| 6/19/2010 | Listing removed | $238,000$164/sqft |
Source: Prudential California Realty #100013626 Report a problem | ||
| 6/12/2010 | Price change | $238,000-4.8%$164/sqft |
Source: Prudential California Realty #100013626 Report a problem | ||
| 4/7/2010 | Listed for sale | $249,900-37.5%$172/sqft |
Source: Prudential California Realty #100013626 Report a problem | ||
| 6/16/2006 | Sold | $400,000$276/sqft |
Source: Agent Provided Report a problem | ||
Public tax history
| Year | Property taxes | Tax assessment |
|---|---|---|
| 2026 | -- | $599,581 +2% |
| 2025 | $7,398 +2.8% | $587,826 +2% |
| 2024 | $7,199 -1.2% | $576,300 +2% |
| 2023 | $7,284 +55.8% | $565,000 +62.1% |
| 2022 | $4,676 -2.5% | $348,462 +2% |
| 2021 | $4,795 +5.4% | $341,631 +1% |
| 2020 | $4,550 +16.6% | $338,129 +2% |
| 2019 | $3,903 +11.3% | $331,500 +32.6% |
| 2018 | $3,508 +4.6% | $250,000 +4.2% |
| 2017 | $3,354 +13.2% | $240,000 +11.6% |
| 2016 | $2,964 +2.6% | $215,000 +3.9% |
| 2015 | $2,889 +5.7% | $207,000 +6.2% |
| 2014 | $2,734 | $195,000 -14.1% |
| 2013 | -- | $227,000 -1.3% |
| 2012 | -- | $230,000 |
| 2011 | -- | $230,000 +8% |
| 2010 | -- | $213,000 |
| 2009 | -- | $213,000 -30.2% |
| 2008 | -- | $305,000 -25.2% |
| 2007 | -- | $407,898 |
Find assessor info on the county website
Monthly payment
Est. payment
Payment breakdown
Explore the cost of this home by adjusting the details. Changes won't be saved.Climate risks
Neighborhood: 91901
Similar homes
- $499,0002 bd2 ba1k sqft1434 Marshall Rd Unit 16, Alpine, CA 91901For Sale
 MLS ID #PTP2605639, Kevin Chhum, ShoppingSDHouses. CRMLS
 - $440,0002 bd2 ba960 sqftAlpine Oaks Condominium, Alpine, CA 91901For Sale
 MLS ID #260008947, Tracy L Tornatore, Velocity Realty. SDMLS
 - $559,0002 bd2 ba1.1k sqft7755 Saranac Pl Unit 43, La Mesa, CA 91942For Sale
 MLS ID #PTP2605918, Lyle Caddell, Compass. CRMLS
 - $490,0003 bd3 ba1.6k sqft15719 Davis Cup Ln, Ramona, CA 92065For Sale
 MLS ID #PTP2605772, Michelle Pritchard, ROA California Inc. CRMLS
Local buyer's agents are ready to help
