210 ft of water frontage on Five Lakes with this unique 1.78 acre property that offers a 4 bedroom cape cod home just 2 miles outside of Gaylord. Features include a designated office ,open living area with view of the lake, a sitting area with each of the 2 upper level bedrooms,attached garage, and a paved circle driveway. Included is a 36 X 64 pole barn with half of it finished for potential rental, guest space, or a perfect gathering place for family and friends to celebrate those special milestones
For sale
$749,000
1434 Murner Rd, Gaylord, MI 49735
4beds
2,496sqft
Single Family Residence
Built in 2006
1.78 Acres Lot
$712,200 Zestimate®
$300/sqft
$-- HOA
What's special
Designated officeAttached garagePaved circle driveway
- 1 day
- 377
- 13
Zillow last checked:
Listing updated:
Listed by:
Billie Desy 231-420-7797,
COLDWELL BANKER SCHMIDT CHEBOYGAN 231-627-9959
Source: WWMLS,MLS#: 201842925
Facts & features
Interior
Bedrooms & bathrooms
- Bedrooms: 4
- Bathrooms: 3
- Full bathrooms: 3
Heating
- Forced Air, Propane
Cooling
- Central Air
Appliances
- Included: Water Heater, Range/Oven, Refrigerator, Dishwasher
- Laundry: Main Level
Features
- Ceiling Fan(s), Walk-In Closet(s)
- Flooring: Tile, Laminate
- Doors: Doorwall
- Windows: Egress Windows
- Has fireplace: Yes
- Fireplace features: Gas
Interior area
- Total structure area: 2,496
- Total interior livable area: 2,496 sqft
- Finished area above ground: 2,496
Property
Parking
- Parking features: Driveway
- Has garage: Yes
- Has uncovered spaces: Yes
Features
- Patio & porch: Deck, Patio/Porch
- On waterfront: Yes
- Waterfront features: Lake
- Body of water: Five Lakes
Lot
- Size: 1.78 Acres
- Dimensions: 1.78
- Features: Landscaped
Details
- Additional structures: Guest Quarters/Apt, Pole Building
- Parcel number: 08902930000523
- Zoning: Res
Construction
Type & style
- Home type: SingleFamily
- Property subtype: Single Family Residence
Materials
- Foundation: Crawl
Condition
- Year built: 2006
Utilities & green energy
- Sewer: Septic Tank
Community & HOA
Community
- Security: Smoke Detector(s)
- Subdivision: T31NR3W
Location
- Region: Gaylord
Financial & listing details
- Price per square foot: $300/sqft
- Tax assessed value: $361,200
- Annual tax amount: $2,551
- Date on market: 9/21/2026
- Listing terms: Cash,Conventional Mortgage
- Ownership: Owner
- Road surface type: Paved, Maintained
Estimated market value
$712,200
$677,000 - $748,000
$4,272/mo
Price history
| Date | Event | Price |
|---|---|---|
| 9/21/2026 | Listed for sale | $749,000+551.3%$300/sqft |
Source:  WWMLS #201842925 Report a problem WWMLS #201842925 Report a problem | ||
| 4/7/2021 | Sold | $115,000$46/sqft |
Source: Public Record Report a problem | ||
| 9/10/2020 | Sold | $115,000-23.3%$46/sqft |
Source: WWMLS #325494 Report a problem | ||
| 8/17/2020 | Listed for sale | $150,000$60/sqft |
Source: Berkshire Hathaway HomeServices - Gaylord #325494 Report a problem | ||
Public tax history
| Year | Property taxes | Tax assessment |
|---|---|---|
| 2026 | $2,551 -2.6% | $180,600 +3.6% |
| 2025 | $2,620 +9.7% | $174,400 +7.3% |
| 2024 | $2,388 +36.1% | $162,600 +29.6% |
| 2023 | $1,755 | $125,500 +24.9% |
| 2022 | -- | $100,500 +17.4% |
| 2021 | $1,790 -35.2% | $85,600 +0.8% |
| 2020 | $2,762 +64.7% | $84,900 +1% |
| 2018 | $1,677 | $84,100 +0.1% |
| 2017 | -- | $84,000 +14.4% |
| 2016 | -- | $73,400 +2.1% |
| 2013 | -- | $71,900 -0.4% |
| 2012 | -- | $72,200 -2.7% |
| 2011 | -- | $74,200 |
| 2010 | -- | $74,200 |
Find assessor info on the county website
Monthly payment
Est. payment
Payment breakdown
Explore the cost of this home by adjusting the details. Changes won't be saved.Climate risks
Neighborhood: 49735
Nearby schools
Schools provided by the listing agent
- Elementary: Cheboygan
- High: Cheboygan
Source: WWMLS. This data may not be complete. We recommend contacting the local school district to confirm school assignments for this home.
Similar homes
- $445,0003 bd2 ba1.7k sqft3078 Lakeview Dr, Gaylord, MI 49735For Sale
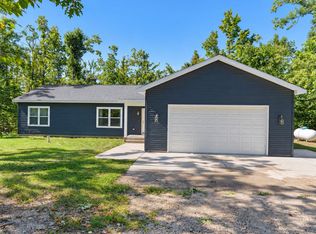
 MLS ID #201842928, Connie L Madej, The TEAM Real Estate Group. WWMLS
 - $799,0004 bd4 ba3.1k sqft7607 Hayes Tower Rd, Gaylord, MI 49735For Sale
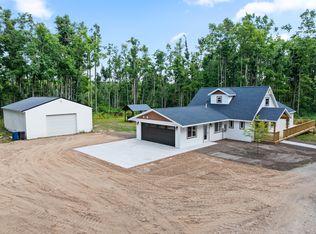 MLS ID #201842170, Team Cole Muzyl & Cathy Han, Real Estate One of Gaylord. WWMLS
 - $375,0004 bd3 ba2.9k sqft1820 Suisse Ln, Gaylord, MI 49735For Sale
 MLS ID #201841923, Cindy Clark, COLDWELL BANKER SCHMIDT GAYLORD. WWMLS
 - $425,0003 bd2 ba2.9k sqft2269 Opal Lake Rd, Gaylord, MI 49735For Sale
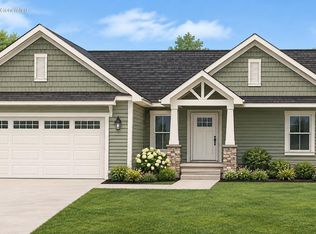 MLS ID #201842955, Daphne Cousineau, The TEAM Real Estate Group. WWMLS
 - $639,9002 bd2 ba1.8k sqft4779 Beechwood Ave, Gaylord, MI 49735For SaleMLS ID #201842790, Sarah Harding, Real Broker LLC - Petoskey. WWMLS
- $499,0003 bd3 ba2.5k sqft5930 Bent Tree Dr, Gaylord, MI 49735For SaleMLS ID #201842908, Collette Hoeft, Alpine Realty Group-Gaylord. WWMLS
- $439,0003 bd2 ba3.1k sqftLOT 957 Michaywe Dr, Gaylord, MI 49735For SaleMLS ID #201842968, Daphne Cousineau, The TEAM Real Estate Group. WWMLS
- $459,0002 bd3 ba2.2k sqft5550 Tall Timber Trl, Gaylord, MI 49735For SaleMLS ID #201842766, Sarah Harding, Real Broker LLC - Petoskey. WWMLS
- $490,0004 bd3 ba3.6k sqft1541 Clearview Ln, Gaylord, MI 49735For SaleMLS ID #201838780, Sarah Harding, Real Broker LLC - Petoskey. WWMLS
- $399,9003 bd2 ba2.1k sqft738 Timber Valley Rd, Gaylord, MI 49735For SaleMLS ID #201842774, Michael Dennis McGuire, Century 21 Realty North Grayling. WWMLS
- $499,9003 bd2 ba3.2k sqft570 Berkshire Ln, Gaylord, MI 49735For SaleMLS ID #201841741, Celeste Feole, Alpine Realty Group-Gaylord. WWMLS
- $635,0005 bd4 ba3.7k sqft6228 W M 32, Gaylord, MI 49735For SaleMLS ID #201840920, TEAM SHERI, COLDWELL BANKER SCHMIDT GAYLORD. WWMLS
- $585,0004 bd1 ba3.7k sqft2108 Goslow Rd, Gaylord, MI 49735For SaleMLS ID #201837450, Kyle Techel, EverGreen Home Realty. WWMLS
- $479,9003 bd2 ba2.4k sqft2822 Kujawa Rd, Gaylord, MI 49735For SaleMLS ID #201841695, Jamie Kurth, smith realty GROUP. WWMLS
- $495,0003 bd2 ba1.7k sqft3931 Lakeside Ct, Lincoln, MI 49735For SaleMLS ID #201842815, Ryan Wojan, smith realty GROUP. WWMLS
- $390,0003 bd2 ba3k sqft1125 Hlywa Dr, Gaylord, MI 49735For SaleMLS ID #201839935, Kyle Techel, EverGreen Home Realty. WWMLS
- $399,0003 bd2 ba2.2k sqft135 Goslow Rd, Gaylord, MI 49735For SaleMLS ID #201841308, Celeste Feole, Alpine Realty Group-Gaylord. WWMLS
- $524,0003 bd3 ba3.3k sqft1332 Cherry Log Ct, Gaylord, MI 49735For SaleMLS ID #201840599, Lesa B Jarski, smith realty GROUP. WWMLS
