Set on a spacious 0.49-acre lot—nearly half an acre—this fully remodeled 3 bed / 2 bath single-story home in Spring Hill offers an open main living area and light wood-look flooring throughout. The kitchen features light shaker cabinetry with dark hardware, light countertops, a tile backsplash, a center island, pendant lighting, stainless steel appliances and a matte dark pull-down faucet beneath a window. Bathroom highlights include a double-sink vanity and a walk-in shower with marble-look tile, a rainfall showerhead, handheld sprayer and glass panel. Sliding glass doors lead to an enclosed, window-lined rear porch with tile flooring and backyard views. A generous grassy yard with mature trees, an attached garage with a gray finished floor and laundry area, a concrete driveway and fresh landscaping complete the property.
For sale
$310,000
1434 NEWHOPE ROAD, SPRING HILL, FL 34606
3beds
1,488sqft
Single Family Residence
Built in 1976
0.49 Acres Lot
$191,000 Zestimate®
$208/sqft
$-- HOA
What's special
Center islandHandheld sprayerGlass panelLight wood-look flooring throughoutBackyard viewsLight countertopsRainfall showerhead
- 4 hours
- 38
- 8
Zillow last checked:
Listing updated:
Listed by:
Marco Pizarro Amoroso 813-497-0751,
RE/MAX MARKETING SPECIALISTS 352-686-0540
Source: Stellar MLS,MLS#: TB8565466 Originating MLS: West Pasco
Facts & features
Interior
Bedrooms & bathrooms
- Bedrooms: 3
- Bathrooms: 2
- Full bathrooms: 2
Primary bedroom
- Features: Built-in Closet
- Level: First
Bedroom 2
- Features: Built-in Closet
- Level: First
Bedroom 3
- Features: Built-in Closet
- Level: First
Primary bathroom
- Level: First
Bathroom 2
- Level: First
Florida room
- Level: First
Kitchen
- Features: Kitchen Island
- Level: First
Living room
- Level: First
Heating
- Central, Electric
Cooling
- Central Air
Appliances
- Included: Dishwasher, Dryer, Microwave, Range, Refrigerator, Washer
- Laundry: Electric Dryer Hookup, In Garage, Washer Hookup
Features
- Open Floorplan
- Flooring: Luxury Vinyl
- Doors: Sliding Doors
- Has fireplace: No
Interior area
- Total structure area: 1,488
- Total interior livable area: 1,488 sqft
Property
Parking
- Parking features: Garage - Attached
- Has attached garage: Yes
Features
- Levels: One
- Stories: 1
- Patio & porch: Enclosed, Porch, Rear Porch
- Exterior features: Lighting
Lot
- Size: 0.49 Acres
- Dimensions: 100 x 211
Details
- Parcel number: R3232317501000480150
- Zoning: SGL FAMILY
- Special conditions: None
Construction
Type & style
- Home type: SingleFamily
- Property subtype: Single Family Residence
Materials
- Block, Stucco
- Foundation: Slab
- Roof: Shingle
Condition
- New construction: No
- Year built: 1976
Utilities & green energy
- Sewer: Other
- Water: Public
- Utilities for property: Electricity Connected, Water Connected
Community & HOA
Community
- Pet fee: $0 monthly
- Subdivision: SPRING HILL
HOA
- Has HOA: No
Location
- Region: Spring Hill
Financial & listing details
- Price per square foot: $208/sqft
- Tax assessed value: $216,356
- Annual tax amount: $1,209
- Date on market: 11/6/2026
- Ownership: Fee Simple
- Total actual rent: 0
- Electric utility on property: Yes
- Road surface type: Paved
Estimated market value
$191,000
$181,000 - $201,000
$1,762/mo
Price history
| Date | Event | Price |
|---|---|---|
| 11/6/2026 | Listed for sale | $310,000+67.1%$208/sqft |
Source:  Stellar MLS #TB8565466 Report a problem | ||
| 7/10/2026 | Sold | $185,500-2.4%$125/sqft |
Source: Stellar MLS #TB8521128 Report a problem | ||
| 7/8/2026 | Contingent | $190,000$128/sqft |
Source: Stellar MLS #TB8521128 Report a problem | ||
| 7/7/2026 | Pending sale | $190,000$128/sqft |
Source: Stellar MLS #TB8521128 Report a problem | ||
| 7/7/2026 | Listed for sale | $190,000$128/sqft |
Source: Stellar MLS #TB8521128 Report a problem | ||
| 7/4/2026 | Pending sale | $190,000$128/sqft |
Source: Stellar MLS #TB8521128 Report a problem | ||
| 7/4/2026 | Listed for sale | $190,000+49%$128/sqft |
Source: Stellar MLS #TB8521128 Report a problem | ||
| 1/10/2007 | Sold | $127,500$86/sqft |
Source: Public Record Report a problem | ||
Public tax history
| Year | Property taxes | Tax assessment |
|---|---|---|
| 2025 | $1,209 +0.9% | $75,604 +2.9% |
| 2024 | $1,199 +5.2% | $73,473 +3% |
| 2023 | $1,139 +7% | $71,333 +3% |
| 2022 | $1,065 0% | $69,255 +3% |
| 2021 | $1,065 +6.4% | $67,238 +1.4% |
| 2020 | $1,001 | $66,310 +2.3% |
| 2019 | -- | $64,819 +1.9% |
| 2018 | $471 -37.2% | $63,610 +2.1% |
| 2017 | $749 | $62,302 +2.1% |
| 2016 | $749 +2.5% | $61,021 +0.7% |
| 2015 | $731 +1.6% | $60,597 +0.8% |
| 2014 | $719 +53% | $60,116 +1.5% |
| 2013 | $470 -4.7% | $59,228 +1.7% |
| 2012 | $493 -6.6% | $58,238 -8.5% |
| 2011 | $529 | $63,633 -16.6% |
| 2010 | -- | $76,343 -21.4% |
| 2009 | $978 -29.1% | $97,119 -18.6% |
| 2008 | $1,378 +89.1% | $119,305 +88.6% |
| 2006 | $729 | $63,245 +3% |
| 2005 | -- | $61,403 +3% |
| 2004 | $712 +1.7% | $59,615 +2.2% |
| 2003 | $700 +4.1% | $58,309 +2.4% |
| 2002 | $672 +1.4% | $56,942 +1.6% |
| 2001 | $663 +4.3% | $56,045 +1.5% |
| 2000 | $636 | $55,235 |
Find assessor info on the county website
Monthly payment
Est. payment
Payment breakdown
Explore the cost of this home by adjusting the details. Changes won't be saved.Climate risks
Neighborhood: 34606


Similar homes
- $339,0003 bd2 ba1.5k sqft7605 Landmark Dr, Spring Hill, FL 34606For Sale
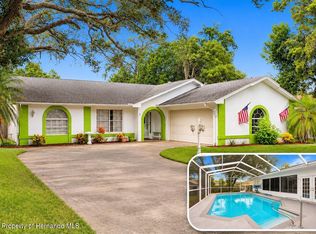 MLS ID #2261535, Laura Norcross, Meridian Real Estate. HCMLS
- $313,5003 bd2 ba1.3k sqft6070 ASHLAND DRIVE, SPRING HILL, FL 34606For Sale
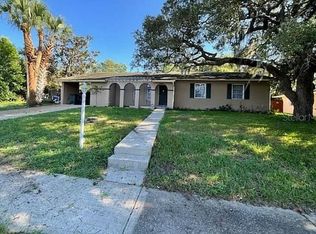
 MLS ID #TB8511359, Susan Colby, DALTON WADE INC. Stellar MLS
- $289,1993 bd2 ba1.3k sqft6568 TREEHAVEN DRIVE, SPRING HILL, FL 34606For Sale
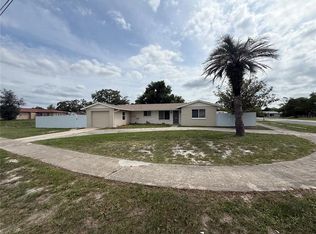 MLS ID #TB8515560, Dayana Machural Gambe, FRIENDS REALTY LLC. Stellar MLS
- $318,3993 bd2 ba1.3k sqft7350 LANDMARK DRIVE, SPRING HILL, FL 34606For Sale
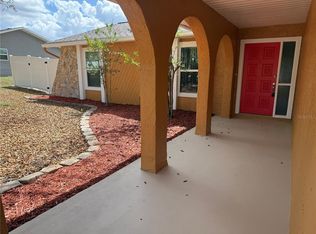 MLS ID #TB8492888, Dayana Machural Gambe, FRIENDS REALTY LLC. Stellar MLS
- $265,0002 bd2 ba1.1k sqft6211 WAYCROSS DRIVE, SPRING HILL, FL 34606For SaleMLS ID #TB8557960, Todd LoCascio, TROPIC SHORES REALTY. Stellar MLS
- $220,0003 bd1 ba1.1k sqft6452 TREEHAVEN DRIVE, SPRING HILL, FL 34606For SaleMLS ID #W7883188, Christine Bislick, PREMIER PROPERTY SOLUTIONS. Stellar MLS
- $245,0002 bd2 ba1.2k sqft10250 ELGIN BOULEVARD, SPRING HILL, FL 34608For SaleMLS ID #TB8563682, David Jordan, REALTY ONE GROUP ADVANTAGE. Stellar MLS
- $305,0003 bd2 ba1.6k sqft11187 BLYTHVILLE ROAD, SPRING HILL, FL 34608For SaleMLS ID #O6439621, Karen Albright, OPENDOOR BROKERAGE LLC. Stellar MLS
- $205,0002 bd2 ba1.1k sqft7304 ACORN CIRCLE, SPRING HILL, FL 34606For SaleMLS ID #W7885927, Sandra Lindsey, KW REALTY ELITE PARTNERS. Stellar MLS
- $229,9003 bd2 ba1.7k sqft8513 WINTER HAVEN DRIVE, HUDSON, FL 34667For SaleMLS ID #TB8564026, Amy Burley, DENNIS REALTY & INV. CORP.. Stellar MLS
- $269,0003 bd2 ba1.4k sqft7207 CHESHIRE COURT, HUDSON, FL 34667For SaleMLS ID #TB8561290, James Navarra, FUTURE HOME REALTY INC. Stellar MLS
- $294,9003 bd2 ba1.2k sqft14220 SPRING HILL DRIVE, SPRING HILL, FL 34609For SaleMLS ID #TB8545186, Estefani Diego, VITA LUXURY REALTY LLC. Stellar MLS
- $205,0004 bd2 ba2k sqft17628 BOSLEY DRIVE, SPRING HILL, FL 34610For SaleMLS ID #TB8564373, Kimberly Watson-Johnson, PEOPLE'S TRUST REALTY. Stellar MLS
- $275,0003 bd2 ba1.4k sqft11435 PICKFORD STREET, SPRING HILL, FL 34609For SaleMLS ID #TB8501137, Leidy Hernandez, JPT REALTY LLC. Stellar MLS
- $294,9903 bd2 ba1.3k sqft8221 NORMANDY DRIVE, WEEKI WACHEE, FL 34613For SaleMLS ID #TB8556354, Carissa Mazzella Di Bosco, LOKATION. Stellar MLS
- $217,0002 bd2 ba1.1k sqft9439 SPRING HILL DRIVE, SPRING HILL, FL 34608For SaleMLS ID #TB8557992, Georgia Parker, CENTURY 21 BEGGINS ENTERPRISES. Stellar MLS
- $399,0003 bd2 ba1.1k sqft17620 CHORVAT AVENUE, SPRING HILL, FL 34610For SaleMLS ID #W7888478, Heather Dziegielewski, FUTURE HOME REALTY. Stellar MLS
- $297,9003 bd2 ba1.7k sqft8949 FOREST LAKE DRIVE, PORT RICHEY, FL 34668For SaleMLS ID #W7888643, Dainellys Villacis, FUTURE HOME REALTY. Stellar MLS
- $239,9902 bd2 ba1.1k sqft14474 CORONADO DRIVE, SPRING HILL, FL 34609For SaleMLS ID #TB8555582, Michele Martinez, GREAT AMERICAN REALTY. Stellar MLS
