Wonderful Mid-Century Modern design meets completely updated open concept floor plan in this 4 bed/2.5 bath home on over 1 acre! Great views from the front porch of Petts Lake with deeded access to the lake. This home also has a 25 x 30 Pole Barn! So many updates, including kitchen cabinets and solid surface counters, stainless steel appliances, vinyl plank flooring throughout main level, new carpet 2026 on 2nd level. Metal roof, on demand water heater and new boiler heat all in 2023, air conditioning 2021, new well pressure tank and water softener system 2026, new dishwasher and washer 2026. Yard is partially fenced. 2 car garage plus a carport, substantial retaining walls, easy access to town with a rural feel, this home has it all!
For sale
Price cut: $10K (8/7)
$430,000
1434 Petts Rd, Fenton, MI 48430
4beds
2,695sqft
Single Family Residence
Built in 1963
1.23 Acres Lot
$409,700 Zestimate®
$160/sqft
$-- HOA
What's special
- 64 days
- 1,802
- 139
Zillow last checked:
Listing updated:
Listed by:
Karen Burns 517-669-8118,
RE/MAX Real Estate Professionals Dewitt 517-669-8118,
Kristen Wheeler 517-819-6386,
RE/MAX Real Estate Professionals Dewitt
Source: Greater Lansing AOR,MLS#: 297455
Facts & features
Interior
Bedrooms & bathrooms
- Bedrooms: 4
- Bathrooms: 3
- Full bathrooms: 2
- 1/2 bathrooms: 1
Primary bedroom
- Level: Second
- Area: 177.41 Square Feet
- Dimensions: 11.3 x 15.7
Bedroom 2
- Level: Second
- Area: 168 Square Feet
- Dimensions: 14 x 12
Bedroom 3
- Level: Second
- Area: 120 Square Feet
- Dimensions: 10 x 12
Bedroom 4
- Level: Second
- Area: 132 Square Feet
- Dimensions: 11 x 12
Dining room
- Level: First
- Area: 144 Square Feet
- Dimensions: 12 x 12
Family room
- Level: Basement
- Area: 625 Square Feet
- Dimensions: 25 x 25
Kitchen
- Level: First
- Area: 194.56 Square Feet
- Dimensions: 12.8 x 15.2
Living room
- Level: First
- Area: 320 Square Feet
- Dimensions: 20 x 16
Other
- Description: 3 season room
- Level: First
- Area: 132 Square Feet
- Dimensions: 11 x 12
Heating
- Forced Air, Natural Gas
Cooling
- Central Air
Appliances
- Included: Dishwasher, Gas Range, Refrigerator, Washer/Dryer
- Laundry: In Basement
Features
- Flooring: Carpet, Vinyl
- Basement: Full,Partially Finished
- Has fireplace: Yes
- Fireplace features: Gas, Living Room
Interior area
- Total structure area: 3,324
- Total interior livable area: 2,695 sqft
- Finished area above ground: 1,695
- Finished area below ground: 1,000
Property
Parking
- Total spaces: 2
- Parking features: Attached, Attached Carport, Garage, Garage Door Opener
- Attached garage spaces: 2
Features
- Levels: Tri-Level
- Entry location: Front Door
- Has view: Yes
- View description: Lake
- Has water view: Yes
- Water view: Lake
Lot
- Size: 1.23 Acres
- Dimensions: 133 x 404
Details
- Additional structures: Pole Barn
- Foundation area: 1662
- Parcel number: 250624502026
- Zoning description: Zoning
Construction
Type & style
- Home type: SingleFamily
- Architectural style: Contemporary,Mid Century Modern
- Property subtype: Single Family Residence
Materials
- Vinyl Siding
- Roof: Shingle
Condition
- Year built: 1963
Utilities & green energy
- Sewer: Public Sewer
- Water: Well
- Utilities for property: Natural Gas Connected, High Speed Internet Connected, Electricity Connected
Community & HOA
Community
- Subdivision: None
Location
- Region: Fenton
Financial & listing details
- Price per square foot: $160/sqft
- Tax assessed value: $327,400
- Annual tax amount: $5,961
- Date on market: 7/10/2026
- Listing terms: VA Loan,Cash,Conventional,FHA
Estimated market value
$409,700
$389,000 - $430,000
$4,210/mo
Price history
| Date | Event | Price |
|---|---|---|
| 8/7/2026 | Price change | $430,000-2.3%$160/sqft |
Source:  Greater Lansing AOR #297455 Report a problem Greater Lansing AOR #297455 Report a problem | ||
| 7/10/2026 | Listed for sale | $440,000+10.3%$163/sqft |
Source: Greater Lansing AOR #297455 Report a problem | ||
| 6/7/2024 | Sold | $399,000+14%$148/sqft |
Source:  Realcomp II #20240029327 Report a problem Realcomp II #20240029327 Report a problem | ||
| 5/7/2024 | Pending sale | $350,000$130/sqft |
Source: Realcomp II #20240029327 Report a problem | ||
| 5/2/2024 | Listed for sale | $350,000+191.7%$130/sqft |
Source: Realcomp II #20240029327 Report a problem | ||
| 8/30/2017 | Sold | $120,000$45/sqft |
Source: Public Record Report a problem | ||
Public tax history
| Year | Property taxes | Tax assessment |
|---|---|---|
| 2025 | $2,621 +2.9% | $163,700 +64.9% |
| 2024 | $2,548 | $99,300 +19.5% |
| 2023 | -- | $83,100 +9.9% |
| 2022 | -- | $75,600 -6% |
| 2021 | -- | $80,400 +5% |
| 2020 | -- | $76,600 +4.1% |
| 2019 | -- | $73,600 +4.7% |
| 2018 | $2,370 +37.8% | $70,300 +0.3% |
| 2017 | $1,721 -10.7% | $70,100 +4.8% |
| 2016 | $1,927 | $66,900 +8.4% |
| 2015 | $1,927 +212.2% | $61,700 +14.5% |
| 2014 | $617 | $53,900 +3.7% |
| 2012 | -- | $52,000 -12.3% |
| 2011 | -- | $59,300 +0.5% |
| 2010 | -- | $59,000 -27.3% |
| 2008 | $1,143 | $81,200 +2.8% |
| 2006 | -- | $79,000 +3.1% |
| 2005 | -- | $76,600 +0.7% |
| 2004 | -- | $76,100 +0.7% |
| 2003 | -- | $75,600 +4.9% |
| 2002 | -- | $72,100 +34.5% |
| 2001 | -- | $53,600 -14.6% |
| 2000 | -- | $62,800 |
Find assessor info on the county website
Monthly payment
Est. payment
Payment breakdown
Explore the cost of this home by adjusting the details. Changes won't be saved.Climate risks
Neighborhood: Lake Fenton
Similar homes
- $340,0004 bd2 ba2.2k sqft11479 Farmhill Dr, Fenton, MI 48430For Sale
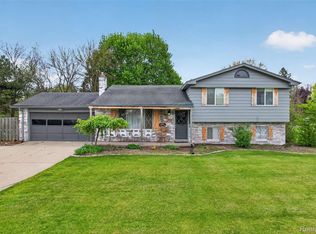
 MLS ID #20261065221, Teresa Beaumont, EXP Realty Main. Realcomp II
 - $419,9004 bd3 ba2.3k sqft1307 Park Ridge Pointe, Grand Blanc, MI 48439For Sale
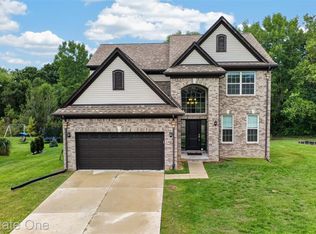 MLS ID #20261073338, Chad D Martin, Real Estate One-Oxford. Realcomp II
 - $359,9003 bd2 ba1.5k sqft13331 Crane Ridge Dr, Fenton, MI 48430For Sale
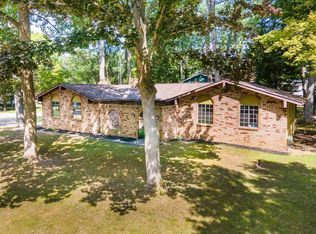
 MLS ID #50220009, Clint B Carlson, The Mallory Corporation. MiRealSource
 - $560,0003 bd2 ba3k sqft9319 Faussett Rd, Fenton, MI 48430For Sale
 MLS ID #20261072891, Tina M Peterson, Real Estate One. Realcomp II
 - $370,0004 bd3 ba2.9k sqft16130 Aspen Hollow Dr, Fenton, MI 48430For SaleMLS ID #20261062419, Daniel P Gullion, Real Estate For A CAUSE. Realcomp II
- $425,0004 bd2 ba1.9k sqft1030 W Livingston Rd, Highland, MI 48357For SaleMLS ID #20261071923, Angela E Aronson, Berkshire Hathaway HomeServices Michigan Real Est. Realcomp II
- $339,0003 bd3 ba2.2k sqft103 W Sherman St, Holly, MI 48442For SaleMLS ID #20261072593, Natalie Katzman, The Brand Real Estate. Realcomp II
- $399,0004 bd3 ba2.5k sqft8131 Peninsula Cir, Grand Blanc, MI 48439For SaleMLS ID #20261070150, Whitney Myers, EXP Realty Main. Realcomp II
- $289,9004 bd3 ba1.7k sqft107 2nd St, Fenton, MI 48430For SaleMLS ID #20261063345, Nancy J Rademacher, KW Professionals Brighton. Realcomp II
- $309,9003 bd1 ba1.8k sqft612 S East St, Fenton, MI 48430For SaleMLS ID #20261058338, Barry Tiemann, Berkshire Hathaway HomeServices Michigan Real Est. Realcomp II
- $474,9004 bd3 ba2.6k sqft6535 Settlement Sq, Clarkston, MI 48348For SaleMLS ID #20261072650, Sarah Minter, Wentworth Real Estate Group. Realcomp II
- $499,9005 bd3 ba3k sqft1330 Meadow Green Ln, Linden, MI 48451For SaleMLS ID #20261043553, Adam Haffajee, C2C Real Estate Group. Realcomp II
- $449,9004 bd3 ba2.6k sqft9055 Hegel Rd, Goodrich, MI 48438For SaleMLS ID #20261040266, Natalie Fox, Red Fox Realty LLC. Realcomp II
- $299,9004 bd3 ba2.4k sqft12320 N Holly Rd, Holly, MI 48442For SaleMLS ID #20261056580, Jeff Glover, KW Professionals. Realcomp II
- $379,9003 bd4 ba2.9k sqft9110 Old Oak Dr, Grand Blanc, MI 48439For SaleMLS ID #20261062655, Chris Dabaldo, Amerapro. Realcomp II
- $499,9003 bd3 ba2.7k sqft13332 Julie Anne Ct, Fenton, MI 48430For SaleMLS ID #20261059525, Bria Sawyer, Wentworth Real Estate Group. Realcomp II
- $324,9003 bd2 ba1.4k sqft19305 Taylor Lake Rd, Holly, MI 48442For SaleMLS ID #20261071977, Jennifer Lemmen, Wentworth Real Estate Group. Realcomp II
- $414,0003 bd3 ba3.5k sqft10504 Tamryn Blvd, Holly, MI 48442For SaleMLS ID #20261051077, Brinda K Curtis, Keller Williams First. Realcomp II
- $419,9004 bd3 ba3.4k sqft9324 Pine Walk Pass, Linden, MI 48451For SaleMLS ID #20261059132, Edward S Constable, Tremaine Real Estate. Realcomp II
- $485,0004 bd3 ba3k sqft16543 Bedington Dr, Linden, MI 48451For SaleMLS ID #20261030848, Vanessa MacDonald, Century 21 Signature Realty. Realcomp II
