Don't let this one pass you by! Come check out this great opportunity to own a spacious home located just minutes from I-285, Marietta Square, shopping, dining, and more. The foyer welcomes you into a large family room featuring hardwood floors and plenty of natural light. Around the corner, you'll find an eat-in kitchen with wood cabinets and plenty of counter and storage space, along with a formal dining room perfect for entertaining friends and family. Upstairs, the spacious primary bedroom includes a private tiled bathroom, while three additional bedrooms and a nicely appointed guest bathroom complete the upper level. Now for the bonus feature-the finished basement offers a private living space with a large kitchen, bedroom, bathroom, and its own separate entrance. It is an ideal setup for multigenerational living, guests, or potential rental income while living upstairs. Be sure to check out the surrounding property values to appreciate the potential upside, especially with all the additional living space. Opportunities like this don't come along often, so don't wait-this one will not last long!
Pending
$235,000
2704 Phillips Dr SW, Marietta, GA 30064
5beds
2,665sqft
Single Family Residence
Built in 1981
8,842 Square Feet Lot
$381,200 Zestimate®
$88/sqft
$-- HOA
What's special
Plenty of natural lightHardwood floorsPrivate tiled bathroomWood cabinetsEat-in kitchenLarge family roomSpacious primary bedroom
- 4 days |
- 1,439 |
- 119 |
Zillow last checked:
Listing updated:
Listed by:
Kris M Kolarich 404-482-1965,
Southern Classic Realtors
Source: GAMLS,MLS#: 10824242
Facts & features
Interior
Bedrooms & bathrooms
- Bedrooms: 5
- Bathrooms: 4
- Full bathrooms: 3
- 1/2 bathrooms: 1
Rooms
- Room types: Bonus Room, Family Room
Kitchen
- Features: Breakfast Area, Pantry
Heating
- Central
Cooling
- Ceiling Fan(s), Central Air
Appliances
- Included: Dishwasher, Refrigerator
- Laundry: In Hall
Features
- Beamed Ceilings, Split Bedroom Plan
- Flooring: Carpet, Hardwood, Laminate, Tile
- Basement: Bath Finished,Exterior Entry,Finished,Interior Entry,Partial
- Has fireplace: No
- Common walls with other units/homes: No Common Walls
Interior area
- Total structure area: 2,665
- Total interior livable area: 2,665 sqft
- Finished area above ground: 2,132
- Finished area below ground: 533
Property
Parking
- Total spaces: 2
- Parking features: Garage
- Has garage: Yes
Features
- Levels: Two
- Stories: 2
- Patio & porch: Deck
- Waterfront features: No Dock Or Boathouse
- Body of water: None
Lot
- Size: 8,842 Square Feet
- Features: Level
Details
- Parcel number: 19056700190
- Special conditions: As Is,No Disclosure
Construction
Type & style
- Home type: SingleFamily
- Architectural style: Traditional
- Property subtype: Single Family Residence
Materials
- Other
- Foundation: Block
- Roof: Composition
Condition
- Resale
- New construction: No
- Year built: 1981
Utilities & green energy
- Sewer: Public Sewer
- Water: Public
- Utilities for property: Cable Available, Natural Gas Available, Phone Available, Sewer Available, Water Available
Community & HOA
Community
- Features: Walk To Schools, Near Shopping
- Subdivision: Horseshoe Bend
HOA
- Has HOA: Yes
- Services included: Management Fee, Reserve Fund, Swimming, Tennis
Location
- Region: Marietta
Financial & listing details
- Price per square foot: $88/sqft
- Tax assessed value: $318,860
- Annual tax amount: $3,843
- Date on market: 8/11/2026
- Cumulative days on market: 4 days
- Listing agreement: Exclusive Right To Sell
Estimated market value
$381,200
$355,000 - $412,000
$2,844/mo
Price history
| Date | Event | Price |
|---|---|---|
| 8/15/2026 | Pending sale | $235,000$88/sqft |
Source:  GAMLS #10824242 Report a problem GAMLS #10824242 Report a problem | ||
| 8/11/2026 | Listed for sale | $235,000+114.6%$88/sqft |
Source:  FMLS GA #7819687 Report a problem FMLS GA #7819687 Report a problem | ||
| 7/1/2013 | Listing removed | $1,195 |
Source: Excalibur Home Mgmt.LLC, CRMC Report a problem | ||
| 5/7/2013 | Listed for rent | $1,195 |
Source: Excalibur Home Management, LLC Report a problem | ||
| 3/5/2013 | Sold | $109,500+23%$41/sqft |
Source: Public Record Report a problem | ||
| 12/10/2010 | Listing removed | $89,000$33/sqft |
Source: Keller Williams Realty Across Atlanta #4076639 Report a problem | ||
| 11/6/2010 | Price change | $89,000-38.6%$33/sqft |
Source: Keller Williams Realty Across Atlanta #4076639 Report a problem | ||
| 6/7/2010 | Listed for sale | $144,900-2.8%$54/sqft |
Source: Keller Williams Realty Across Atlanta #4076639 Report a problem | ||
| 6/23/2003 | Sold | $149,000$56/sqft |
Source: Public Record Report a problem | ||
Public tax history
| Year | Property taxes | Tax assessment |
|---|---|---|
| 2024 | $3,845 | $127,544 |
| 2023 | $3,845 +37.8% | $127,544 +38.7% |
| 2022 | $2,791 +13.7% | $91,964 +13.7% |
| 2021 | $2,455 +18.6% | $80,880 +18.6% |
| 2020 | $2,070 | $68,220 |
| 2019 | $2,070 +31.4% | $68,220 +31.4% |
| 2018 | $1,575 | $51,900 |
| 2017 | $1,575 +23.6% | $51,900 +17.1% |
| 2016 | $1,274 -2.4% | $44,312 |
| 2015 | $1,305 +63.1% | $44,312 +64.5% |
| 2014 | $800 +83.6% | $26,936 +15.2% |
| 2013 | $436 -0.9% | $23,376 |
| 2012 | $440 -0.2% | $23,376 |
| 2011 | $441 -53.6% | $23,376 -44.3% |
| 2010 | $949 -32.6% | $41,964 -30.5% |
| 2009 | $1,407 +13.7% | $60,412 |
| 2006 | $1,237 +23.8% | $60,412 +21.3% |
| 2005 | $999 | $49,824 |
| 2004 | $999 | $49,824 |
| 2003 | $999 -0.1% | $49,824 |
| 2002 | $1,000 -7.8% | $49,824 |
| 2001 | $1,085 -2.5% | $49,824 |
| 2000 | $1,113 | $49,824 |
Find assessor info on the county website
Monthly payment
Est. payment
Payment breakdown
Explore the cost of this home by adjusting the details. Changes won't be saved.Climate risks
Neighborhood: 30064
Nearby schools
GreatSchools rating
- 4/10Hollydale Elementary SchoolGrades: PK-5Distance: 1.1 mi
- 6/10Smitha Middle SchoolGrades: 6-8Distance: 1 mi
- 2/10Osborne High SchoolGrades: 9-12Distance: 3.7 mi
Schools provided by the listing agent
- Elementary: Hollydale
- Middle: Smitha
- High: Osborne
Source: GAMLS. This data may not be complete. We recommend contacting the local school district to confirm school assignments for this home.
- $298,4003 bd2 ba1.5k sqft2700 Phillips Dr SW, Marietta, GA 30064Off Market
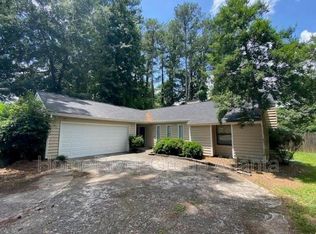
- $374,6004 bd3 ba3k sqft2706 Phillips Dr SW, Marietta, GA 30064Off Market
- $296,0003 bd2 ba2k sqft2540 Smith Ave SW, Marietta, GA 30064Off Market
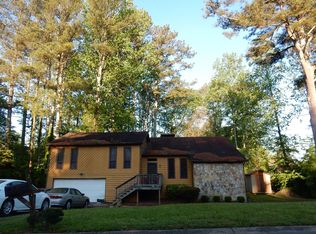
- $298,2003 bd2 ba1.4k sqft2703 Phillips Dr SW, Marietta, GA 30064Off Market
- $305,5003 bd2 ba1.3k sqft2701 Phillips Dr SW, Marietta, GA 30064Off Market
- $385,0004 bd3 ba1.9k sqft2710 Phillips Dr SW, Marietta, GA 30064For Sale
- $310,6003 bd2 ba1.5k sqft2593 Deerfield Cir SW, Marietta, GA 30064Off Market
- $326,2003 bd3 ba1.6k sqft2589 Deerfield Cir SW, Marietta, GA 30064Off Market
A local agent can set up tours, give advice and negotiate with sellers.
Similar homes
- $240,0004 bd3 ba2.4k sqft202 Blackhawk Trl, Dallas, GA 30157Active

 MLS ID #10819607, Jennifer Taylor, Atlanta Communities. GAMLS
 - $275,0004 bd4 ba1.4k sqft3559 Ashley Station Dr SW, Marietta, GA 30008For Sale

 MLS ID #7821067, Olya Hatch, Keller Williams North Atlanta. FMLS GA
 - $240,0005 bd2 ba1.8k sqft4131 Hicks Rd, Austell, GA 30106Active Under Contract
 MLS ID #10761455, Rahmann D Williams, Cox & Company Real Estate, LLC. GAMLS
 - $250,0003 bd3 ba2.2k sqft5855 Oakdale Rd SE, Mableton, GA 30126ActiveMLS ID #10825536, Tu Ryu, Keller Williams Realty Consultants. GAMLS
- $274,9993 bd3 ba2.4k sqft2955 Flowers Dr, Douglasville, GA 30135ActiveMLS ID #10824261, Brian Mejia, Southern Realty. GAMLS
- $299,9003 bd2 ba1.4k sqft3229 Fern Valley Dr SW, Marietta, GA 30008ActiveMLS ID #10808426, Evelyn Cook, Virtual Properties Realty.com. GAMLS
- $220,0004 bd3 ba3k sqft15 Bakers Dr, Douglasville, GA 30134ActiveMLS ID #10781701, Scott Dasher, Scott Dasher & Associates. GAMLS
- $230,0003 bd2 ba1.4k sqft3941 Lauada Dr, Douglasville, GA 30135ActiveMLS ID #10821210, Katey N Lopez, Atlanta Communities. GAMLS
- $265,0004 bd3 ba2.8k sqft4391 Leola Rd, Douglasville, GA 30135ActiveMLS ID #10793534, Tyler Walton, Humphries & King Realty, LLC. GAMLS
- $349,0004 bd3 ba1.8k sqft1980 Winchester Ct SW, Marietta, GA 30008ActiveMLS ID #10801019, Mehrnoush Naghipour, HomeSmart. GAMLS
- $230,0003 bd2 ba1.7k sqft3827 Sherwood Dr, Douglasville, GA 30135ActiveMLS ID #10818991, Nikhil Sharma, TOP Brokerage. GAMLS
- $299,9004 bd2 ba1.4k sqft3165 Delhi Dr, Powder Springs, GA 30127ActiveMLS ID #10799065, Evelyn Cook, Virtual Properties Realty.com. GAMLS
- $209,9006 bd3 ba2k sqft135 Greenhill Ct SW, Atlanta, GA 30331ActiveMLS ID #10813014, Kris M Kolarich, Southern Classic Realtors. GAMLS
- $239,9994 bd2 ba1.8k sqft60 Harlan Rd SW, Atlanta, GA 30311ActiveMLS ID #10793897, Steven T Koleno, Beycome Brokerage Realty LLC. GAMLS
- $271,3004 bd2 ba2.2k sqft1984 Brenda Dr, Austell, GA 30168ActiveMLS ID #10778248, Chris Hurd, Blue Mountain Realty GA LLC. GAMLS
- $325,0003 bd3 ba2.2k sqft3317 Harris Rd SW, Marietta, GA 30060For SaleMLS ID #7799588, KRISTA BAUER, Maximum One Realty Greater ATL.. FMLS GA
- $235,0003 bd2 ba1.7k sqft3750 Junior Ln, Douglasville, GA 30135ActiveMLS ID #10793549, Martin T Rothman, Chapman Hall Realtors. GAMLS
- $255,0003 bd3 ba1.4k sqft4154 N Knotty Oak Trl, Douglasville, GA 30135ActiveMLS ID #10821344, Jocelynn Vitar, eXp Realty. GAMLS
- $245,6003 bd2 ba2.2k sqft4239 Midway Dr, Douglasville, GA 30134ActiveMLS ID #10778381, Chris Hurd, Blue Mountain Realty GA LLC. GAMLS
- $260,0003 bd2 ba1.7k sqft3000 Collier Dr NW, Atlanta, GA 30318Active Under ContractMLS ID #10808144, Bridgette Haygood, Azure Realty. GAMLS
