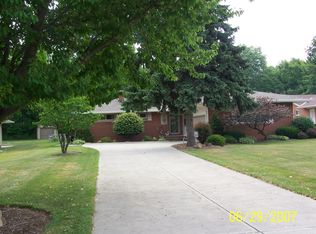
Beautiful one-owner, custom brick home built by the hands of many family members. This is a special one! You can see the amazing brickwork inside and out, insightful design and special features of this home from the minute you step inside. With almost 3500 sq feet on the first floor alone, this Ranch home is made up of 4 spacious bedrooms (each with double and/or walk-in closets), 2.5 baths, several walk-in hall closets including an 11’x4’ cedar closet. The master bedroom has its own 9’x6’ WIC in addition to 7’ wide double closets. Every room in this unique, well-cared for home, is larger than expected! Brand new carpet throughout most of the first floor (March 2026). Fresh paint throughout and newer LVP flooring in the kitchen. The formal living room has a lot of natural light, open to a centrally located dining room. Abundant family room offers a fireplace, and well over 300 sq feet of entertaining space. Some of the very unique features of this home are the 24’x9’ enclosed rear porch with skylights (which could also serve as a future 1st floor laundry area) with access to an enclosed, secure basement entry. There are two entry points to the basement, one in the main hallway and another through the enclosed porch. The partially finished basement, once used as in-law suite/multi-gen family area, allows for so many opportunities in the amazing space. You'll find this space providing unlimited opportunities. A full bath, laundry/mechanical room and over 1600 sq ft of unfinished usable, dry space. New roof (2022). There is a 2.5+ car attached garage, with plumbed room in the garage for future bath. A second building with electric, could be converted to extra garage space, storage, workshop etc. Expansive concrete drive allows for easy maneuverability of vehicles. Great place for large family, small business from home set-up, income-producing real estate and more! Home sits on 1.77 acres. Come see for yourself what the home inspires for your dreams!
Closed
$475,000
14345 Sprague Rd, Strongsville, OH 44136
4beds
6,695sqft
Single Family Residence
Built in 1980
1.77 Acres Lot
$476,800 Zestimate®
$71/sqft
$4,636 Estimated rent
Home value
$476,800
$448,000 - $505,000
$4,636/mo
Zestimate® history
Loading...
Owner options
List your home for rent
$4,636/mo
Rent Zestimate®
Find your next renter with Zillow Rental Manager. Plus, with online applications, you can quickly screen prospective tenants – for free.
Learn more$4,636/mo
Rent Zestimate®
Refinance and save
$3,299/mo
Est. payment
Refinancing to a lower rate could help reduce your monthly payments and save thousands over the life of the loan.
See today's rates$3,299/mo
Est. payment
Explore your selling options
Work with a Zillow partner agent
Leverage their expertise and Zillow's premium Showcase listings to get your home seen by more buyers.
Get startedList with your own agent
Get your home in front of millions of buyers by listing it on Zillow.
Learn how to do itSell it yourself
Take full control of how buyers see your home on Zillow by listing For Sale by Owner (FSBO).
List your homeWhat's special
Zillow last checked:
Listing updated:
Listing Provided by:
Pamela M Simon 216-403-3981 simonteam@kw.com,
Keller Williams Elevate
Bought with:
Pamela M Simon, 2004013094
Keller Williams Elevate
Source: MLS Now,MLS#: 5198705 Originating MLS: Akron Cleveland Association of REALTORS
Originating MLS: Akron Cleveland Association of REALTORSFacts & features
Interior
Bedrooms & bathrooms
- Bedrooms: 4
- Bathrooms: 4
- Full bathrooms: 3
- 1/2 bathrooms: 1
- Main level bathrooms: 3
- Main level bedrooms: 4
Primary bedroom
- Description: Flooring: Wood
- Level: First
- Dimensions: 15 x 15
Bedroom
- Description: Flooring: Wood
- Level: First
- Dimensions: 15 x 12
Bedroom
- Description: Flooring: Wood
- Level: First
- Dimensions: 14 x 13
Bedroom
- Description: Flooring: Wood
- Level: First
- Dimensions: 15 x 12
Basement
- Level: Basement
- Dimensions: 20 x 9
Basement
- Level: Basement
- Dimensions: 58 x 25
Basement
- Level: Basement
- Dimensions: 22 x 16
Basement
- Level: Basement
- Dimensions: 16 x 14
Basement
- Level: Basement
- Dimensions: 14 x 12
Basement
- Level: Basement
- Dimensions: 24 x 14
Basement
- Level: Basement
- Dimensions: 25 x 16
Dining room
- Description: Flooring: Carpet
- Level: First
- Dimensions: 15 x 13
Eat in kitchen
- Description: Flooring: Luxury Vinyl Tile
- Level: First
- Dimensions: 28 x 14
Family room
- Description: Flooring: Carpet
- Level: First
- Dimensions: 24 x 14
Living room
- Description: Flooring: Carpet
- Level: First
- Dimensions: 25 x 15
Other
- Level: First
- Dimensions: 24 x 9
Heating
- Forced Air, Gas
Cooling
- Central Air
Appliances
- Included: Range
Features
- Cedar Closet(s), In-Law Floorplan
- Basement: Full,Interior Entry,Partially Finished,Storage Space,Walk-Up Access
- Number of fireplaces: 1
Interior area
- Total structure area: 6,695
- Total interior livable area: 6,695 sqft
- Finished area above ground: 3,495
- Finished area below ground: 3,200
Property
Parking
- Total spaces: 2
- Parking features: Additional Parking, Attached, Circular Driveway, Garage, Oversized
- Attached garage spaces: 2
Features
- Levels: One
- Stories: 1
- Fencing: Partial
Lot
- Size: 1.77 Acres
- Dimensions: 100 x 808
Details
- Parcel number: 39801003
Construction
Type & style
- Home type: SingleFamily
- Architectural style: Ranch
- Property subtype: Single Family Residence
Materials
- Brick
- Roof: Asphalt,Fiberglass
Condition
- Year built: 1980
Utilities & green energy
- Sewer: Public Sewer
- Water: Public
Community & neighborhood
Location
- Region: Strongsville
- Subdivision: Strongsville
Other
Other facts
- Listing terms: Cash,Conventional,FHA,VA Loan
Price history
| Date | Event | Price |
|---|---|---|
| 4/28/2026 | Sold | $475,000-5%$71/sqft |
Source:  MLS Now #5198705 Report a problem MLS Now #5198705 Report a problem | ||
| 4/10/2026 | Pending sale | $499,900$75/sqft |
Source: MLS Now #5198705 Report a problem | ||
| 4/4/2026 | Listed for sale | $499,900$75/sqft |
Source: MLS Now #5198705 Report a problem | ||
Public tax history
| Year | Property taxes | Tax assessment |
|---|---|---|
| 2024 | $7,071 -2.7% | $160,410 +28.2% |
| 2023 | $7,270 +0.4% | $125,090 |
| 2022 | $7,243 +0.8% | $125,090 |
| 2021 | $7,186 +6.8% | $125,090 +19% |
| 2020 | $6,728 -7.6% | $105,110 +0% |
| 2019 | $7,278 +22.8% | $105,100 0% |
| 2018 | $5,928 +2.1% | $105,110 +9.3% |
| 2017 | $5,807 +1.9% | $96,150 |
| 2016 | $5,701 | $96,150 |
| 2015 | $5,701 +2.3% | $96,150 +4.3% |
| 2014 | $5,575 +1.5% | $92,160 |
| 2013 | $5,495 +3.8% | $92,160 |
| 2012 | $5,295 -1.3% | $92,160 -3.8% |
| 2011 | $5,367 -0.3% | $95,830 |
| 2010 | $5,384 +0.6% | $95,830 |
| 2009 | $5,353 -12.2% | $95,830 -8% |
| 2008 | $6,095 +3.7% | $104,160 |
| 2007 | $5,877 +11% | $104,160 |
| 2006 | $5,293 -0.7% | $104,160 +4.7% |
| 2005 | $5,332 +1.2% | $99,470 |
| 2004 | $5,268 +5% | $99,470 |
| 2003 | $5,017 +5% | $99,470 +6.1% |
| 2002 | $4,779 -49.2% | $93,770 |
| 2001 | $9,415 -0.1% | $93,770 |
| 2000 | $9,424 | $93,770 |
Find assessor info on the county website
Neighborhood: 44136
Nearby schools
GreatSchools rating
- 8/10Whitney Elementary SchoolGrades: K-5Distance: 0.5 mi
- 7/10Strongsville Middle SchoolGrades: 6-8Distance: 3 mi
- 9/10Strongsville High SchoolGrades: 9-12Distance: 4.1 mi
Schools provided by the listing agent
- District: Strongsville CSD - 1830
Source: MLS Now. This data may not be complete. We recommend contacting the local school district to confirm school assignments for this home.
Get a cash offer in 3 minutes
Find out how much your home could sell for in as little as 3 minutes with a no-obligation cash offer.
Estimated market value
$476,800
Get a cash offer in 3 minutes
Find out how much your home could sell for in as little as 3 minutes with a no-obligation cash offer.
Estimated market value
$476,800
- Ohio
- Cuyahoga County
- Strongsville
- 44136
- 14345 Sprague Rd