Skip main navigation
Closed
  • Zillow Home logoZestimate®
    $442,000

    14346 Rochester St NE, Ham Lake, MN 55304

    2beds
    1,850sqft
    (TH) Side x Side
    Built in 2009
    3,484 Square Feet Lot
    $442,000 Zestimate®
    $239/sqft
    $2,397 Estimated rent

    Home value

    $442,000

    $415,000 - $473,000

    $2,397/mo

    Zestimate® history
    Loading
    Loading...

    Owner options

    List your home for rent

    $2,397/mo

    Rent Zestimate®

    Find your next renter with Zillow Rental Manager. Plus, with online applications, you can quickly screen prospective tenants – for free.

    Learn more

    $2,397/mo

    Rent Zestimate®

    Refinance and save

    $3,200/mo

    Est. payment

    Refinancing to a lower rate could help reduce your monthly payments and save thousands over the life of the loan.

    See today's rates

    $3,200/mo

    Est. payment

    Explore your selling options

    Work with a Zillow partner agent

    Leverage their expertise and Zillow's premium Showcase listings to get your home seen by more buyers.

    Get started

    List with your own agent

    Get your home in front of millions of buyers by listing it on Zillow.

    Learn how to do it

    Sell it yourself

    Take full control of how buyers see your home on Zillow by listing For Sale by Owner (FSBO).

    List your home

    What's special

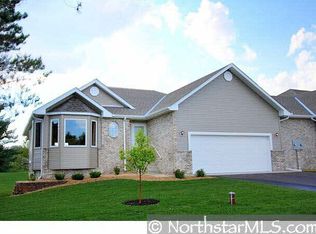
    Beautiful townhome in a neighborhood where homes rarely hit the market & once you're here, you won't want to leave. Pride of ownership shines throughout this beautifully cared-for home. One-level living at its finest, with a full basement just waiting for your personal touch. The seller has maintained this home to the highest standard & see the full list of updates completed during their time here. The open floor plan is flooded with natural light and offers two dining areas, a kitchen island, and a breakfast bar; perfect for entertaining, baking, and cooking. A welcoming entry, vaulted ceilings, Andersen windows, oak cabinetry, real hardwood and tile floors, and a gas fireplace create warmth throughout. The beautiful sunroom with large windows opens to a 14x14 composite deck off the back; hours of enjoyment await. The generous lower level offers endless possibilities: add two bedrooms, an office, a family room, and a storage room; and it's already plumbed for an additional bathroom. The large, deep 2.5-car garage includes a back door with a ramp for easy access. Outside, enjoy a beautiful, quiet neighborhood with wonderful neighbors. There's so much to enjoy here; schedule your tour today!

    Zillow last checked:

    Listing updated:

    Listed by:

    Amy Lametti 651-246-1747,

    Keller Williams Premier Realty

    Bought with:

    Thomas Stanek GRI. ABR.

    Stanek Realty, Inc.

    Source: NorthstarMLS as distributed by MLS GRID,MLS#: 7132409MLS Logo

    Facts & features

    Interior

    Bedrooms & bathrooms
    • Bedrooms: 2
    • Bathrooms: 2
    • Full bathrooms: 1
    • 3/4 bathrooms: 1
    Bedroom
    • Level: Main
    • Area: 156 Square Feet
    • Dimensions: 12x13
    Bedroom 2
    • Level: Main
    • Area: 210 Square Feet
    • Dimensions: 14x15
    Primary bathroom
    • Level: Main
    • Area: 252 Square Feet
    • Dimensions: 12x21
    Bathroom
    • Level: Main
    • Area: 44 Square Feet
    • Dimensions: 5.5x8
    Dining room
    • Level: Main
    • Area: 153 Square Feet
    • Dimensions: 9x17
    Informal dining room
    • Level: Main
    • Area: 140 Square Feet
    • Dimensions: 10x14
    Kitchen
    • Level: Main
    • Area: 195 Square Feet
    • Dimensions: 13x15
    Laundry
    • Level: Main
    • Area: 54 Square Feet
    • Dimensions: 6x9
    Living room
    • Level: Main
    • Area: 248 Square Feet
    • Dimensions: 15.5x16
    Other
    • Level: Main
    • Area: 20 Square Feet
    • Dimensions: 4x5
    Sun room
    • Level: Main
    • Area: 196 Square Feet
    • Dimensions: 14x14
    Other
    • Level: Lower
    Walk in closet
    • Level: Main
    • Area: 56 Square Feet
    • Dimensions: 7x8
    Heating
    • Forced Air, Fireplace(s)
    Cooling
    • Central Air
    Appliances
    • Included: Air-To-Air Exchanger, Chandelier, Dishwasher, Dryer, Humidifier, Gas Water Heater, Iron Filter, Microwave, Refrigerator, Washer, Water Softener Owned
    • Laundry: Electric Dryer Hookup, Laundry Room, Main Level, Sink, Washer Hookup
    Features
    • Basement: Block,Daylight,Drain Tiled,Full,Storage Space,Sump Basket,Unfinished
    • Number of fireplaces: 1
    • Fireplace features: Gas, Living Room
    Interior area
    • Total structure area: 3,480
    • Total interior livable area: 1,850 sqft
    • Finished area above ground: 1,850
    • Finished area below ground: 0

    Property

    Parking
    • Total spaces: 2.5
    • Parking features: Attached, Covered, Asphalt, Electric, Garage, Garage Door Opener, Insulated Garage, Storage
    • Attached garage spaces: 2.5
    • Has uncovered spaces: Yes
    • Details: Garage Dimensions (29x22)
    Accessibility
    • Accessibility features: None
    Features
    • Levels: One
    • Stories: 1
    • Patio & porch: Composite Decking, Deck
    • Pool features: None
    • Fencing: None
    Lot
    • Size: 3,484 Square Feet
    • Dimensions: 65 x 55
    • Features: Tree Coverage - Light
    Details
    • Foundation area: 1630
    • Parcel number: 283223420036
    • Zoning description: Residential-Single Family

    Construction

    Type & style
    • Home type: Townhouse
    • Property subtype: (TH) Side x Side
    • Attached to another structure: Yes
    Materials
    • Block, Concrete, Frame
    • Roof: Age 8 Years or Less
    Condition
    • New construction: No
    • Year built: 2009

    Utilities & green energy

    • Electric: Circuit Breakers, 200+ Amp Service, Power Company: Xcel Energy
    • Gas: Natural Gas
    • Sewer: Tank with Drainage Field
    • Water: Well
    • Utilities for property: Underground Utilities

    Community & HOA

    Community
    • Subdivision: Th Highland Bluffs 5th
    HOA
    • Has HOA: Yes
    • Services included: Lawn Care, Professional Mgmt, Sanitation, Snow Removal
    • HOA fee: $305 monthly
    • HOA name: Highland Bluff Townhome association
    • HOA phone: 763-567-9250
    Location
    • Region: Ham Lake

    Financial & listing details

    • Price per square foot: $239/sqft
    • Tax assessed value: $447,400
    • Annual tax amount: $3,862
    • Date on market: 9/7/2026
    • Cumulative days on market: 8 days
    • Road surface type: Paved

    Price history

    DateEventPrice
    10/16/2026Sold$442,000-2.9%$239/sqft
    Source: NorthstarMLS as distributed by MLS GRID #7132409 Report a problem
    9/18/2026Pending sale$455,000$246/sqft
    Source: NorthstarMLS as distributed by MLS GRID #7132409 Report a problem
    9/10/2026Listed for sale$455,000+36.8%$246/sqft
    Source: NorthstarMLS as distributed by MLS GRID #7132409 Report a problem
    10/9/2018Sold$332,500+2.3%$180/sqft
    Source: NorthstarMLS as distributed by MLS GRID #4977105 Report a problem
    7/20/2018Listed for sale$325,000+13.9%$176/sqft
    Source: Kris Lindahl Real Estate #4977105 Report a problem
    2/3/2010Sold$285,430$154/sqft
    Source: Lake Superior Area Realtors as distributed by MLS GRID #1481031 Report a problem

    Public tax history

    YearProperty taxesTax assessment
    2025$3,837 +4%$441,116 +2.7%
    2024$3,690 +7.8%$429,344 -1.2%
    2023$3,424 +2.4%$434,500 +6.9%
    2022$3,343 -2.7%$406,281 +15.2%
    2021$3,436 -7.6%$352,762 -4%
    2019$3,720 +8.2%$367,400 +11.3%
    2018$3,439 +0.5%$330,100 +4.6%
    2017$3,423 +9.3%$315,700 +10.8%
    2016$3,131 -2.2%$284,900
    2015$3,201 +17.4%$284,900 +29.8%
    2014$2,726 -2.1%$219,500
    2013$2,784 -0.6%--
    2012$2,800 -10.9%--
    2011$3,142 +103%--
    2010$1,548 +175.6%--
    2008$562 +86.4%--
    2007$301 +261.3%--
    2006$83 --
    Find assessor info on the county website

    Neighborhood: 55304

    Nearby schools

    GreatSchools rating
    Get a cash offer in 3 minutes
    Find out how much your home could sell for in as little as 3 minutes with a no-obligation cash offer.
    Estimated market value
    $442,000
    Get a cash offer in 3 minutes
    Find out how much your home could sell for in as little as 3 minutes with a no-obligation cash offer.
    Estimated market value
    $442,000