Experience the perfect blend of luxury, comfort, and functionality on 1.91 beautifully manicured acres in highly sought-after Lindale ISD. This exceptional 2,880-square-foot home offers comfortable living, thoughtful design, and resort-style amenities. Step inside to abundant natural light, an open-concept floor plan, and a stunning floor-to-ceiling rock fireplace anchoring the spacious living area. The kitchen features beautiful wood cabinetry, quality appliances, generous workspace, and timeless finishes. The home offers 3 spacious bedrooms, 2.5 baths, and a large laundry room. The private primary suite features a jetted soaking tub, walk-in steam shower, and oversized walk-in closet with a built-in safe room. A 24 kW whole-home generator connected to a buried propane tank provides reliable backup power and added peace of mind. Outside, enjoy a gunite party pool with a tanning ledge, attached spa, and dedicated pool bath. The 1,500-square-foot spray foam insulated shop includes an approximately 540-square-foot apartment or guest suite with a full bath and kitchenette, ideal for guests, multigenerational living, or a home office. The remaining 960 square feet offers three garage doors, a dog wash station, and overhead storage with a convenient lift system. An additional 720-square-foot shop provides even more space for equipment, hobbies, or storage. A private water well services the 10-zone irrigation system, keeping the beautifully landscaped grounds lush year-round. Designed for entertaining and everyday living, this one-of-a-kind East Texas property offers exceptional versatility, privacy, and craftsmanship just minutes from the conveniences of Lindale Texas.
For sale
Price cut: $24K (9/28)
$875,000
14347 Ridge Way, Lindale, TX 75771
3beds
2,880sqft
Single Family Residence
Built in 2019
1.91 Acres Lot
$849,100 Zestimate®
$304/sqft
$42/mo HOA
What's special
Dedicated pool bathTimeless finishesOpen-concept floor planAbundant natural lightGenerous workspaceStunning floor-to-ceiling rock fireplaceThree garage doors
- 93 days
- 242
- 17
Zillow last checked:
Listing updated:
Listed by:
Mika McMurray 903-746-2733,
Leslie Cain Realty, LLC
Source: GTARMLS,MLS#: 26009713
Facts & features
Interior
Bedrooms & bathrooms
- Bedrooms: 3
- Bathrooms: 3
- Full bathrooms: 2
- 1/2 bathrooms: 1
Bathroom
- Features: Double Lavatory, Separate Walk-In Closets, Steam Shower
Heating
- Central/Gas, Zoned, Fireplace Insert, Propane
Cooling
- Central Gas, Zoned-2, Ceiling Fan(s)
Appliances
- Included: Electric Range, Dishwasher, Disposal, Microwave, Ice Maker, Drop-In Range, Electric Oven, Electric Cooktop, Standard Gas
Features
- Breakfast Bar, Ceiling Fan, Pantry, Kitchen Island
- Flooring: Carpet, Decorative Concrete, Vinyl
- Attic: Attic Lift,Permanent Stairs
- Fireplace features: Wood Burning, Two Or More Fireplaces, Insert, Gas
Interior area
- Total structure area: 2,880
- Total interior livable area: 2,880 sqft
Video & virtual tour
Property
Parking
- Total spaces: 4
- Parking features: Inside Entrance, Detached, Garage Door Opener, Workshop in Garage, Concrete
- Garage spaces: 3
- Carport spaces: 1
- Covered spaces: 4
Features
- Levels: One
- Stories: 1
- Patio & porch: Covered, Porch
- Exterior features: Irrigation System, Rain Gutters
- Has private pool: Yes
- Pool features: Heated, Gunite, In Ground, Fenced, Private
- Has spa: Yes
- Spa features: Outdoor Hot Tub/Spa, Bath
- Fencing: Wrought Iron
Lot
- Size: 1.91 Acres
- Features: Subdivision Lot
Details
- Additional structures: Guest House, Outbuilding, Workshop
- Parcel number: 145100000000019000
Construction
Type & style
- Home type: SingleFamily
- Architectural style: Traditional
- Property subtype: Single Family Residence
Materials
- Stone, Siding
- Foundation: Slab
- Roof: Composition
Condition
- Pre-owned
- Year built: 2019
Utilities & green energy
- Sewer: Conventional Septic
- Utilities for property: Cable Internet
Community & HOA
Community
- Security: Security Gate, Audio and Video Surveillance, Security System, Smoke Detector(s)
- Subdivision: Lake Jackson
HOA
- Has HOA: Yes
- Amenities included: Tennis Court(s), Security
- HOA fee: $500 annually
Location
- Region: Lindale
Financial & listing details
- Price per square foot: $304/sqft
- Tax assessed value: $742,112
- Annual tax amount: $6,465
- Date on market: 7/13/2026
- Listing terms: Conventional,VA Loan,Cash
Estimated market value
$849,100
$807,000 - $892,000
$3,559/mo
Price history
| Date | Event | Price |
|---|---|---|
| 9/28/2026 | Price change | $875,000-2.7%$304/sqft |
Source:  GTARMLS #26009713 Report a problem GTARMLS #26009713 Report a problem | ||
| 7/13/2026 | Listed for sale | $899,000$312/sqft |
Source: GTARMLS #26009713 Report a problem | ||
Public tax history
| Year | Property taxes | Tax assessment |
|---|---|---|
| 2024 | $6,465 +0.2% | $742,112 -1.3% |
| 2023 | $6,454 -21.7% | $751,974 +46.2% |
| 2022 | $8,248 +6.9% | $514,368 +11.5% |
| 2021 | $7,716 -2.1% | $461,144 +5.4% |
| 2020 | $7,883 +5393.6% | $437,669 +5916.1% |
| 2019 | $144 | $7,275 |
Find assessor info on the county website
Monthly payment
Est. payment
Payment breakdown
Explore the cost of this home by adjusting the details. Changes won't be saved.Climate risks
Neighborhood: 75771
Nearby schools
Schools provided by the listing agent
- Elementary: Lindale
- Middle: Lindale
- High: Lindale
Source: GTARMLS. This data may not be complete. We recommend contacting the local school district to confirm school assignments for this home.
Similar homes
- $875,0004 bd4 ba3.6k sqft22571 Lake Jackson Dr, Lindale, TX 75771For Sale
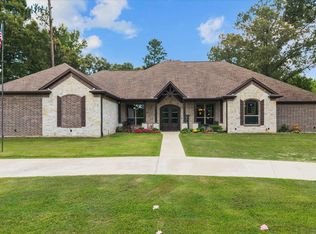 MLS ID #26007609, Katherine Edwards, Century 21 First Group - Lindale. GTARMLS
 - $674,5005 bd3 ba3k sqft14448 Meadow Glen Rd, Lindale, TX 75771For Sale
 MLS ID #90024990, Elizabeth Beiter, BeiterHaus. HAR
 - $720,0004 bd3 ba3.4k sqft15631 Stallion Lake Blvd, Lindale, TX 75771For Sale
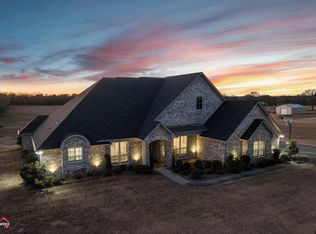 MLS ID #26013663, Nanette Robinson, The Agency Tyler. GTARMLS
 - $875,0004 bd4 ba2.9k sqft16378 County Road 431, Lindale, TX 75771For Sale
 MLS ID #21339691, Tony Richey. NTREIS
