Like-new affordable pool home on almost 2 acres! Solidly built 3/2 with office and two car garage. Durable Hardie board concrete-fiber siding and striking stone-look accents, tucked away at the end of the street, the setting is private, with mature trees, backyard views, and plenty of open yard space for pets, play, and enjoying the outdoors.
The backyard is truly a showstopper! A custom-shaped, in-ground gunite pool with upgraded stone coping creates a stunning focal point for relaxing and entertaining. Chemical free 'ozone' with programmable LED lighting, tanning ledge and umbrella mounts. Sleek black metal fencing blends naturally into the landscape, preserving the beauty of the surrounding views while providing a defined pool area. A spacious covered back porch, complete with two exterior ceiling fans, with gas grill or fireplace hook-ups, extends the living space outdoors, while the wide front porch delivers that southern charm.
For those who need room to work, create, store, or simply spread out, this property delivers in a big way. A large detached 30x40 foot workshop features a 10x10 roll-up door, 12 foot walls, spray foam insulation, concrete flooring, climate controls, LED lighting and both 110V and 220V power connections. Additional amenities include an attached two-car garage, a 6x 12 storage shed with power and water, chicken coop with solar power, LED lighting and Electronic door. The impressive wraparound U-shaped driveway offers abundant parking for multiple vehicles, guests, trailers, or recreational equipmentInside, the home continues to impress with upgraded finishes throughout. The kitchens and bathrooms feature beautiful granite countertops, including select surfaces with a sophisticated leathered finish that adds distinctive texture and character. The kitchen and living room showcase durable luxury vinyl plank flooring, while the bathrooms feature tile flooring. The mudroom and laundry area offer polished concrete floors and a convenient utility sink.
The kitchen and pantry spaces are custom designed featuring a butler's pantry with a dedicated wine closet, plus a second pantry for additional storage. A 5 burner gas stove, and apron farmhouse sink that overlooks the pool deck. Soft-close 42" cabinetry with crown complete the kitchen. A private office with a pocket door provides a quiet, flexible workspace off the living room, while vaulted ceilings and modern ceiling fans throughout the home bring contemporary design.
The primary suite offers a relaxing retreat with an elegant tray ceiling and an impressive en-suite bath. Dual vanities, abundant storage, and an oversized walk-in shower elevate. The expansive shower features two showerheads, separate controls, and a built-in bench seat for luxury. Excessive sized walk-in closet and separate toilet room rounds out the master.
Additional upgrades include spray foam attic insulation for incredibly low electric bills, exterior tv mounts, tankless gas water heater with water isolation tech, CAT5 wiring.
A wide, inviting front porch and the spacious covered rear porch create two distinct places to enjoy the peaceful surroundings, morning coffee, and evening sunsets. Farm equipment available for additional amount.
For sale
$449,900
1435 Aaron Baker Rd, Baker, FL 32531
3beds
1,807sqft
Single Family Residence
Built in 2019
1.87 Acres Lot
$441,400 Zestimate®
$249/sqft
$-- HOA
What's special
Mature treesAttached two-car garageWide inviting front porchSpacious covered rear porchExterior tv mountsBackyard viewsStriking stone-look accents
- 20 hours
- 251
- 28
Zillow last checked:
Listing updated:
Listed by:
Katie N Morse 850-826-1838,
Spence Properties,
Tiffany M Spence 850-826-1838,
Spence Properties
Source: ECAOR,MLS#: 1013899
Facts & features
Interior
Bedrooms & bathrooms
- Bedrooms: 3
- Bathrooms: 2
- Full bathrooms: 2
Primary bedroom
- Level: First
- Area: 208 Square Feet
- Dimensions: 16 x 13
Bedroom
- Level: First
- Area: 121 Square Feet
- Dimensions: 11 x 11
Bedroom
- Level: First
- Area: 110 Square Feet
- Dimensions: 10 x 11
Primary bathroom
- Level: First
- Area: 208 Square Feet
- Dimensions: 13 x 16
Bathroom
- Level: First
- Area: 48 Square Feet
- Dimensions: 8 x 6
Dining area
- Level: First
- Area: 100 Square Feet
- Dimensions: 10 x 10
Garage
- Level: First
- Area: 440 Square Feet
- Dimensions: 22 x 20
Kitchen
- Level: First
- Area: 130 Square Feet
- Dimensions: 10 x 13
Laundry
- Level: First
- Area: 98 Square Feet
- Dimensions: 14 x 7
Living room
- Level: First
- Area: 352 Square Feet
- Dimensions: 22 x 16
Office
- Level: First
- Area: 72 Square Feet
- Dimensions: 8 x 9
Pantry
- Level: First
- Area: 16 Square Feet
- Dimensions: 2 x 8
Pantry
- Level: First
- Area: 72 Square Feet
- Dimensions: 8 x 9
Heating
- Central
Cooling
- Central Air, Ceiling Fan(s)
Appliances
- Included: Dishwasher, Microwave, Refrigerator, Tankless Water Heater
- Laundry: Washer/Dryer Hookup
Features
- Breakfast Bar, Tray Ceiling(s), Vaulted Ceiling(s), Kitchen Island, Recessed Lighting, Newly Painted, Pantry, Shelving, Split Bedroom, Woodwork Painted
- Flooring: Laminate, Tile, Carpet
- Windows: Double Pane Windows, Window Treatments
- Attic: Pull Down Stairs
- Common walls with other units/homes: No Common Walls
Interior area
- Total structure area: 1,807
- Total interior livable area: 1,807 sqft
Property
Parking
- Total spaces: 10
- Parking features: Garage Door Opener, Boat, Guest, Oversized, RV Access/Parking
- Attached garage spaces: 2
Features
- Stories: 1
- Patio & porch: Covered, Patio
- Exterior features: Private Yard, Rain Gutters
- Pool features: In Ground
- Fencing: Chain Link,Partial
Lot
- Size: 1.87 Acres
- Dimensions: 200 x 420
- Features: Cleared, Interior Lot, Level, Survey Available
Details
- Additional structures: Workshop, Yard Building
- Parcel number: 324N24000000100030
- Zoning description: County, Horses Allowed, Resid Single Family
Construction
Type & style
- Home type: SingleFamily
- Architectural style: Contemporary
- Property subtype: Single Family Residence
Materials
- Trim Vinyl, Siding CmntFbrHrdBrd
- Foundation: Slab
- Roof: Shingle
Condition
- Construction Complete
- New construction: No
- Year built: 2019
Utilities & green energy
- Sewer: Septic Tank
- Water: Public
Community & HOA
Community
- Security: Fire Alarm
- Subdivision: METES & BOUNDS
Location
- Region: Baker
Financial & listing details
- Price per square foot: $249/sqft
- Tax assessed value: $340,055
- Annual tax amount: $2,066
- Date on market: 10/17/2026
- Road surface type: Paved
Estimated market value
$441,400
$419,000 - $463,000
$2,687/mo
Price history
| Date | Event | Price |
|---|---|---|
| 10/17/2026 | Listed for sale | $449,900+84.8%$249/sqft |
Source:  ECAOR #1013899 Report a problem ECAOR #1013899 Report a problem | ||
| 7/30/2019 | Sold | $243,500+493.9%$135/sqft |
Source: Public Record Report a problem | ||
| 8/3/2018 | Sold | $41,000$23/sqft |
Source: Public Record Report a problem | ||
Public tax history
| Year | Property taxes | Tax assessment |
|---|---|---|
| 2025 | $2,066 +3.3% | $240,907 +2.9% |
| 2024 | $2,000 +2.7% | $234,118 +3% |
| 2023 | $1,948 +2.3% | $227,299 +3% |
| 2022 | $1,905 0% | $220,679 +3% |
| 2021 | $1,906 +17.5% | $214,251 +15.7% |
| 2020 | $1,622 +529.7% | $185,154 +688.4% |
| 2019 | $258 -1.4% | $23,484 |
| 2018 | $261 | $23,484 |
| 2017 | $261 -36.7% | $23,484 |
| 2016 | $413 +2% | $23,484 +3% |
| 2015 | $405 +1.3% | $22,800 -5% |
| 2014 | $399 | $24,000 |
| 2013 | -- | $24,000 -0.5% |
| 2012 | -- | $24,125 -3.5% |
| 2011 | -- | $25,000 +7% |
| 2010 | -- | $23,375 -19.5% |
| 2009 | -- | $29,022 -3% |
| 2008 | -- | $29,920 |
| 2007 | -- | $29,920 |
| 2006 | -- | $29,920 +114.6% |
| 2005 | -- | $13,943 +10.3% |
| 2004 | -- | $12,646 +8.3% |
| 2003 | -- | $11,673 +2% |
| 2002 | -- | $11,444 +2% |
| 2001 | -- | $11,220 |
Find assessor info on the county website
Monthly payment
Est. payment
Payment breakdown
Explore the cost of this home by adjusting the details. Changes won't be saved.Climate risks
Neighborhood: 32531
Similar homes
- $469,5003 bd2 ba2.5k sqft1177 Blackberry Cir, Baker, FL 32531For Sale
 MLS ID #997689, Catherine P Pagan Perdomo, Ellis Realty LLC. ECAOR
 - $385,0003 bd2 ba1.8k sqft5630 Buck Ward Rd, Baker, FL 32531For Sale
 MLS ID #1009794, Jillian R Coon, ERA American Real Estate. ECAOR
 - $517,9204 bd3 ba2.4k sqft1465 Mill Creek Dr, Baker, FL 32531For Sale
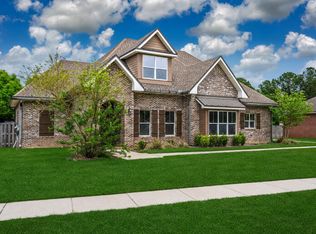 MLS ID #1000217, Michele H Ray, Randy Wise Realty LLC. ECAOR
 - $250,0003 bd3 ba1.3k sqft1345 18th St, Baker, FL 32531For Sale
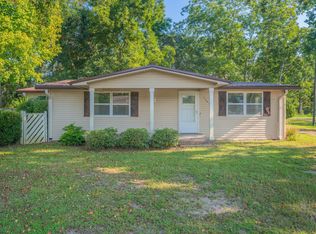 MLS ID #1011730, Levi W Kearney, Innerscope Realty LLC. ECAOR
 - $424,9004 bd2 ba1.9k sqft1524 Kais St, Baker, FL 32531For SaleMLS ID #984046, Your House Team, RE/MAX Agency One. ECAOR
- $449,0006 bd4 ba2k sqft6127 Barnes Rd, Crestview, FL 32536For SaleMLS ID #1008909, Bryan E Sanchez, World Impact Real Estate. ECAOR
- $339,9004 bd2 ba1.7k sqft1511 Kais St, Baker, FL 32531For SaleMLS ID #1003544, Kimberlie B Griggs, The Property Group 850 Inc. ECAOR
- $424,9005 bd3 ba2.6k sqft6412 Welannee Blvd, Laurel Hill, FL 32567For SaleMLS ID #1000436, Dino Sinopoli, Coldwell Banker Realty. ECAOR
- $329,0003 bd2 ba1.7k sqft5816 Old Bethel Rd, Crestview, FL 32536For SaleMLS ID #1010509, Wanda G Roberts, Wanda G Roberts Realty LLC. ECAOR
- $240,0003 bd2 ba1.2k sqft6 Flora Cv, Crestview, FL 32539For SaleMLS ID #1013762, Abbott Martin Group, EXP Realty LLC. ECAOR
- $390,8654 bd3 ba2.6k sqft5925 Wind Trace Rd, Crestview, FL 32536For SaleMLS ID #1010508, The Tessa Savoy Team, Coldwell Banker Realty. ECAOR
- $365,0004 bd2 ba2.1k sqft2182 Hagood Loop, Crestview, FL 32536For SaleMLS ID #999336, The Proper Group, Coldwell Banker Realty. ECAOR
- $399,0003 bd2 ba2.3k sqft2765 Savannah Ln, Crestview, FL 32539For SaleMLS ID #1006366, Jay Boxberger, Century 21 AllPoints Realty. ECAOR
- $405,0004 bd2 ba2.3k sqft6437 Amanda Ct, Crestview, FL 32536For SaleMLS ID #993748, Jacob J Foreman, Coldwell Banker Realty. ECAOR
- $397,5003 bd2 ba2.3k sqft4607 O'Hara Ct, Crestview, FL 32539For SaleMLS ID #1011157, Cosmo M Spellings, Assurance Realty of NWFL LLC. ECAOR
- $439,0004 bd2 ba2.2k sqft1416 N Lloyd St, Crestview, FL 32536For SaleMLS ID #1004601, Jacob J Foreman, Coldwell Banker Realty. ECAOR
- $420,0004 bd4 ba2.6k sqft4531 Annabelle Ln, Crestview, FL 32539For SaleMLS ID #1008841, Caudill Home Team, Keller Williams Realty Cview. ECAOR
- $574,9775 bd3 ba2.5k sqft212 Kirkwood Run, Crestview, FL 32536For SaleMLS ID #1011191, The Tessa Savoy Team, Coldwell Banker Realty. ECAOR
- $549,0004 bd3 ba2.5k sqft3687 Airport Rd, Crestview, FL 32539For SaleMLS ID #998169, Wanda G Roberts, Wanda G Roberts Realty LLC. ECAOR
- $325,0003 bd2 ba1.9k sqft5802 Stafford Blvd, Crestview, FL 32539For SaleMLS ID #1007864, Patti Skinner, Coldwell Banker Realty. ECAOR
