53+ private acres climbing to your own mountaintop in Albemarle County, just a few short minutes south of the City limits of Charlottesville. From a sunny, open lawn at the road, a wooded trail winds up the hillside to Buzzard Rock, a granite summit where beautiful mountain views peek through the trees. Selective clearing could open up truly dramatic long-range vistas, and the land offers potential for a second homesite to take full advantage of them. The 1940 farmhouse is full of character, with a wood stove in the living room, hardwood floors, a main-level bedroom, and cozy upstairs bedrooms tucked under the eaves. The dining room opens to a large rear deck overlooking the woods, and a covered front porch looks out over the front yard. Whole-house generator, 7 gallon a minute well and septic sized for 3 bedrooms. Several outbuildings offer plenty of storage. The home is ready for your updates, or enjoy it as a weekend retreat from the City, hunting cabin, or guest cottage while you plan your dream home on the mountain. Just 5 minutes to the City limits, 10 minutes to UVA, 15 minutes to downtown Charlottesville and all of its amenities, and right next door to Potter’s Craft Cider! Don't miss this rare opportunity!
Active
$690,000
1435 Arrowhead Valley Rd, Charlottesville, VA 22903
3beds
1,255sqft
Single Family Residence
Built in 1940
53.17 Acres Lot
$535,500 Zestimate®
$550/sqft
$-- HOA
What's special
Main-level bedroomHardwood floors
- 2 days
- 1,220
- 151
Likely to sell faster than
Zillow last checked:
Listing updated:
Listed by:
WILL FAULCONER 434-987-9455,
MCLEAN FAULCONER INC., REALTOR 434-295-1131,
JIM FAULCONER 434-981-0076,
MCLEAN FAULCONER INC., REALTOR
Source: CAAR,MLS#: 683653 Originating MLS: Charlottesville Area Association of Realtors
Facts & features
Interior
Bedrooms & bathrooms
- Bedrooms: 3
- Bathrooms: 2
- Full bathrooms: 2
- Main level bathrooms: 2
- Main level bedrooms: 1
Rooms
- Room types: Bathroom, Bedroom, Dining Room, Full Bath, Kitchen, Laundry, Living Room
Primary bedroom
- Level: First
Bedroom
- Level: Second
Primary bathroom
- Level: First
Bathroom
- Level: First
Dining room
- Level: First
Kitchen
- Level: First
Laundry
- Level: First
Living room
- Level: First
Heating
- Forced Air, Propane
Cooling
- Window Unit(s)
Appliances
- Included: Gas Range, Refrigerator, Dryer, Washer
- Laundry: Washer Hookup, Dryer Hookup
Features
- Primary Downstairs
- Flooring: Carpet, Vinyl, Wood
- Has basement: No
- Has fireplace: Yes
- Fireplace features: Wood Burning Stove
Interior area
- Total structure area: 1,255
- Total interior livable area: 1,255 sqft
- Finished area above ground: 1,255
- Finished area below ground: 0
Property
Features
- Levels: One and One Half
- Stories: 1.5
- Patio & porch: Rear Porch, Covered, Deck, Front Porch, Patio, Porch, Side Porch
- Has view: Yes
- View description: Mountain(s), Trees/Woods
Lot
- Size: 53.17 Acres
- Features: Partially Cleared, Private, Wooded
- Topography: Mountainous
Details
- Parcel number: 07500000001700
- Zoning description: RA Rural Area
Construction
Type & style
- Home type: SingleFamily
- Property subtype: Single Family Residence
Materials
- Stick Built, Vinyl Siding
- Foundation: Block
- Roof: Architectural
Condition
- New construction: No
- Year built: 1940
Utilities & green energy
- Sewer: Septic Tank
- Water: Private, Well
- Utilities for property: Fiber Optic Available
Community & HOA
Community
- Features: Stream
- Subdivision: NONE
HOA
- Has HOA: No
Location
- Region: Charlottesville
Financial & listing details
- Price per square foot: $550/sqft
- Tax assessed value: $452,700
- Annual tax amount: $4,866
- Date on market: 11/2/2026
- Cumulative days on market: 3 days
Estimated market value
$535,500
$407,000 - $691,000
$2,122/mo
Price history
| Date | Event | Price |
|---|---|---|
| 11/2/2026 | Listed for sale | $690,000$550/sqft |
Source:  CAAR #683653 Report a problem | ||
Public tax history
| Year | Property taxes | Tax assessment |
|---|---|---|
| 2025 | $1,742 +15.4% | $452,700 +10.7% |
| 2024 | $1,509 +13.6% | $409,000 +16.9% |
| 2023 | $1,328 +10.4% | $350,000 +4.8% |
| 2022 | $1,202 +3% | $334,100 -1.3% |
| 2021 | $1,167 +1.5% | $338,600 +0.7% |
| 2020 | $1,150 +3.9% | $336,300 +3.8% |
| 2019 | $1,108 +4.2% | $324,100 +0.5% |
| 2018 | $1,063 +89.7% | $322,400 +7% |
| 2017 | $560 -40% | $301,400 +170.8% |
| 2016 | $934 +4.7% | $111,300 +2.2% |
| 2015 | $892 | $108,900 +0.6% |
| 2014 | -- | $108,300 |
| 2013 | -- | $108,300 -0.6% |
| 2012 | -- | $109,000 -1.4% |
| 2011 | -- | $110,600 -0.9% |
| 2010 | -- | $111,600 -2.7% |
| 2009 | -- | $114,700 -1.3% |
| 2008 | -- | $116,200 -2.2% |
| 2007 | -- | $118,800 +37.2% |
| 2006 | -- | $86,600 |
| 2005 | -- | $86,600 +28.9% |
| 2004 | -- | $67,200 -60.4% |
| 2003 | -- | $169,500 +38.4% |
| 2002 | -- | $122,500 |
| 2001 | -- | $122,500 |
Find assessor info on the county website
Monthly payment
Est. payment
Payment breakdown
Explore the cost of this home by adjusting the details. Changes won't be saved.Climate risks
Neighborhood: 22903
Nearby schools
Schools provided by the listing agent
- Elementary: Red Hill
- Middle: Walton
- High: Monticello
Source: CAAR. This data may not be complete. We recommend contacting the local school district to confirm school assignments for this home.
- $288,1004 bd1 ba1.3k sqft1433 Arrowhead Valley Rd, Charlottesville, VA 22903Off Market
- $926,5804 bd3 ba3.4k sqft1447 Arrowhead Valley Rd, Charlottesville, VA 22903Sold
- $699,9004 bd3 ba3k sqft1351 Monacan Trail Rd, Charlottesville, VA 22903Off Market
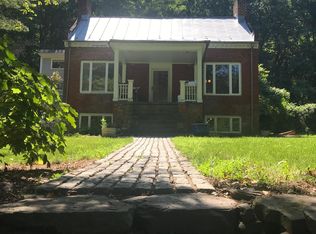
- $1,043,7004 bd4 ba2.7k sqft2266 Locust Hollow Rd, Charlottesville, VA 22903Off Market
Similar homes
- $575,0003 bd2 ba1.3k sqft140 Valley Rd, Charlottesville, VA 22903For Sale

 MLS ID #673337, VOE MONTGOMERY, NEST REALTY GROUP. CAAR
- $699,0004 bd2 ba1.8k sqft352 10 1/2 St NW, Charlottesville, VA 22903For Sale
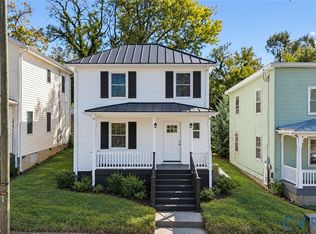 MLS ID #2628859, Jenna Scholl, Real Broker LLC. CVRMLS
- $635,0003 bd2 ba1.8k sqft1425 Rugby Ave, Charlottesville, VA 22903For Sale
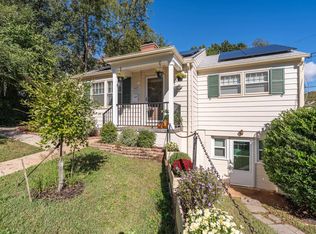 MLS ID #683322, NICOLE LEWIS, HAVEN REALTY GROUP INC.. CAAR
- $485,0002 bd2 ba1.7k sqft2073 Arrowhead Valley Rd, Charlottesville, VA 22903For Sale
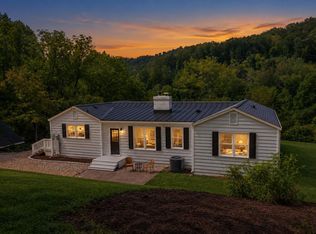 MLS ID #681915, DOUG MCGOWAN, RE/MAX REALTY SPECIALISTS-CHARLOTTESVILLE. CAAR
- $799,0003 bd2 ba1.4k sqft113 Cameron Ln, Charlottesville, VA 22903For SaleMLS ID #680768, TOMMY BRANNOCK, REAL BROKER, LLC. CAAR
- $599,9003 bd3 ba1.8k sqft236 Huntley Ave, Charlottesville, VA 22903For SaleMLS ID #681621, MCANALLE NEAL, REAL BROKER, LLC. CAAR
- $850,0003 bd2 ba1.4k sqft725 Monticello Ave, Charlottesville, VA 22902For SaleMLS ID #683504, INESSA TELEFUS, NEST REALTY GROUP. CAAR
- $435,0003 bd4 ba1.8k sqft844 Rock Creek Rd, Charlottesville, VA 22903For Sale
 MLS ID #VACO2000268, Christine Lambdin, CENTURY 21 New Millennium. Bright MLS
- $459,0003 bd2 ba1.2k sqft118 Summit St, Charlottesville, VA 22903For SaleMLS ID #681169, CHRISTOPHER KETCHAM, YES REALTY PARTNERS. CAAR
- $436,0003 bd3 ba1.6k sqft2700 McElroy Dr, Charlottesville, VA 22903For SaleMLS ID #682937, MATTHIAS JOHN, CORCORAN WILEY-CHARLOTTESVILLE. CAAR
- $585,0003 bd2 ba1.8k sqft1614 Rose Hill Dr, Charlottesville, VA 22903For SaleMLS ID #678906, KYLE OLSON, MONTAGUE, MILLER & CO. - WESTFIELD. CAAR
- $525,0003 bd2 ba1.5k sqft713 Rock Creek Rd, Charlottesville, VA 22903For SaleMLS ID #680408, MARJORIE ADAM, BETTER HOMES & GARDENS R.E.-PATHWAYS. CAAR
- $475,0004 bd2 ba1.8k sqft1715 & B Cherry Ave #A, Charlottesville, VA 22903For SaleMLS ID #679576, TOMMY BRANNOCK, REAL BROKER, LLC. CAAR
- $650,0003 bd2 ba1.6k sqft617 Hinton Ave, Charlottesville, VA 22902For SaleMLS ID #680785, GRIER MURPHY, NEST REALTY GROUP. CAAR
- $535,0004 bd3 ba1.7k sqft1479 Gray Stone Ct, Charlottesville, VA 22902For SaleMLS ID #681543, KELLY FAILLACE, MONTAGUE, MILLER & CO. - WESTFIELD. CAAR
- $469,0003 bd1 ba1.3k sqft335 Camellia Dr, Charlottesville, VA 22903For SaleMLS ID #680534, JANET BRADLEY, HOMESELL REALTY. CAAR
- $450,0002 bd1 ba1.3k sqft235 Colony Dr, Charlottesville, VA 22903For SaleMLS ID #682427, JOHNATHON MAUPIN, DOGWOOD REALTY GROUP LLC. CAAR
- $450,0002 bd2 ba1.5k sqft209 Turkey Ridge Rd, Charlottesville, VA 22903For SaleMLS ID #683296, KARYN TRUMBULL, NEST REALTY GROUP. CAAR
- $675,0003 bd2 ba1.8k sqft665 Tyree Ln, Charlottesville, VA 22901For SaleMLS ID #682047, GRIER MURPHY, NEST REALTY GROUP. CAAR
- $494,3003 bd2 ba1.6k sqft668 Miller School Rd, Charlottesville, VA 22903For SaleMLS ID #679186, BEVERLY STERMER, REAL BROKER LLC. CAAR
