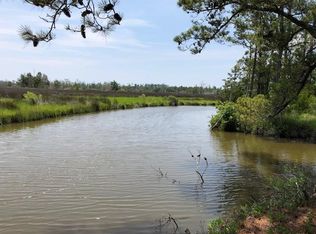
A true sportsman's paradise in the heart of Hyde County - 1435 Goshen Road offers a rare opportunity to enjoy hunting and inshore fishing right out your back door. Set along the marsh, the property features hunting stands and duck blinds already in place along the Pamlico Sound. The historic 1900 home provides the perfect setting for a hunting lodge, fishing retreat, or private getaway with outdoor recreation and the natural beauty of coastal North Carolina all in one place. In process of verifying septic capacity - tax records do not reflect bedrooms, but indicate 3 full baths.
For sale
$825,000
1435 Goshen Road, Engelhard, NC 27824
3beds
2,486sqft
Single Family Residence
Built in 1900
91.5 Acres Lot
$-- Zestimate®
$332/sqft
$-- HOA
What's special
Set along the marsh
- 44 days
- 251
- 17
Likely to sell faster than
Zillow last checked:
Listing updated:
Listed by:
Regan Boyd 910-271-2783,
Coldwell Banker Sea Coast Advantage
Source: Hive MLS,MLS#: 100609161 Originating MLS: Cape Fear Realtors MLS, Inc.
Facts & features
Interior
Bedrooms & bathrooms
- Bedrooms: 3
- Bathrooms: 3
- Full bathrooms: 3
Rooms
- Room types: Living Room, Den, Bedroom 1, Bedroom 2, Bedroom 3, Bedroom 4, Bedroom 5
Bedroom 1
- Level: First
- Dimensions: 16.4 x 19.3
Bedroom 2
- Level: Second
- Dimensions: 14.1 x 19.3
Bedroom 3
- Level: Second
- Dimensions: 16.3 x 19.3
Bedroom 4
- Level: Third
- Dimensions: 15.2 x 14.3
Bedroom 5
- Level: Third
- Dimensions: 16.3 x 15.2
Den
- Level: First
- Dimensions: 16.3 x 15.3
Kitchen
- Level: First
- Dimensions: 18.4 x 15.3
Living room
- Level: First
- Dimensions: 14.2 x 19.4
Heating
- Propane, Heat Pump
Cooling
- Central Air
Appliances
- Included: Washer, Refrigerator, Ice Maker, Dryer, Dishwasher
- Laundry: Laundry Room
Features
- High Ceilings, Mud Room
- Flooring: Wood
- Has fireplace: Yes
Interior area
- Total structure area: 2,486
- Total interior livable area: 2,486 sqft
Property
Parking
- Total spaces: 1
- Parking features: Circular Driveway, Additional Parking, Storage
- Carport spaces: 1
- Has uncovered spaces: Yes
Features
- Levels: Three Or More
- Patio & porch: Front Porch, Rear Porch
- Fencing: Front Yard
- Has view: Yes
- View description: Marsh, Sound
- Has water view: Yes
- Water view: Marsh,Sound
- Waterfront features: Deeded Water Access, Deeded Water Rights, Waterfront, Salt Marsh, Sound Side, Marsh Front, Sound Front
- Frontage type: Marsh Front,Sound Front
Lot
- Size: 91.5 Acres
- Features: Front Yard, Wetlands, Deeded Water Access, Deeded Water Rights, Deeded Waterfront, Salt Marsh, Sound Side, Secluded
Details
- Additional structures: Barn(s)
- Parcel number: 5205
- Zoning: RES
- Special conditions: Standard
Construction
Type & style
- Home type: SingleFamily
- Property subtype: Single Family Residence
Materials
- Wood Siding, Wood Frame
- Foundation: Block
- Roof: Shingle
Condition
- New construction: No
- Year built: 1900
Utilities & green energy
- Water: County Water
- Utilities for property: See Remarks
Community & HOA
Community
- Subdivision: Not In Subdivision
HOA
- Has HOA: No
- Amenities included: None
Location
- Region: Engelhard
Financial & listing details
- Price per square foot: $332/sqft
- Tax assessed value: $251,306
- Annual tax amount: $2,312
- Date on market: 11/17/2026
- Cumulative days on market: 44 days
- Listing agreement: Exclusive Right To Sell
- Listing terms: Cash,Conventional
- Road surface type: Paved
Estimated market value
Not available
Estimated sales range
Not available
Not available
Price history
| Date | Event | Price |
|---|---|---|
| 11/17/2026 | Listed for sale | $825,000$332/sqft |
Source:  Hive MLS #100609161 Report a problem | ||
| 10/26/2026 | Listing removed | $825,000$332/sqft |
Source: Hive MLS #100609161 Report a problem | ||
| 10/8/2026 | Listed for sale | $825,000+120%$332/sqft |
Source: Hive MLS #100609161 Report a problem | ||
| 4/25/2021 | Listing removed | -- |
Source: National Land Realty Report a problem | ||
| 3/6/2021 | Pending sale | $375,000$151/sqft |
Source: National Land Realty Report a problem | ||
| 1/6/2021 | Listed for sale | $375,000+134.4%$151/sqft |
Source: National Land Realty Report a problem | ||
| 7/5/2012 | Sold | $160,000$64/sqft |
Source: Public Record Report a problem | ||
Public tax history
| Year | Property taxes | Tax assessment |
|---|---|---|
| 2024 | $2,312 +47.7% | $251,306 +67.8% |
| 2023 | $1,565 +16.8% | $149,781 |
| 2022 | $1,341 +12.6% | $149,781 |
| 2021 | $1,191 +19.5% | $149,781 +15.7% |
| 2020 | $997 | $129,430 |
| 2019 | $997 -17.9% | $129,430 |
| 2018 | $1,214 | $129,430 -2% |
| 2017 | $1,214 | $132,011 |
| 2016 | $1,214 | $132,011 |
| 2015 | -- | -- |
| 2014 | -- | -- |
| 2012 | -- | -- |
| 2009 | -- | -- |
Find assessor info on the county website
Monthly payment
Est. payment
Payment breakdown
Explore the cost of this home by adjusting the details. Changes won't be saved.Climate risks
Neighborhood: 27824
Nearby schools
Schools provided by the listing agent
- Elementary: Mattamuskeet
- Middle: Mattamuskeet
- High: Mattamuskeet
Source: Hive MLS. This data may not be complete. We recommend contacting the local school district to confirm school assignments for this home.