Welcome to 14351 Pointer Loop, a spacious single-story home in Eastvale with 4 bedrooms, 3 bathrooms, and approximately 2,392 square feet of living space. A versatile front bonus room provides additional space for an office, den, guest room, or potential 5th bedroom. The home features a large formal living room along with a separate family room that opens to the kitchen with a center island and plenty of cabinet and counter space. Hardwood floors, recessed lighting, dual-pane windows, and plenty of natural light are found throughout the home. The interior has been freshly painted, with new carpet installed in all bedrooms. The primary suite includes a walk-in closet and a spacious en-suite bathroom with a soaking tub and separate walk-in shower. Additional features include an attached garage, indoor laundry, central heating and air, and a private backyard. Located in an established Eastvale neighborhood with convenient access to schools, shopping, dining, parks, and major freeways.
For sale
Listed by: Moon Realty • Kenneth So • Contact: 626-345-8585
$899,000
14351 Pointer Loop, Corona, CA 92880
4beds
2,392sqft
Single Family Residence
Built in 2005
6,534 Square Feet Lot
$887,600 Zestimate®
$376/sqft
$16/mo HOA
What's special
- 24 days
- 2,045
- 98
Likely to sell faster than
Zillow last checked:
Listing updated:
Listed by:
Kenneth So DRE #02052370 626-345-8585,
Moon Realty
Source: CRMLS,MLS#: AR26198475 Originating MLS: California Regional MLS
Originating MLS: California Regional MLSFacts & features
Interior
Bedrooms & bathrooms
- Bedrooms: 4
- Bathrooms: 3
- Full bathrooms: 3
- Main level bathrooms: 3
- Main level bedrooms: 4
Rooms
- Room types: Bonus Room, Bedroom, Kitchen, Laundry, Living Room, Primary Bathroom, Primary Bedroom, Other, Pantry
Primary bedroom
- Features: Primary Suite
Bedroom
- Features: All Bedrooms Down
Bathroom
- Features: Bathtub, Dual Sinks, Separate Shower, Tub Shower
Kitchen
- Features: Granite Counters, Kitchen Island
Other
- Features: Walk-In Closet(s)
Pantry
- Features: Walk-In Pantry
Heating
- Central
Cooling
- Central Air
Appliances
- Included: Dishwasher, Gas Oven, Gas Range, Refrigerator, Range Hood, Water Heater
- Laundry: Laundry Room
Features
- Eat-in Kitchen, Granite Counters, High Ceilings, Recessed Lighting, All Bedrooms Down, Primary Suite, Walk-In Pantry, Walk-In Closet(s)
- Doors: Sliding Doors
- Windows: Double Pane Windows
- Has fireplace: Yes
- Fireplace features: Living Room
- Common walls with other units/homes: No Common Walls
Interior area
- Total interior livable area: 2,392 sqft
Property
Parking
- Total spaces: 2
- Parking features: Direct Access, Driveway, Garage Faces Front, Garage
- Attached garage spaces: 2
Features
- Levels: One
- Stories: 1
- Entry location: 1
- Pool features: None
- Spa features: None
- Has view: Yes
- View description: Mountain(s)
Lot
- Size: 6,534 Square Feet
- Features: 0-1 Unit/Acre
Details
- Parcel number: 130550013
- Special conditions: Standard
Construction
Type & style
- Home type: SingleFamily
- Property subtype: Single Family Residence
Materials
- Foundation: Slab
Condition
- Turnkey
- New construction: No
- Year built: 2005
Utilities & green energy
- Electric: Standard
- Sewer: Public Sewer
- Water: Public
- Utilities for property: Electricity Available, Natural Gas Available
Community & HOA
Community
- Features: Sidewalks
HOA
- Has HOA: Yes
- HOA fee: $16 monthly
Location
- Region: Corona
Financial & listing details
- Price per square foot: $376/sqft
- Tax assessed value: $725,509
- Date on market: 9/10/2026
- Cumulative days on market: 25 days
- Listing terms: Cash,Conventional,1031 Exchange,FHA,VA Loan
Estimated market value
$887,600
$843,000 - $932,000
$3,660/mo
Price history
| Date | Event | Price |
|---|---|---|
| 9/10/2026 | Listed for sale | $899,000+72.7%$376/sqft |
Source:  CRMLS #AR26198475 Report a problem CRMLS #AR26198475 Report a problem | ||
| 5/11/2006 | Sold | $520,500$218/sqft |
Source: Public Record Report a problem | ||
Public tax history
| Year | Property taxes | Tax assessment |
|---|---|---|
| 2026 | -- | $725,509 +2% |
| 2025 | $10,637 +0.6% | $711,284 +2% |
| 2024 | $10,579 +1.6% | $697,338 +2% |
| 2023 | $10,413 +1.3% | $683,666 +2% |
| 2022 | $10,284 +7% | $670,261 +8.9% |
| 2021 | $9,610 +8.9% | $615,469 +12% |
| 2020 | $8,823 +2.8% | $549,526 +3% |
| 2019 | $8,587 +3.2% | $533,520 +4% |
| 2018 | $8,323 +6.1% | $513,000 +8% |
| 2017 | $7,844 | $475,000 +1.7% |
| 2016 | $7,844 +4.5% | $467,000 +3.3% |
| 2015 | $7,509 +0.4% | $452,000 +2.5% |
| 2014 | $7,481 | $441,000 +29.3% |
| 2013 | -- | $341,000 +7.6% |
| 2012 | -- | $317,000 -1.2% |
| 2011 | -- | $321,000 -5.6% |
| 2010 | -- | $340,000 +7.6% |
| 2009 | -- | $316,000 -30.1% |
| 2008 | -- | $452,000 -14.9% |
| 2007 | -- | $530,910 +97.6% |
| 2006 | -- | $268,727 |
Find assessor info on the county website
Monthly payment
Est. payment
Payment breakdown
Explore the cost of this home by adjusting the details. Changes won't be saved.Climate risks
Neighborhood: 92880
Nearby schools
Schools provided by the listing agent
- Elementary: Ronald Reagan
- High: Eleanor Roosevelt
Source: CRMLS. This data may not be complete. We recommend contacting the local school district to confirm school assignments for this home.
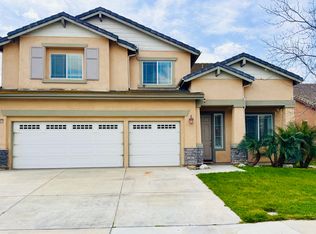
Similar homes
- $949,0005 bd3 ba3k sqft14326 Goose St, Corona, CA 92880For Sale
 MLS ID #SB26134410, Joseph Bisbing III, West Shores Realty, Inc.. CRMLS
 - $900,0005 bd3 ba2.6k sqft13998 Agate Ct, Corona, CA 92880For Sale
 MLS ID #AR26172583, Cyrus Lam, Treeline Realty & Investment. CRMLS
 - $939,0004 bd3 ba2.9k sqft7266 Citrus Valley Ave, Corona, CA 92880For Sale
 MLS ID #CV26140515, Xiangqin Sun, AMERIWAY REALTY. CRMLS
 - $965,0005 bd3 ba2.6k sqft14465 Quarry Creek Ct, Corona, CA 92880For Sale
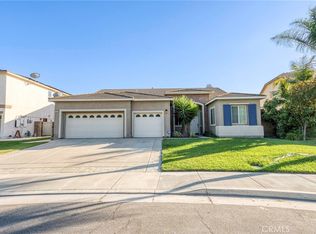 MLS ID #TR26185845, Joseph Alcedo, KW College Park. CRMLS
