Sold before listing - Custom build
Pending
$728,250
14352 Heather Ridge Dr, Rogers, MN 55374
3beds
2,317sqft
Single Family
Built in 2026
1.25 Acres Lot
$-- Zestimate®
$314/sqft
$-- HOA
What's special
- 77 days |
- 20 |
- 0 |
Zillow last checked:
Listing updated:
Listed by:
Dana Mol 763-248-4743,
Coldwell Banker Realty
Source: NorthstarMLS as distributed by MLS GRID,MLS#: 7085053
Facts & features
Interior
Bedrooms & bathrooms
- Bedrooms: 3
- Bathrooms: 3
- Full bathrooms: 1
- 3/4 bathrooms: 1
- 1/2 bathrooms: 1
Bedroom
- Level: Main
- Area: 210 Square Feet
- Dimensions: 15x14
Bedroom 2
- Level: Main
- Area: 154 Square Feet
- Dimensions: 11x14
Bedroom 3
- Level: Main
- Area: 154 Square Feet
- Dimensions: 11x14
Dining room
- Level: Main
- Area: 140 Square Feet
- Dimensions: 10x14
Great room
- Level: Main
- Area: 342 Square Feet
- Dimensions: 18x19
Kitchen
- Level: Main
- Area: 210 Square Feet
- Dimensions: 15x14
Sun room
- Level: Main
- Area: 196 Square Feet
- Dimensions: 14x14
Other
- Level: Main
- Area: 252 Square Feet
- Dimensions: 14x18
Heating
- Forced Air
Cooling
- Central Air
Appliances
- Included: Air-To-Air Exchanger, Cooktop, Microwave, Refrigerator, Wall Oven, Water Softener Owned
- Laundry: Electric Dryer Hookup, Laundry Room, Main Level, Sink
Features
- Basement: None
- Number of fireplaces: 1
- Fireplace features: Gas, Stone
Interior area
- Total structure area: 2,317
- Total interior livable area: 2,317 sqft
- Finished area above ground: 2,317
- Finished area below ground: 0
Property
Parking
- Total spaces: 3
- Parking features: Attached, Garage Door Opener, Insulated Garage
- Attached garage spaces: 3
- Has uncovered spaces: Yes
Accessibility
- Accessibility features: Doors 36"+, No Stairs External, No Stairs Internal, Roll-In Shower
Features
- Levels: One
- Stories: 1
- Patio & porch: Front Porch, Patio, Screened
- Pool features: None
- Fencing: None
Lot
- Size: 1.25 Acres
- Features: Cleared
Details
- Foundation area: 2562
- Parcel number: 101202342002
- Zoning description: Residential-Single Family
Construction
Type & style
- Home type: SingleFamily
- Property subtype: Single Family
Materials
- Concrete, Frame
- Roof: Age 8 Years or Less,Asphalt
Condition
- New construction: Yes
- Year built: 2026
Details
- Builder name: BENZINGER HOMES
Utilities & green energy
- Electric: 200+ Amp Service
- Gas: Natural Gas
- Sewer: Private Sewer
- Water: Well
Community & HOA
HOA
- Has HOA: No
Location
- Region: Rogers
Financial & listing details
- Price per square foot: $314/sqft
- Tax assessed value: $98,700
- Annual tax amount: $1,425
- Date on market: 6/2/2026
Estimated market value
Not available
Estimated sales range
Not available
$3,386/mo
Price history
| Date | Event | Price |
|---|---|---|
| 6/2/2026 | Pending sale | $728,250$314/sqft |
Source:  NorthstarMLS as distributed by MLS GRID #7085053 Report a problem NorthstarMLS as distributed by MLS GRID #7085053 Report a problem | ||
Public tax history
| Year | Property taxes | Tax assessment |
|---|---|---|
| 2025 | $1,425 +110.8% | $98,700 +10.5% |
| 2024 | $676 | $89,300 |
Find assessor info on the county website
Monthly payment
Est. payment
Payment breakdown
Explore the cost of this home by adjusting the details. Changes won't be saved.Climate risks
Neighborhood: 55374
Nearby schools
GreatSchools rating
- 7/10Hassan Elementary SchoolGrades: K-4Distance: 0.5 mi
- 9/10Rogers Middle SchoolGrades: 5-8Distance: 1.4 mi
- 10/10Rogers Senior High SchoolGrades: 9-12Distance: 1.4 mi
- $524,9002 bd2 ba1.6k sqft14372 Heather Ridge Dr, Rogers, MN 55374Off Market
- $---- bd-- ba-- sqft14372 Heather Rdg, Rogers, MN 55374Off Market
- $726,0004 bd3 ba3.5k sqft14340 Heather Ridge Dr, Rogers, MN 55374Off Market
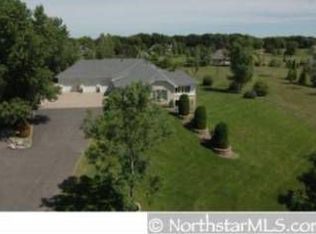
- $546,4002 bd2 ba1.4k sqft14313 Heather Ridge Dr, Rogers, MN 55374Off Market
- $694,5004 bd3 ba3.3k sqft14340 Heather Rdg, Rogers, MN 55374Off Market
- $440,9002 bd1 ba1.2k sqft14355 Heather Ridge Dr, Rogers, MN 55374Off Market
- $516,8003 bd2 ba2k sqft14300 River Crest Dr, Rogers, MN 55374Off Market
- $722,3003 bd2 ba2k sqft14422 Heather Ridge Dr, Rogers, MN 55374Off Market
A local agent can set up tours, give advice and negotiate with sellers.
Similar homes
- $624,9904 bd3 ba2.8k sqft11070 Comstock Ln N, Osseo, MN 55369New Construction
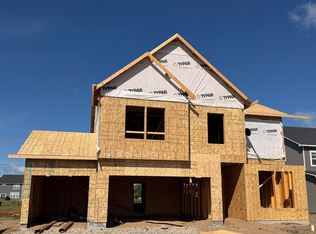
 NorthstarMLS as distributed by MLS GRID
 - $705,4773 bd2 ba1.8k sqft5 238th Ave, Zimmerman, MN 55398For Sale
 MLS ID #7084175, Christopher Fritch, eXp Realty. NorthstarMLS as distributed by MLS GRID
 - from $431,9903 bd3 ba2.1k sqftCrisfield Plan, Aster Mill, Rogers, MN 55374New Construction
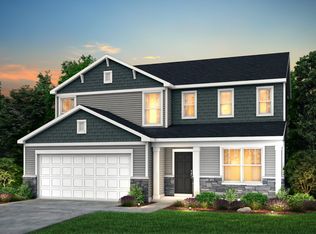 Pulte
Pulte - $594,9003 bd2 ba2.1k sqft3255 Kady Ave NE, Saint Michael, MN 55376New Construction
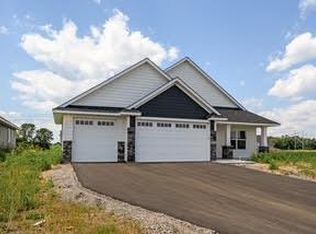 MLS ID #7115998, John M Arnold, First Impressions Home Group. NorthstarMLS as distributed by MLS GRID
 - from $426,9903 bd3 ba1.8k sqftOakdale Plan, Aster Mill, Rogers, MN 55374New ConstructionPulte
- from $685,9904 bd3 ba3k sqftPutman Plan, The Estates at Rush Hollow, Maple Grove, MN 55369New ConstructionDavid Weekley Homes
- from $652,9903 bd3 ba2.6k sqftGates Plan, The Estates at Rush Hollow, Maple Grove, MN 55369New ConstructionDavid Weekley Homes
- $749,9995 bd4 ba3.1k sqft3087 Weston Way, Hanover, MN 55341For SaleMLS ID #7087126, Travis Peterson, Bridge Realty, LLC. NorthstarMLS as distributed by MLS GRID
- $819,8783 bd3 ba2.2k sqft238th Ave NW, Zimmerman, MN 55398For SaleMLS ID #7089746, Jon D. Jondahl Group, eXp Realty. NorthstarMLS as distributed by MLS GRID
- $464,9005 bd4 ba2.8k sqft17872 Tyler St NW, Elk River, MN 55330For SaleMLS ID #7122371, Monique Antony-Peterson, BRIX Real Estate. NorthstarMLS as distributed by MLS GRID
- from $576,0003 bd2 ba2.1k sqftThe Riverview Plan, Oakview Ridge, Hanover, MN 55376New ConstructionJP Brooks
- $579,9005 bd3 ba2.7k sqft8070 151st Ln NW, Ramsey, MN 55303For SaleMLS ID #7070068, Denise Dehn, eXp Realty. NorthstarMLS as distributed by MLS GRID
- $599,0003 bd3 ba2.7k sqft11663 Harbor Ln N, Osseo, MN 55369New ConstructionMLS ID #7124990, James Condon, Weekley Homes, LLC. NorthstarMLS as distributed by MLS GRID
- $700,0004 bd3 ba2.6k sqft10557 Minnesota Ln N, Maple Grove, MN 55369New ConstructionDavid Weekley Homes
- $530,0005 bd4 ba2.8k sqft11581 74th St NE, Otsego, MN 55301New ConstructionNorthstarMLS as distributed by MLS GRID
- $629,9904 bd3 ba2.5k sqft11010 Archer Ln N, Maple Grove, MN 55311For SaleMLS ID #7120207, Lamar Quinn, Pulte Homes Of Minnesota, LLC. NorthstarMLS as distributed by MLS GRID
- $641,1854 bd4 ba3.2k sqft11614 19th St NE, Saint Michael, MN 55376New ConstructionMLS ID #7120171, Mitch Rosengren, M/I Homes. NorthstarMLS as distributed by MLS GRID
- $825,6004 bd4 ba2.6k sqft2 112th St NW, Zimmerman, MN 55398For SaleMLS ID #7051755, Christopher Fritch, eXp Realty. NorthstarMLS as distributed by MLS GRID
- $720,0002 bd2 ba1.9k sqft13680 Gladiola St NW, Andover, MN 55304For SaleMLS ID #6823132, Samuel Dulian, RE/MAX Results. NorthstarMLS as distributed by MLS GRID
- $665,0004 bd3 ba2.3k sqft3968 221st Ln NW, Oak Grove, MN 55303New ConstructionMLS ID #7107663, Jonah Waalen, Keller Williams Classic Realty. NorthstarMLS as distributed by MLS GRID
