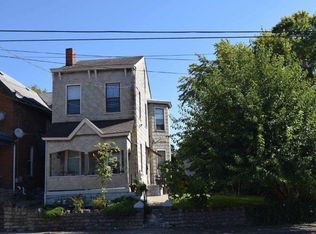
What a remarkable transformation! Completely gutted and brought back to life you'll adore this charming 3bed 2ba move in ready white washed brick home! Nothing to do but unpack and relax! Beautiful hardwood floors refinished and brought back to life. Gorgeous exposed brick giving it that extra flare. NEW A/C UNIT! Spacious kitchen with tons of cabinet storage, stainless steel appliances, gas range, and butcher block countertops! Primary bedroom on first floor with adjoining bathroom. Upstairs you'll find 2 more bedrooms and a full bathroom with tub/shower combo. Relax on the front deck or unwind out back by the firepit. Welcome home!
For sale
$239,900
2018 Pearl St, Covington, KY 41014
3beds
1,201sqft
Single Family Residence, Residential
Built in ----
2,178 Square Feet Lot
$-- Zestimate®
$200/sqft
$-- HOA
What's special
Stainless steel appliancesButcher block countertopsGas rangeFront deckGorgeous exposed brickBeautiful hardwood floors refinished
- 21 hours
- 214
- 32
Zillow last checked:
Listing updated:
Listed by:
Blaire Hancock 859-221-5050,
Simple Fee Realty,
Jim Murray 859-802-3733,
Simple Fee Realty
Source: NKMLS,MLS#: 647048
Facts & features
Interior
Bedrooms & bathrooms
- Bedrooms: 3
- Bathrooms: 2
- Full bathrooms: 2
Primary bedroom
- Features: Bath Adjoins, Ceiling Fan(s), Hardwood Floors, Walk-Out Access
- Level: First
- Area: 144
- Dimensions: 12 x 12
Bedroom 2
- Features: Ceiling Fan(s), Hardwood Floors
- Level: Second
- Area: 110
- Dimensions: 10 x 11
Bedroom 3
- Features: Ceiling Fan(s), Hardwood Floors
- Level: Second
- Area: 168
- Dimensions: 14 x 12
Bathroom 2
- Features: Full Finished Bath, Tub With Shower
- Level: Second
- Area: 24
- Dimensions: 4 x 6
Kitchen
- Description: Butcher Block countertops
- Features: Hardwood Floors, Wood Cabinets
- Level: First
- Area: 170
- Dimensions: 10 x 17
Living room
- Features: Hardwood Floors
- Level: First
- Area: 225
- Dimensions: 15 x 15
Primary bath
- Features: Hardwood Floors, Shower
- Level: First
- Area: 66
- Dimensions: 11 x 6
Heating
- See Remarks, Forced Air
Cooling
- Central Air
Appliances
- Included: Stainless Steel Appliance(s), Gas Range, Dishwasher, Refrigerator
- Laundry: In Basement
Features
- Soaking Tub, Open Floorplan, Breakfast Bar, Ceiling Fan(s), Natural Woodwork
- Windows: Aluminum Clad Window(s)
Interior area
- Total structure area: 1,201
- Total interior livable area: 1,201 sqft
Video & virtual tour
Property
Parking
- Parking features: On Street
- Has uncovered spaces: Yes
Features
- Levels: Two
- Stories: 2
- Patio & porch: Deck
- Exterior features: Private Yard
- Has view: Yes
- View description: Neighborhood, Trees/Woods
Lot
- Size: 2,178 Square Feet
- Dimensions: 2250
- Features: Cleared, Level
Details
- Additional structures: Storage
- Parcel number: 0551421026.00
- Zoning description: Residential
Construction
Type & style
- Home type: SingleFamily
- Architectural style: Traditional
- Property subtype: Single Family Residence, Residential
Materials
- Brick
- Foundation: Concrete Perimeter, Block
- Roof: Shingle
Condition
- Existing Structure
- New construction: No
Utilities & green energy
- Sewer: Public Sewer
- Water: Public
- Utilities for property: Cable Available
Community & HOA
Community
- Security: Smoke Detector(s)
HOA
- Has HOA: No
Location
- Region: Covington
Financial & listing details
- Price per square foot: $200/sqft
- Tax assessed value: $56,200
- Annual tax amount: $745
- Date on market: 9/28/2026
- Road surface type: Paved
Estimated market value
Not available
Estimated sales range
Not available
Not available
Price history
| Date | Event | Price |
|---|---|---|
| 9/28/2026 | Listed for sale | $239,900+242.7%$200/sqft |
Source:  NKMLS #647048 Report a problem NKMLS #647048 Report a problem | ||
| 2/27/2026 | Sold | $70,000$58/sqft |
Source: NKMLS #639374 Report a problem | ||
| 1/22/2026 | Pending sale | $70,000$58/sqft |
Source: NKMLS #639374 Report a problem | ||
| 1/20/2026 | Listed for sale | $70,000+89.2%$58/sqft |
Source: NKMLS #639374 Report a problem | ||
| 4/27/2001 | Sold | $37,000$31/sqft |
Source: Public Record Report a problem | ||
Public tax history
| Year | Property taxes | Tax assessment |
|---|---|---|
| 2025 | $745 +0.8% | $56,200 |
| 2024 | $739 -1.3% | $56,200 |
| 2023 | $749 +0.8% | $56,200 |
| 2022 | $742 +8.1% | $56,200 +24.9% |
| 2021 | $686 -31.1% | $45,000 |
| 2020 | $997 | $45,000 |
| 2019 | $997 +428.1% | $45,000 |
| 2018 | $189 | $45,000 |
| 2017 | $189 -38% | $45,000 |
| 2015 | $304 | $45,000 |
| 2014 | $304 +32.9% | $45,000 |
| 2013 | $229 | $45,000 |
| 2012 | -- | $45,000 |
| 2011 | -- | $45,000 |
| 2010 | -- | $45,000 |
| 2009 | -- | $45,000 |
| 2008 | -- | $45,000 |
| 2007 | -- | $45,000 |
| 2006 | -- | $45,000 +21.6% |
| 2005 | -- | $37,000 |
| 2004 | -- | $37,000 |
| 2003 | -- | $37,000 |
| 2002 | -- | $37,000 +27.6% |
| 2001 | -- | $29,000 |
| 2000 | -- | $29,000 |
Find assessor info on the county website
Monthly payment
Est. payment
Payment breakdown
Explore the cost of this home by adjusting the details. Changes won't be saved.Climate risks
Neighborhood: 41014
Nearby schools
Schools provided by the listing agent
- Middle: Holmes Middle School
- High: Holmes Senior High
Source: NKMLS. This data may not be complete. We recommend contacting the local school district to confirm school assignments for this home.
Similar homes
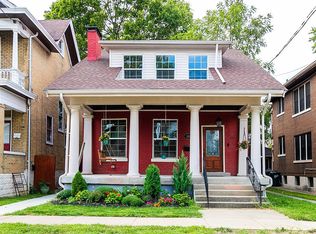
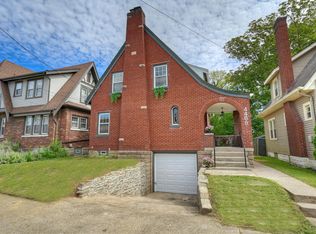
- $265,0002 bd2 ba1.2k sqft4408 Church St, Taylor Mill, KY 41015For Sale
 MLS ID #647012, Kim Hermann, Huff Realty - CC. NKMLS
 - $247,9002 bd2 ba978 sqft2845 Dunaway Ave, Cincinnati, OH 45211For Sale

 MLS ID #1894025, Jeffery Campbell, 3CRE Residential Advisors, LLC. Cincy MLS
 - $189,9003 bd2 ba1.7k sqft1518 Eastern Ave, Covington, KY 41014For Sale
 MLS ID #644568, Timothy Settles, Trelora Realty, Inc. NKMLS
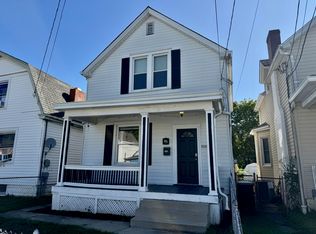
 - $215,0002 bd2 ba1.1k sqft3802 Huntington Ave, Covington, KY 41015For Sale
 MLS ID #646722, Richard Hubbard, RE/MAX Victory + Affiliates. NKMLS
 - $249,9003 bd2 ba1.5k sqft4603 W Mitchell Ave, Cincinnati, OH 45232For SaleMLS ID #1894742, Julia F Werle, Comey & Shepherd. Cincy MLS
- $249,9004 bd2 ba1.5k sqft461 Warner St, Cincinnati, OH 45219For SaleMLS ID #1890196, Maria L Nicolls, Hoeting, REALTORS. Cincy MLS
- $244,9004 bd3 ba1.2k sqft1915 Neyer Ave, Cincinnati, OH 45225For SaleMLS ID #1884024, Jose J. Taule', Keller Williams Pinnacle Group. Cincy MLS
- $235,0004 bd2 ba1.5k sqft718 Hermosa Ave, Cincinnati, OH 45238For SaleMLS ID #1891670, Daniel J Morena, Huff Realty. Cincy MLS
- $195,0004 bd4 ba1.7k sqft923 Findlay St, Cincinnati, OH 45214For SaleMLS ID #1884101, Dorena R. Richardson, Coldwell Banker Realty. Cincy MLS
- $189,9003 bd2 ba1.2k sqft2647 Foran Dr, Cincinnati, OH 45238For SaleMLS ID #1894747, Michael J Rolfes, Hoeting, REALTORS. Cincy MLS
- $220,0003 bd2 ba1.5k sqft1959 Andina Ave, Cincinnati, OH 45237For SaleMLS ID #1890382, Harold B Drummer II, www.WEBMLS.net. Cincy MLS
- $230,0003 bd2 ba1.6k sqft1162 Groesbeck Rd, Cincinnati, OH 45224For SaleMLS ID #1878672, Cat L. Gaines, The Six Realty, LLC. Cincy MLS
