Skip main navigation
For sale
  • Price cut: $40K (7/20)
    $745,000

    14355 Rankin Rd, Elbert, CO 80106

    3beds
    4,209sqft
    : 
    Loading
    Get pre-qualified
    Single Family Residence
    Built in 1987
    5 Acres Lot
    $-- Zestimate®
    $177/sqft
    $-- HOA

    What's special

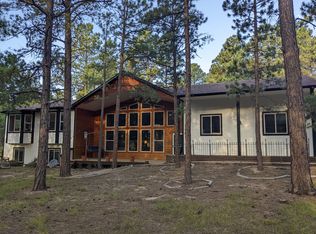
    Cozy 1.5-story home nestled on a picturesque, treed 5-acre lot offering peaceful meadow views and a true country setting. The spacious country kitchen features newer appliances, a gas cooktop, abundant cabinetry, and an expansive dining area accented by a built-in gas fireplace. Relax year-round in the bright sunroom with vaulted ceilings and walls of windows overlooking the beautiful surroundings. The inviting living room offers a warm wood-burning fireplace, while the formal dining room provides the perfect space for entertaining. Anderson Windows. New septic system installed in 2020. Upgraded blinds throughout. The main-level primary suite includes a private 3/4 bath and walk-in closet. Two additional main-level bedrooms and a full hall bath provide comfortable living for family or guests. Quality wood windows with exterior cladding, an airlock entry, and serene views from nearly every window add to the home's appeal. Upstairs, the open loft with exposed wood-beam ceilings makes an ideal home office, family room, media room, or creative space. The expansive partially finished basement offers outstanding potential to add additional bedrooms, a recreation room, game room, exercise area, or abundant storage to suit your needs. Completing the property is an oversized two-car garage with a painted floor and plenty of room for vehicles, tools, and hobbies. If you're looking for privacy, mature trees, and the tranquility of country living just minutes from town, this exceptional 5-acre property is ready to welcome you home.
    19 days
    |
    807
    |
    67
    |

    Zillow last checked:

    Listing updated:

    Listed by:

    Edward Behr CRS GRI 719-338-7038,

    The Platinum Group

    Source: elevateMLS,MLS#: 7045682MLS Logo

      Facts & features

      Interior

      Bedrooms & bathrooms
      • Bedrooms: 3
      • Bathrooms: 2
      • Full bathrooms: 1
      • 3/4 bathrooms: 1
      Other
      • Level: Main
      • Area: 224 Square Feet
      • Dimensions: 14 x 16
      Heating
      • Forced Air
      Cooling
      • Ceiling Fan(s)
      Appliances
      • Included: Dishwasher, Dryer, Indoor Grill, Microwave, Oven, Range, Refrigerator, Washer
      • Laundry: Main Level
      Features
      • Flooring: Carpet, Tile
      • Basement: Partial,Partially Finished
      • Number of fireplaces: 1
      • Fireplace features: One
      Interior area
      • Total structure area: 4,209
      • Total interior livable area: 4,209 sqft
      • Finished area above ground: 2,332
      • Finished area below ground: 1,877

      Property

      Parking
      • Total spaces: 2
      • Parking features: Attached, Paved Driveway
      • Attached garage spaces: 2
      Features
      • Levels: One and One Half
      • Stories: 1.5
      • Fencing: None
      Lot
      • Size: 5 Acres
      • Features: Level, Wooded, Landscaped
      Details
      • Parcel number: 4206007003

      Construction

      Type & style
      • Home type: SingleFamily
      • Property subtype: Single Family Residence
      Materials
      • Wood Siding, Frame
      • Roof: Composite Shingle
      Condition
      • Existing Home
      • New construction: No
      • Year built: 1987

      Utilities & green energy

      • Water: Well
      • Utilities for property: Electricity Connected, Natural Gas Connected

      Community & HOA

      Location
      • Region: Elbert

      Financial & listing details

      • Price per square foot: $177/sqft
      • Tax assessed value: $472,733
      • Annual tax amount: $2,722
      • Date on market: 7/2/2026
      • Listing terms: Cash,Conventional,VA Loan
      • Electric utility on property: Yes

        Estimated market value

        Not available

        Estimated sales range

        Not available

        Not available

        Price history

        DateEventPrice
        7/20/2026Price change$745,000-5.1%$177/sqft
        Source: elevateMLS #7045682 Report a problem
        7/2/2026Listed for sale$785,000$187/sqft
        Source: elevateMLS #7045682 Report a problem

        Public tax history

        YearProperty taxesTax assessment
        2024$2,927 +27.4%$31,680
        2023$2,297 -3.9%$31,680 -20.9%
        2022$2,390 $40,040 -2.8%
        2021-- $41,200 +16%
        2020$2,000 -19.4%$35,510
        2019$2,481 $35,510
        Find assessor info on the county website

        Monthly payment

        Est. payment

        Payment breakdown

        Explore the cost of this home by adjusting the details. Changes won't be saved.
        All calculations are estimates and provided by Zillow, Inc. for informational purposes only. Actual amounts may vary.
        HOA fees may include property taxes on listings classified as Co-Ops. Contact the listing agent and/or owner for fee details.
        Mortgage interest rates are dependent on a number of factors, including credit score, down payment, and repayment length. Interest rate data provided by Zillow Group Marketplace, Inc. as of 1/1/1970 from various mortgage lenders with which we have lead or other similar arrangements; the Estimated Payment is an average of those rates.
        See how much you could borrow to make a competitive offer.

        Climate risks

        Neighborhood: 80106

        Getting around

        0 / 100
        Car-Dependent
        24 / 100
        Somewhat Bikeable

        Nearby schools

        GreatSchools rating
        Schools provided by the listing agent
        • District: District 49

        Source: elevateMLS. This data may not be complete. We recommend contacting the local school district to confirm school assignments for this home.

        A local agent can set up tours, give advice and negotiate with sellers.

        Browse local experts

        Similar homes