Skip main navigation
Sold for $875,000
  • $875,000

    14359 Old Frederick Rd, Cooksville, MD 21723

    4beds
    4,196sqft
    Single Family Residence
    Built in 1978
    1.55 Acres Lot
    $844,700 Zestimate®
    $209/sqft
    $4,255 Estimated rent

    Home value

    $844,700

    $802,000 - $887,000

    $4,255/mo

    Zestimate® history
    Loading
    Loading...

    Owner options

    List your home for rent

    $4,255/mo

    Rent Zestimate®

    Find your next renter with Zillow Rental Manager. Plus, with online applications, you can quickly screen prospective tenants – for free.

    Learn more

    $4,255/mo

    Rent Zestimate®

    Refinance and save

    $5,477/mo

    Est. payment

    Refinancing to a lower rate could help reduce your monthly payments and save thousands over the life of the loan.

    See today's rates

    $5,477/mo

    Est. payment

    Explore your selling options

    Work with a Zillow partner agent

    Leverage their expertise and Zillow's premium Showcase listings to get your home seen by more buyers.

    Get started

    List with your own agent

    Get your home in front of millions of buyers by listing it on Zillow.

    Learn how to do it

    Sell it yourself

    Take full control of how buyers see your home on Zillow by listing For Sale by Owner (FSBO).

    List your home

    What's special

    Double vanitiesStainless appliancesSubway tile backsplashPendant lightsBig primary bedroomExotic granite countertopsGourmet luxury kitchen
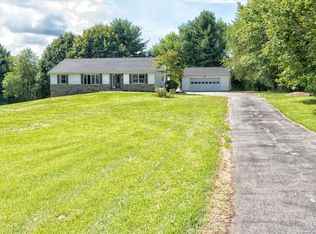
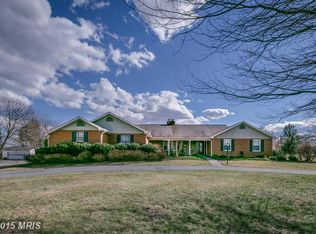
    WOW! High End Full Luxury Renovation from top to bottom! This beautifully renovated rancher offers 4 Bedrooms, 3 Full Baths, almost 4,200 sq ft of living space, on a 1.55 Acre Lot in Western Howard County (Glenelg High School District)! Amazing Big Open Floor Plan that is perfect for Entertaining. Gourmet luxury kitchen with Exotic granite countertops, Huge Island, subway tile backsplash, pendant lights, stainless appliances, and more! Walk out to the Enormous Deck overlooking an outstanding backyard with perfect views. Big Primary Bedroom with stunning primary bath with ceramic tile, double vanities, seamless glass shower door. Main Level Laundry Room and mud room. Fully finished basement with tons of open space, Wet Bar with exotic granite counter tops, Fireplace, a bedroom / office, and full bathroom. Walk out to the Back patio and HUGE backyard that is perfect for entertaining, BBQ's, parties, and more! Freshly paved great big driveway with tons of parking. 2 Car Garage. Front porch with Double Door Entrance. EVERYTHING is NEW: Roof, Windows, Gutters, HVAC, Hot Water Heater, Driveway, Decking, Flooring, Carpet, Paint, Kitchen, Appliances, Baths, Back Patio, Custom Seamless Shower Glass Door, Landscaping, Attic Insulation, Well Pressure Tank, Well Cap, etc... You can move right in to this fully updated and modernized home and don't have to do a thing...except unpack, kick back, relax, and start making memories in your New Home! Available immediately and can close ASAP if desired!

    Zillow last checked:

    Listing updated:

    Listed by:

    Jim Dempsey 443-996-7357,

    Douglas Realty, LLC

    Bought with:

    Bill Stevenson Jr., 671697

    Long & Foster Real Estate, Inc.

    Source: Bright MLS,MLS#: MDHW2070634MLS Logo

    Facts & features

    Interior

    Bedrooms & bathrooms
    • Bedrooms: 4
    • Bathrooms: 3
    • Full bathrooms: 3
    • Main level bathrooms: 2
    • Main level bedrooms: 3
    Basement
    • Area: 2098
    Heating
    • Forced Air, Electric
    Cooling
    • Central Air, Ceiling Fan(s), Electric
    Appliances
    • Included: Microwave, Dishwasher, Oven/Range - Electric, Refrigerator, Electric Water Heater
    • Laundry: Main Level
    Features
    • Bar, Bathroom - Walk-In Shower, Breakfast Area, Ceiling Fan(s), Dining Area, Entry Level Bedroom, Open Floorplan, Kitchen - Gourmet, Kitchen Island, Pantry, Primary Bath(s), Recessed Lighting, Upgraded Countertops, Walk-In Closet(s)
    • Flooring: Luxury Vinyl, Ceramic Tile, Carpet
    • Doors: Double Entry
    • Basement: Finished,Full,Walk-Out Access
    • Number of fireplaces: 1
    • Fireplace features: Brick, Mantel(s), Wood Burning
    Interior area
    • Total structure area: 4,196
    • Total interior livable area: 4,196 sqft
    • Finished area above ground: 2,098
    • Finished area below ground: 2,098

    Property

    Parking
    • Total spaces: 10
    • Parking features: Garage Faces Side, Garage Door Opener, Inside Entrance, Oversized, Storage, Asphalt, Driveway, Attached
    • Attached garage spaces: 2
    • Uncovered spaces: 8
    Accessibility
    • Accessibility features: Other
    Features
    • Levels: Two
    • Stories: 2
    • Patio & porch: Deck, Patio, Porch
    • Pool features: None
    • Has view: Yes
    • View description: Scenic Vista, Pasture
    Lot
    • Size: 1.55 Acres
    Details
    • Additional structures: Above Grade, Below Grade
    • Parcel number: 1404334450
    • Zoning: RCDEO
    • Special conditions: Standard

    Construction

    Type & style
    • Home type: SingleFamily
    • Architectural style: Ranch/Rambler
    • Property subtype: Single Family Residence
    Materials
    • Brick
    • Foundation: Block, Brick/Mortar
    • Roof: Architectural Shingle
    Condition
    • Excellent
    • New construction: No
    • Year built: 1978
    • Major remodel year: 2026

    Utilities & green energy

    • Electric: 200+ Amp Service
    • Sewer: Private Septic Tank
    • Water: Well

    Community & HOA

    Community
    • Subdivision: None Available
    HOA
    • Has HOA: No
    Location
    • Region: Cooksville

    Financial & listing details

    • Price per square foot: $209/sqft
    • Tax assessed value: $551,800
    • Annual tax amount: $7,422
    • Date on market: 6/24/2026
    • Listing agreement: Exclusive Right To Sell
    • Ownership: Fee Simple

    Price history

    DateEventPrice
    7/22/2026Sold$875,000+2.9%$209/sqft
    Source: Bright MLS #MDHW2070634 Report a problem
    7/7/2026Contingent$850,000$203/sqft
    Source: Bright MLS #MDHW2070634 Report a problem
    6/18/2026Listed for sale$850,000+50.4%$203/sqft
    Source: Bright MLS #MDHW2070304 Report a problem
    3/27/2026Sold$565,000-5.7%$135/sqft
    Source: Bright MLS #MDHW2063262 Report a problem
    3/24/2026Pending sale$599,409$143/sqft
    Source: Bright MLS #MDHW2063262 Report a problem
    3/6/2026Contingent$599,409$143/sqft
    Source: Bright MLS #MDHW2063262 Report a problem
    2/26/2026Listed for sale$599,409$143/sqft
    Source: Bright MLS #MDHW2063262 Report a problem

    Public tax history

    YearProperty taxesTax assessment
    2025-- $496,400 +5.4%
    2024$5,302 +5.7%$470,833 +5.7%
    2023$5,014 +6.1%$445,267 +6.1%
    2022$4,726 $419,700
    2021$4,726 $419,700
    2020$4,726 -2.3%$419,700 -2.3%
    2019$4,837 +0.4%$429,600 +8.4%
    2018$4,820 -22.9%$396,367 -7.7%
    2017$6,252 $429,600 +30.2%
    2016-- $329,900
    2015-- $329,900
    2014-- $329,900 -6.3%
    2013-- $351,900
    2012-- $351,900
    2011-- $351,900 -29.5%
    2010-- $499,010 +5.5%
    2009-- $472,812 +5.9%
    2008-- $446,616 +6.2%
    2007-- $420,420 +14.8%
    2006-- $366,090 +17.4%
    2005-- $311,760 +21.1%
    2004-- $257,430 +5.8%
    2003-- $243,322 +6.2%
    2002-- $229,216 +6.6%
    2001-- $215,110 +152.7%
    2000-- $85,130
    Find assessor info on the county website

    Neighborhood: 21723

    Nearby schools

    GreatSchools rating
    Schools provided by the listing agent
    • High: Glenelg
    • District: Howard County Public Schools

    Source: Bright MLS. This data may not be complete. We recommend contacting the local school district to confirm school assignments for this home.

    Get a cash offer in 3 minutes
    Find out how much your home could sell for in as little as 3 minutes with a no-obligation cash offer.
    Estimated market value
    $844,700
    Get a cash offer in 3 minutes
    Find out how much your home could sell for in as little as 3 minutes with a no-obligation cash offer.
    Estimated market value
    $844,700