Skip main navigation
New
$475,000
4beds
1,316sqft

1436 Arbor Vitae Rd, Deerfield, IL 60015

4beds
1,316sqft
Single family residence
Built in 1968
7,208 sqft
1 Attached garage space
$361 price/sqft

What's special

Warm and welcoming ambianceLush greeneryLots of natural lightTons of cabinet spaceSweet front porchBreakfast barFull basement partially finished

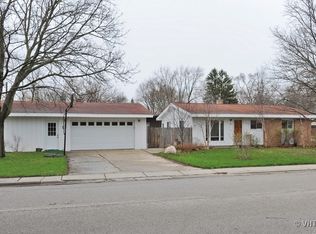
Classic and Cute ranch home in the highly sought-after Deerfield! The lush greenery and red brick patio add character to this home that has classic charm. Arbor Vitae Ave is a quiet little street just a block away from Mitchell Pool and Floral Park, blocks away from Wilmot elementary school and ...

1 day
|
524
|
29
|
Source: MRED as distributed by MLS GRID,MLS#: 12696100MLS Logo

Travel times

Living Room

Kitchen

Primary Bedroom

Zillow last checked:

Listing updated:

Listed by:

Renee Devedjian 847-367-1855,

Baird & Warner

Source: MRED as distributed by MLS GRID,MLS#: 12696100MLS Logo

Facts & features

Interior

Bedrooms & bathrooms
  • Bedrooms: 4
  • Bathrooms: 3
  • Full bathrooms: 2
  • 1/2 bathrooms: 1
Rooms
  • Room types: Screened Porch, Eating Area, Family Room
Primary bedroom
  • Features: Flooring (Hardwood), Bathroom (Half)
  • Level: Main
  • Area: 182 Square Feet
  • Dimensions: 13X14
Bedroom 2
  • Features: Flooring (Hardwood)
  • Level: Main
  • Area: 120 Square Feet
  • Dimensions: 10X12
Bedroom 3
  • Features: Flooring (Hardwood)
  • Level: Main
  • Area: 100 Square Feet
  • Dimensions: 10X10
Bedroom 4
  • Level: Basement
  • Area: 180 Square Feet
  • Dimensions: 12X15
Eating area
  • Level: Main
  • Area: 91 Square Feet
  • Dimensions: 13X7
Other
  • Level: Basement
  • Area: 336 Square Feet
  • Dimensions: 14X24
Kitchen
  • Features: Kitchen (Eating Area-Table Space), Flooring (Tile)
  • Level: Main
  • Area: 182 Square Feet
  • Dimensions: 13X14
Living room
  • Features: Flooring (Hardwood)
  • Level: Main
  • Area: 273 Square Feet
  • Dimensions: 13X21
Screened porch
  • Level: Main
  • Area: 120 Square Feet
  • Dimensions: 10X12
Heating
  • Natural Gas, Forced Air
Cooling
  • Central Air
Features
  • Basement: Finished,Full
Interior area
  • Total structure area: 0
  • Total interior livable area: 1,316 sqft

Property

Parking
  • Total spaces: 1
  • Parking features: Yes, Garage Owned, Attached, Garage
  • Attached garage spaces: 1
Accessibility
  • Accessibility features: No Disability Access
Features
  • Stories: 1
Lot
  • Size: 7,208 Square Feet
  • Dimensions: 53 x 136
Details
  • Parcel number: 16293170040000
  • Special conditions: None

Construction

Type & style
  • Home type: SingleFamily
  • Architectural style: Ranch
  • Property subtype: Single Family Residence
Materials
  • Brick
Condition
  • New construction: No
  • Year built: 1968

Utilities & green energy

  • Sewer: Public Sewer
  • Water: Public

Community & HOA

HOA
  • Services included: None
Location
  • Region: Deerfield

Financial & listing details

  • Price per square foot: $361/sqft
  • Tax assessed value: $391,263
  • Annual tax amount: $11,290
  • Date on market: 7/16/2026
  • Ownership: Fee Simple

Price history

DateEventPrice
7/16/2026Listed for sale$475,000$361/sqft
Source: MRED as distributed by MLS GRID #12696100 Report a problem

Public tax history

YearProperty taxesTax assessment
2024$11,290 +2.4%$136,720 +4.8%
2023$11,028 +9.7%$130,408 +4.2%
2022$10,055 +6.1%$125,152 +11.6%
2021$9,478 +4%$112,094 +3.5%
2020$9,116 +2.3%$108,302 +0.2%
2019$8,910 +0.1%$108,118 -4.4%
2018$8,898 $113,148 +0.3%
2017$8,898 +5.3%$112,787 +3.9%
2016$8,453 +8.6%$108,522 +6.4%
2015$7,787 +3%$101,966 +12.5%
2014$7,563 +2.4%$90,657 +0.9%
2012$7,388 +2.5%$89,857 -6.8%
2011$7,206 -19%$96,410 -26.7%
2010$8,893 +4.9%$131,485 -5.6%
2009$8,475 +1.5%$139,315 -2.3%
2008$8,353 +24%$142,522 +2.8%
2006$6,735 +7.7%$138,653
2005$6,255 +6.2%--
2004$5,891 +13.9%--
2003$5,171 +3.1%--
2002$5,014 +6.8%--
2001$4,693 +3.7%$71,820 +6.4%
2000$4,525 $67,505

Find assessor info on the county website

Monthly payment

Est. payment
$3,428/mo
Principal & interest
$2399
Property taxes
$1029
More affordability toolsChevron Right

Estimated market value

Not available

Estimated sales range

Not available

Not available

Climate risks

Explore flood, wildfire, and other predictive climate risk information for this property on First Street®️.

Neighborhood: 60015

Nearby schools

Wilmot Elementary School
Grades K-50.2 miles
9/10
GreatSchools® Rating
Test Score Rating
10/10
Student Progress Rating
7/10
Charles J Caruso Middle School
Grades 6-80.5 miles
9/10
GreatSchools® Rating
Test Score Rating
10/10
Student Progress Rating
7/10
Deerfield High School
Grades 9-121.3 miles
10/10
GreatSchools® Rating
College Readiness Rating
10/10