Skip main navigation
Active
  • $199,900

    1436 Auble Rd, Muskegon, MI 49445

    3beds
    1,512sqft
    Manufactured Home
    Built in 2000
    0.48 Acres Lot
    $197,000 Zestimate®
    $132/sqft
    $-- HOA

    What's special

    Expansive backyardOpen-concept layout
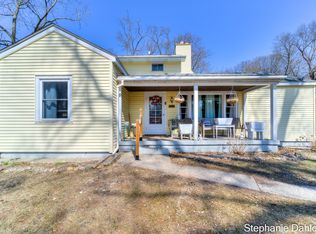
    This beautiful home situated on a spacious lot just shy of half an acre, the property offers the perfect blend of privacy, convenience, and location. Enjoy close proximity to the beautiful Lake Michigan shoreline, parks, and recreational opportunities while still being just minutes from major highways for an easy commute. Inside, you'll find over 1,500 square feet of living space featuring 3 bedrooms, 2 full bathrooms, and an open-concept layout. The expansive backyard provides plenty of room for entertaining, relaxing, or simply enjoying the outdoors. A rare opportunity to enjoy space, comfort, and accessibility all within the Reeths Puffer School District.
    1 day
    |
    929
    |
    54
    |

    Zillow last checked:

    Listing updated:

    Listed by:

    Jared Brown 616-414-0980,

    Five Star Real Estate-Holland 616-335-6050

    Source: MichRIC,MLS#: 26024778MLS Logo

      Facts & features

      Interior

      Bedrooms & bathrooms
      • Bedrooms: 3
      • Bathrooms: 2
      • Full bathrooms: 2
      • Main level bedrooms: 3
      Dining room
      • Description: Formal
      Heating
      • Forced Air
      Cooling
      • Central Air
      Appliances
      • Included: Dishwasher, Microwave, Range, Refrigerator
      • Laundry: In Unit, Laundry Room
      Features
      • Center Island, Pantry
      • Windows: Insulated Windows, Window Treatments
      • Basement: Crawl Space
      • Number of fireplaces: 1
      • Fireplace features: Living Room
      Interior area
      • Total structure area: 1,512
      • Total interior livable area: 1,512 sqft
      Video & virtual tour

      Property

      Features
      • Stories: 1
      Lot
      • Size: 0.48 Acres
      • Dimensions: 80 x 259
      • Features: Level, Wooded
      Details
      • Parcel number: 09001400005500
      • Zoning description: Residential

      Construction

      Type & style
      • Home type: MobileManufactured
      • Architectural style: Ranch
      • Property subtype: Manufactured Home
      Materials
      • Vinyl Siding
      • Roof: Composition
      Condition
      • New construction: No
      • Year built: 2000

      Utilities & green energy

      • Sewer: Septic Tank
      • Water: Well
      • Utilities for property: Phone Connected, Natural Gas Connected, Cable Connected

      Community & HOA

      Location
      • Region: Muskegon

      Financial & listing details

      • Price per square foot: $132/sqft
      • Tax assessed value: $43,510
      • Annual tax amount: $2,128
      • Date on market: 5/26/2026
      • Listing terms: Cash,FHA,VA Loan,MSHDA,Conventional
      • Road surface type: Paved
      Jared Brown

      (616) 414-0980

      By pressing Contact Agent, you agree that the real estate professional identified above may call/text you about your search, which may involve use of automated means and pre-recorded/artificial voices. You don't need to consent as a condition of buying any property, goods, or services. Message/data rates may apply. You also agree to our Terms of Use. Zillow does not endorse any real estate professionals. We may share information about your recent and future site activity with your agent to help them understand what you're looking for in a home.

        Estimated market value

        $197,000

        $187,000 - $207,000

        $2,061/mo

        Price history

        DateEventPrice
        5/26/2026Listed for sale$199,900+166.5%$132/sqft
        Source: MichRIC #26024778 Report a problem
        10/31/2017Sold$75,000+0.1%$50/sqft
        Source: MichRIC #17051012 Report a problem
        10/10/2017Listed for sale$74,900+41.6%$50/sqft
        Source: Greenridge Realty #17051012 Report a problem
        6/23/2011Sold$52,900+6%$35/sqft
        Source: Public Record Report a problem
        4/8/2011Listed for sale$49,900-8.1%$33/sqft
        Source: Exit Lakeshore Realty #11017803 Report a problem
        1/18/2011Sold$54,299-40.9%$36/sqft
        Source: Public Record Report a problem
        10/14/2003Sold$91,800$61/sqft
        Source: Public Record Report a problem

        Public tax history

        YearProperty taxesTax assessment
        2025$2,070 +4.6%$56,800 +1.8%
        2024$1,978 +5.1%$55,800 +15.8%
        2023$1,882 $48,200 +18.7%
        2022-- $40,600 +10%
        2021$1,771 $36,900 +6.3%
        2020$1,771 +287.4%$34,700 +201.7%
        2018$457 $11,500 -78.5%
        2017-- $53,600 +8.9%
        2016-- $49,200 +14.2%
        2015-- $43,100 -6.9%
        2014-- $46,300 +10.5%
        2013-- $41,900 -1.6%
        2012-- $42,600 -17.6%
        2011-- $51,700
        2010-- $51,700 -8.7%
        2009-- $56,600 -8.1%
        2008-- $61,600 +4.8%
        2007-- $58,800
        2006-- $58,800 +0.5%
        2005-- $58,500 +12.1%
        2004-- $52,200 +0.2%
        2003-- $52,100 +5.9%
        2002-- $49,200 +4.9%
        2001-- $46,900 +255.3%
        2000-- $13,200

        Find assessor info on the county website

        Monthly payment

        Estimated monthly payment$1,822
        All calculations are estimates and provided by Zillow, Inc. for informational purposes only. Actual amounts may vary.
        HOA fees may include property taxes on listings classified as Co-Ops. Contact the listing agent and/or owner for fee details.
        Mortgage interest rates are dependent on a number of factors, including credit score, down payment, and repayment length. Interest rate data provided by Zillow Group Marketplace, Inc. as of 1/1/1970 from various mortgage lenders with which we have lead or other similar arrangements; the Estimated Payment is an average of those rates.
        See how much you could borrow to make a competitive offer.

        Climate risks

        Neighborhood: 49445

        Getting around

        22 / 100
        Car-Dependent
        32 / 100
        Somewhat Bikeable

        Nearby schools

        GreatSchools rating

        Similar homes

        Skip to the end of the carouselSkip to the beginning of the carousel