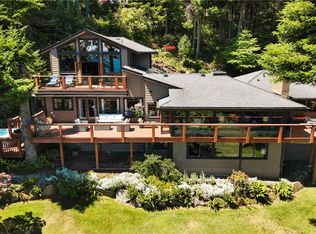
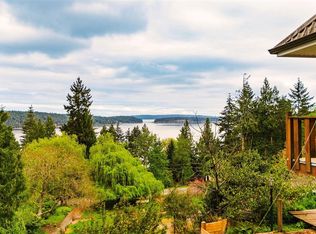
Cedar by the Sea lifestyle + panoramic ocean views + detached carriage house. Experience the best of Vancouver Island's West Coast lifestyle from this beautifully renovated ocean-view retreat. Set on a private 0.34-acre property, the ~2,260 sq.ft. main home offers 3 beds plus a den, 3 updated baths, a designer quartz kitchen, spa-inspired primary ensuite, and panoramic views of the Salish Sea and Gulf Islands. A detached ~558 sq.ft. 1 bed carriage home with private entry and laundry provides excellent flexibility and options. Recent upgrades include HardiePlank siding, new windows, and extensive updates and renovations. The attached garage, U-shaped driveway, and abundant parking accommodate RVs and boats. Minutes from Cedar Boat Ramp, hiking trails, Cedar Farmers Market, ferries, Nanaimo Airport, and South Nanaimo amenities, this is a rare opportunity to enjoy exceptional West Coast living. All measurements and data are approximate and should be verified by the Buyer if important.
For sale
C$1,198,000
1436 Leask Rd, Nanaimo, BC V9X 1P8
4beds
4baths
2,818sqft
Single Family Residence
Built in 1981
0.34 Acres Lot
$-- Zestimate®
C$425/sqft
C$-- HOA
What's special
- 17 days
- 112
- 7
Zillow last checked:
Listing updated:
Listed by:
Nicholas Metzger,
Stonehaus Realty Corp.
Source: VIVA,MLS®#: 1050825
Facts & features
Interior
Bedrooms & bathrooms
- Bedrooms: 4
- Bathrooms: 4
- Main level bathrooms: 1
Kitchen
- Level: Main,Other
Heating
- Hot Water
Cooling
- Window Unit(s)
Appliances
- Included: Dishwasher, Dryer, Oven Built-In, Oven/Range Gas, Range Hood, Refrigerator, Washer
- Laundry: Inside
Features
- Ceiling Fan(s), Closet Organizer, Dining Room, Storage, Vaulted Ceiling(s), Workshop, Central Vacuum
- Flooring: Carpet, Hardwood, Vinyl
- Windows: Insulated Windows, Skylight(s), Vinyl Frames
- Basement: Crawl Space,Full,Partial,Unfinished,Walk-Out Access,With Windows
- Number of fireplaces: 1
- Fireplace features: Living Room, Wood Burning, Wood Burning Stove
Interior area
- Total structure area: 4,162
- Total interior livable area: 2,818 sqft
Property
Parking
- Total spaces: 5
- Parking features: Additional Parking, Driveway, Garage, Guest, On Street, RV Access/Parking
- Garage spaces: 1
- Has uncovered spaces: Yes
Accessibility
- Accessibility features: Accessible Entrance, No Step Entrance
Features
- Entry location: Main Level
- Patio & porch: Balcony/Deck, Balcony/Patio
- Exterior features: Garden, Low Maintenance Yard
- Fencing: Fenced
- Has view: Yes
- View description: Mountain(s), Ocean
- Has water view: Yes
- Water view: Ocean
Lot
- Size: 0.34 Acres
- Dimensions: 100' x 150'
- Features: Acreage, Cleared, Easy Access, Hillside, Landscaped, Private, Quiet Area, Recreation Nearby, Rectangular Lot, Rural Setting, Serviced, Southern Exposure
Details
- Additional structures: Guest House, Shed(s)
- Parcel number: 004197682
- Zoning: Residential 2 (RS2)
- Zoning description: Residential
- Other equipment: Propane Tank, Propane Tank Leased
Construction
Type & style
- Home type: SingleFamily
- Property subtype: Single Family Residence
Materials
- Concrete, Frame Wood, Glass, Insulation All, Wood Siding, Other
- Foundation: Concrete Perimeter, Slab
- Roof: Asphalt Shingle,Membrane
Condition
- Resale
- New construction: No
- Year built: 1981
Utilities & green energy
- Water: Regional/Improvement District
- Utilities for property: Cable Connected, Electricity Connected, Garbage, Phone Connected, Recycling
Community & HOA
Location
- Region: Nanaimo
Financial & listing details
- Price per square foot: C$425/sqft
- Tax assessed value: C$912,000
- Annual tax amount: C$4,069
- Date on market: 9/25/2026
- Ownership: Freehold
- Electric utility on property: Yes
- Road surface type: Paved
Price history
| Date | Event | Price |
|---|---|---|
| 9/25/2026 | Listed for sale | C$1,198,000C$425/sqft |
Source: VIVA #1050825 Report a problem | ||
Public tax history
Tax history is unavailable.
Climate risks
Neighborhood: V9X
Nearby schools
GreatSchools rating
No schools nearby
We couldn't find any schools near this home.
Similar homes
- C$1,199,0003 bd2 ba2.6k sqft1671 Fawcett Rd, Nanaimo, BC V9X 1P2For Sale
 MLS ID #1042340, Tammy Galvin, 460 Realty Inc. (NA). VIVA
 - C$1,355,0004 bd4 ba3.2k sqft2071 Saras Way, Nanaimo, BC V9X 1K6For Sale
 MLS ID #1047254, Brooke Haxton Personal Real Estate Corporation, 460 Realty Inc. (NA). VIVA
 - C$1,195,0003 bd3 ba3.6k sqft4782 Aho Rd, Cowichan Valley, BC V9G 1G8For Sale
 MLS ID #1050530, Jason Simard Personal Real Estate Corporation, eXp Realty (NA). VIVA
 - C$1,168,0005 bd3 ba2.6k sqft1940 Legacy Pl, Nanaimo, BC V9X 1M2For Sale
 MLS ID #1051310, Derek Gillette Personal Real Estate Corporation, eXp Realty (NA). VIVA
