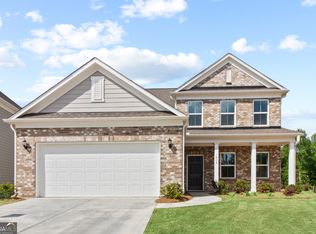
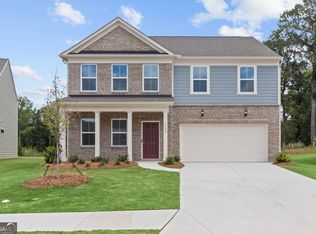
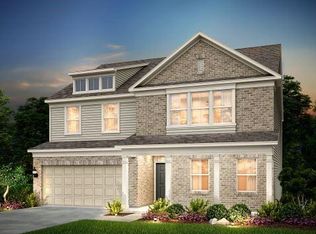
Incredible Opportunity to Own a New Construction Home Built in 2024, still under the Pulte Builder Warranty! This Beauty shows like a Model and comes loaded with Upgrades!! Brand NEW 6-ft Privacy Fence, New Custom Front Door, New Blinds throughout, and all New Stainless-Steel Appliances, including a NEW Refrigerator. The Popular Hartwell Floor Plan Main Level features an Office off the Foyer! Powder Room, The Owner's Suite w/ Beautiful Walk-in Tile Shower is on the Main Level, while the Upper Level boasts a Spacious Loft, three generously sized Bedrooms, and two Full Tile Baths (one of which is an En Suite) This Open Floorplan is Designed with Comfort and Style in mind, this Home offers a Cozy White Brick Gas Fireplace in the Gathering Room and a Bright Sunroom for year-round Enjoyment. The White Kitchen is a Chef's Dream with a Large Quartz Island, Soft-close Cabinets, Under Counter Lighting, Walk-in Pantry, Pendant Lighting, and Breakfast/Dining Area ideal for Entertaining. This is a "Smart Home" with a Nest Thermostat & EERO WIFI Ready!! Step Outside to your Level, Private Backyard with an Extended Patio, Perfect for Cookouts and Outdoor Gatherings! Located in the Sought-after Pinebrook at Hamilton Mill Community, Enjoy Resort-style Amenities including a Clubhouse, Swimming pool, Tennis Courts, and a Playground. Zoned for the highly rated Mill Creek School District, this Home is truly a Winner! There is No More New Construction Available in this Neighborhood so ACT FAST! Priced to Sell and Ready for you to Move In!!
Closed
Zillow last checked:
Listing updated:
Bought with:
Non Mls Salesperson, 420245
Non-Mls Company
Source: GAMLS,MLS#: 10483532
Price history
| Date | Event | Price |
|---|---|---|
| 6/18/2025 | Sold | $520,000-1.4%$187/sqft |
Source:  GAMLS #10483532 Report a problem GAMLS #10483532 Report a problem | ||
| 4/16/2025 | Pending sale | $527,500$190/sqft |
Source: GAMLS #10483532 Report a problem | ||
| 4/11/2025 | Price change | $527,500-0.5%$190/sqft |
Source:  FMLS GA #7545311 Report a problem FMLS GA #7545311 Report a problem | ||
| 3/21/2025 | Listed for sale | $529,900+3.2%$191/sqft |
Source: FMLS GA #7545311 Report a problem | ||
| 9/26/2024 | Sold | $513,650$185/sqft |
Source: Public Record Report a problem | ||
| 8/27/2024 | Pending sale | $513,650$185/sqft |
Source: FMLS GA #7426762 Report a problem | ||
| 8/13/2024 | Price change | $513,650-0.8%$185/sqft |
Source:  Pulte Report a problem Pulte Report a problem | ||
| 7/25/2024 | Price change | $517,900-7.1%$186/sqft |
Source: FMLS GA #7426762 Report a problem | ||
| 7/15/2024 | Price change | $557,433-0.5%$201/sqft |
Source: Pulte Report a problem | ||
| 6/27/2024 | Price change | $560,433+10.8%$202/sqft |
Source: Pulte Report a problem | ||
| 4/25/2024 | Price change | $505,990+0.6%$182/sqft |
Source: Pulte Report a problem | ||
| 2/3/2024 | Price change | $502,990+0.6%$181/sqft |
Source: Pulte Report a problem | ||
| 1/12/2024 | Price change | $499,990+0.4%$180/sqft |
Source: Pulte Report a problem | ||
| 12/3/2023 | Price change | $497,990+7.8%$179/sqft |
Source: Pulte Report a problem | ||
| 10/23/2023 | Listed for sale | $461,990$166/sqft |
Source: Pulte Report a problem | ||
Get a cash offer in 3 minutes
Find out how much your home could sell for in as little as 3 minutes with a no-obligation cash offer.
Estimated market value
$506,200
