Better than new and loaded with thoughtful upgrades, this beautiful one-year-old home welcomes you with a charming rocking chair front porch and offers the perfect blend of modern convenience and custom charm. Ideally located just minutes from HWY 521 and downtown Lancaster, you'll enjoy easy access to shopping, dining, and everyday amenities while still appreciating the peace and privacy of country living, with no HOA and no city taxes.
The open-concept floor plan is designed for comfortable everyday living and effortless entertaining, featuring a spacious great room that flows seamlessly into the kitchen. The well-appointed kitchen offers a large island, abundant workspace and storage, dovetail soft-close cabinetry, and quartz countertops. The primary suite is conveniently located on the main level and showcases a stunning custom-remodeled bath complete with a vintage clawfoot soaking tub, creating a spa-like retreat. Also on the main floor are a newly constructed walk-in pantry, laundry room, and half bath for added convenience.
Upstairs, you'll find a desirable split-bedroom layout with a shared full bath, along with walk-in attic storage that provides excellent storage space and future expansion potential.
Step outside onto the rear deck and enjoy the peaceful backyard setting, where the property backs to mature woods, offering privacy and natural views year-round.
With custom upgrades, flexible living space, and the rare combination of convenience and country living, this move-in-ready property offers exceptional value and opportunities that are hard to find.
Active
Price cut: $45K (8/3)
$320,000
1436 Panther Rd, Lancaster, SC 29720
3beds
1,628sqft
Single Family Residence
Built in 2024
0.28 Acres Lot
$319,100 Zestimate®
$197/sqft
$-- HOA
What's special
Rear deckSpacious great roomLarge islandNewly constructed walk-in pantryWell-appointed kitchenOpen-concept floor planVintage clawfoot soaking tub
- 76 days
- 529
- 42
Zillow last checked:
Listing updated:
Listed by:
Hannah Adams hannahadamshomes@gmail.com,
NorthGroup Real Estate LLC
Source: Canopy MLS as distributed by MLS GRID,MLS#: 4394628
Facts & features
Interior
Bedrooms & bathrooms
- Bedrooms: 3
- Bathrooms: 3
- Full bathrooms: 2
- 1/2 bathrooms: 1
- Main level bedrooms: 1
Primary bedroom
- Features: Ceiling Fan(s), En Suite Bathroom, Tray Ceiling(s), Walk-In Closet(s)
- Level: Main
Bedroom s
- Features: Attic Walk In, Ceiling Fan(s)
- Level: Upper
Bedroom s
- Features: Ceiling Fan(s)
- Level: Upper
Bathroom half
- Level: Main
Bathroom full
- Level: Upper
Dining area
- Level: Main
Great room
- Features: Ceiling Fan(s), Open Floorplan
- Level: Main
Kitchen
- Features: Kitchen Island, Open Floorplan, Walk-In Pantry
- Level: Main
Laundry
- Level: Main
Heating
- Central, ENERGY STAR Qualified Equipment, Forced Air, Heat Pump, Zoned
Cooling
- Central Air, Heat Pump, Multi Units, Zoned
Appliances
- Included: Electric Range, ENERGY STAR Qualified Dishwasher, Microwave, Plumbed For Ice Maker, Refrigerator, Self Cleaning Oven
- Laundry: Electric Dryer Hookup, Laundry Room, Main Level, Washer Hookup
Features
- Soaking Tub, Kitchen Island, Open Floorplan, Pantry, Walk-In Closet(s), Walk-In Pantry
- Flooring: Carpet, Tile, Vinyl
- Doors: Insulated Door(s), Sliding Doors
- Windows: Insulated Windows
- Has basement: No
- Attic: Walk-In
Interior area
- Total structure area: 1,628
- Total interior livable area: 1,628 sqft
- Finished area above ground: 1,628
- Finished area below ground: 0
Property
Parking
- Parking features: Driveway, Parking Space(s)
- Has uncovered spaces: Yes
Features
- Levels: Two
- Stories: 2
- Patio & porch: Deck, Front Porch
Lot
- Size: 0.28 Acres
- Dimensions: 101 x 125 x 96 x 126
- Features: Level, Wooded
Details
- Parcel number: 0068L0B012.00
- Zoning: LDR
- Special conditions: Standard
Construction
Type & style
- Home type: SingleFamily
- Architectural style: Transitional
- Property subtype: Single Family Residence
Materials
- Vinyl
- Foundation: Crawl Space
Condition
- New construction: No
- Year built: 2024
Details
- Builder model: Panther
- Builder name: Gaston Builders Inc
Utilities & green energy
- Sewer: County Sewer
- Water: County Water
- Utilities for property: Cable Available, Electricity Connected
Community & HOA
Community
- Subdivision: None
Location
- Region: Lancaster
Financial & listing details
- Price per square foot: $197/sqft
- Tax assessed value: $8,500
- Annual tax amount: $111
- Date on market: 6/20/2026
- Cumulative days on market: 76 days
- Listing terms: Cash,Conventional,FHA,USDA Loan,VA Loan
- Electric utility on property: Yes
- Road surface type: Concrete, Gravel
Estimated market value
$319,100
$303,000 - $335,000
$2,083/mo
Price history
| Date | Event | Price |
|---|---|---|
| 8/3/2026 | Price change | $320,000-12.3%$197/sqft |
Source:  Canopy MLS as distributed by MLS GRID #4394628 Report a problem Canopy MLS as distributed by MLS GRID #4394628 Report a problem | ||
| 6/20/2026 | Listed for sale | $365,000+26.3%$224/sqft |
Source: Canopy MLS as distributed by MLS GRID #4394628 Report a problem | ||
| 5/5/2025 | Sold | $289,000-12.4%$178/sqft |
Source: Canopy MLS as distributed by MLS GRID #4195976 Report a problem | ||
| 2/14/2025 | Price change | $330,000+10.7%$203/sqft |
Source: Canopy MLS as distributed by MLS GRID #4195976 Report a problem | ||
| 1/9/2025 | Price change | $298,000-0.7%$183/sqft |
Source: Canopy MLS as distributed by MLS GRID #4195976 Report a problem | ||
| 12/14/2024 | Listed for sale | $300,000$184/sqft |
Source: Canopy MLS as distributed by MLS GRID #4195976 Report a problem | ||
| 11/23/2024 | Listing removed | $300,000$184/sqft |
Source: Canopy MLS as distributed by MLS GRID #4195976 Report a problem | ||
| 10/31/2024 | Listed for sale | $300,000+1566.7%$184/sqft |
Source: Canopy MLS as distributed by MLS GRID #4195976 Report a problem | ||
| 4/24/2020 | Sold | $18,000$11/sqft |
Source: Public Record Report a problem | ||
Public tax history
| Year | Property taxes | Tax assessment |
|---|---|---|
| 2025 | $111 +9.6% | $340 +15.6% |
| 2024 | $102 -28.3% | $294 -29% |
| 2023 | $142 +1.1% | $414 |
| 2022 | $140 | $414 |
| 2021 | $140 | $414 |
| 2020 | $140 +0.1% | $414 |
| 2019 | $140 +8.1% | $414 |
| 2018 | $129 +11.3% | $414 |
| 2017 | $116 | -- |
| 2016 | $116 | -- |
| 2015 | $116 | -- |
| 2014 | -- | -- |
| 2011 | -- | $7,200 +1700% |
| 2003 | $94 | $400 |
Find assessor info on the county website
Monthly payment
Est. payment
Payment breakdown
Explore the cost of this home by adjusting the details. Changes won't be saved.Climate risks
Neighborhood: 29720
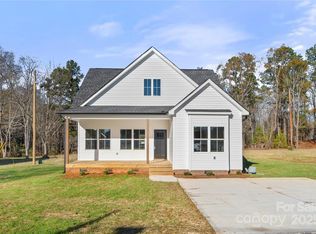
Similar homes
- $298,0003 bd2 ba1.9k sqft310 Elm St, Lancaster, SC 29720For Sale
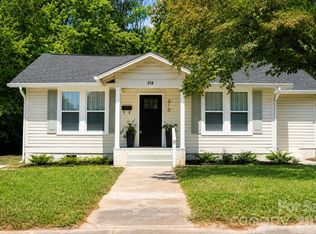
 MLS ID #4419096, Jessica Threatt, EXP Realty LLC Ballantyne. Canopy MLS as distributed by MLS GRID
 - $324,9993 bd2 ba1.7k sqft1021 Wedgewood Rd, Lancaster, SC 29720For Sale
 MLS ID #4400574, Jay White, Keller Williams Ballantyne Area. Canopy MLS as distributed by MLS GRID
 - $295,0003 bd2 ba1.7k sqft815 Lakeside Cir, Lancaster, SC 29720For Sale
 MLS ID #4419047, Alexis Hughes, EXP Realty LLC Ballantyne. Canopy MLS as distributed by MLS GRID
 - $315,0003 bd2 ba1.5k sqft3200 Silver Fox Cir #48, Lancaster, SC 29720For Sale
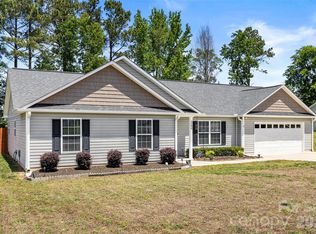 MLS ID #4403774, Ronda Carson, NextHome Authority. Canopy MLS as distributed by MLS GRID
 - $325,0004 bd3 ba2.1k sqft1413 Clark Rd, Lancaster, SC 29720For SaleMLS ID #4408980, Leslie Blaney, NorthGroup Real Estate LLC. Canopy MLS as distributed by MLS GRID
- $325,0003 bd2 ba1.3k sqft1364 Stroupe Rd, Lancaster, SC 29720For SaleMLS ID #4414962, Farrah Hall, Costello Real Estate and Investments LLC. Canopy MLS as distributed by MLS GRID
- $259,9004 bd3 ba1.7k sqft117 Barron Blvd, Lancaster, SC 29720For SaleMLS ID #4420621, Sherika Dyer, Keller Williams Ballantyne Area. Canopy MLS as distributed by MLS GRID
- $315,0003 bd3 ba1.5k sqft2036 Jack Robertson Ln #5, Lancaster, SC 29720New ConstructionMLS ID #4413710, Tanasha Smith, Carolina Homes Connection, LLC. Canopy MLS as distributed by MLS GRID
- $368,0003 bd2 ba1.4k sqft1801 Bridgewood Dr, Lancaster, SC 29720For SaleMLS ID #4401979, Chrissy Epps, RE/MAX Executive. Canopy MLS as distributed by MLS GRID
- $350,0003 bd2 ba1.4k sqft4535 Taxahaw Rd, Lancaster, SC 29720For SaleMLS ID #4400028, Melanie Outlaw, Northgroup Real Estate. Canopy MLS as distributed by MLS GRID
- $259,5003 bd2 ba1.3k sqft405 E Gay St, Lancaster, SC 29720For SaleMLS ID #4409212, Garrett Small, Keller Williams Connected. Canopy MLS as distributed by MLS GRID
- $360,0003 bd3 ba1.7k sqft900 Providence Rd #10, Lancaster, SC 29720For SaleMLS ID #4380593, Nancy Costa, Coldwell Banker Realty. Canopy MLS as distributed by MLS GRID
- $304,9003 bd2 ba1.5k sqft329 Damask Dr, Lancaster, SC 29720For SaleMLS ID #4382139, Crystal Clemence, Howard Hanna Allen Tate Rock Hill. Canopy MLS as distributed by MLS GRID
- $250,0003 bd3 ba1.3k sqft209 Azalea Rd, Lancaster, SC 29720For SaleMLS ID #4403181, Sherica Rushing, Keller Williams Connected. Canopy MLS as distributed by MLS GRID
- $338,9003 bd2 ba1.3k sqft557 Nesbe St, Lancaster, SC 29720For SaleMLS ID #4411330, Donna Kelly, Howard Hanna Allen Tate Charlotte South. Canopy MLS as distributed by MLS GRID
- $317,0003 bd3 ba1.9k sqft26019 Appleyard Ct, Lancaster, SC 29720For SaleMLS ID #4398369, Xavier Armfield, NorthGroup Real Estate LLC. Canopy MLS as distributed by MLS GRID
- $220,0003 bd3 ba1.9k sqft305 N White St, Lancaster, SC 29720For SaleMLS ID #4376027, Drew Maher, DM Properties & Associates. Canopy MLS as distributed by MLS GRID
- $330,0003 bd3 ba1.6k sqft24068 Sailfish Dr, Lancaster, SC 29720For SaleMLS ID #4419061, Andrew Geisler, Real Broker, LLC. Canopy MLS as distributed by MLS GRID
- $410,0003 bd2 ba2k sqft1205 Arundel St, Lancaster, SC 29720For SaleMLS ID #4409692, Hilda Sistare, Austin-Barnett Realty LLC. Canopy MLS as distributed by MLS GRID
- $433,0003 bd2 ba2.2k sqft1297 Potter Rd, Lancaster, SC 29720For SaleMLS ID #4391936, Melanie Outlaw, Northgroup Real Estate. Canopy MLS as distributed by MLS GRID
