Immediate possession! Welcome home to this beautifully updated 2-bedroom cottage, perfectly situated on a desirable corner lot with a detached garage and plenty of charm. Recently remodeled, this move-in-ready home features a fully equipped kitchen with granite countertops and stainless steel appliances. The updated bathroom offers tile flooring, a fully tiled shower with glass enclosure, and a fresh, modern feel. A split-bedroom floor plan provides added privacy and flexibility. The full basement offers plenty of additional storage along with a convenient laundry area. Outside, enjoy a private patio perfect for relaxing, grilling, or entertaining, while the detached garage provides off-street parking and even more storage space. Start your morning with coffee on the covered front porch and enjoy the convenience of a walkable location close to downtown, shopping, dining, and neighborhood amenities. Updated, charming, convenient, and ready for its new owner -- move right in and start enjoying!
For sale
$150,000
2401 Herman St, Covington, KY 41014
2beds
704sqft
Single Family Residence, Residential
Built in 1914
2,613 Square Feet Lot
$-- Zestimate®
$213/sqft
$-- HOA
What's special
Desirable corner lotDetached garageStainless steel appliancesConvenient laundry areaSplit-bedroom floor planCovered front porch
- 3 days |
- 438 |
- 48 |
Zillow last checked:
Listing updated:
Listed by:
Mike Parker 859-486-3300,
Huff Realty - Florence,
Kenny Sowards 859-393-4879,
Huff Realty - Florence
Source: NKMLS,MLS#: 645590
Facts & features
Interior
Bedrooms & bathrooms
- Bedrooms: 2
- Bathrooms: 1
- Full bathrooms: 1
Primary bedroom
- Description: Barn Door
- Features: Ceiling Fan(s), Laminate Flooring, Walk-Out Access, See Remarks
- Level: First
- Area: 210
- Dimensions: 15 x 14
Bedroom 2
- Features: Carpet Flooring, Walk-Out Access
- Level: First
- Area: 105
- Dimensions: 15 x 7
Kitchen
- Features: Breakfast Bar, Eat-in Kitchen, Laminate Flooring
- Level: First
- Area: 225
- Dimensions: 15 x 15
Living room
- Features: Ceiling Fan(s), Laminate Flooring, Walk-Out Access
- Level: First
- Area: 240
- Dimensions: 16 x 15
Primary bath
- Features: Ceramic Tile Flooring, Shower, Tile Flooring
- Level: First
- Area: 50
- Dimensions: 10 x 5
Heating
- Electric
Cooling
- See Remarks, Ductless, Wall Unit(s)
Appliances
- Included: Stainless Steel Appliance(s), Electric Range, Dishwasher, Disposal, Microwave, Refrigerator
- Laundry: Electric Dryer Hookup, In Basement, Washer Hookup
Features
- Storage, Stone Counters, Open Floorplan, Granite Counters, Eat-in Kitchen, Breakfast Bar, Built-in Features, Ceiling Fan(s), Recessed Lighting
- Doors: Barn Door(s)
- Windows: Vinyl Frames
- Basement: Partial
Interior area
- Total structure area: 704
- Total interior livable area: 704 sqft
Property
Parking
- Total spaces: 1
- Parking features: Detached, Driveway, Garage, Garage Faces Side, Off Street, On Street
- Garage spaces: 1
- Has uncovered spaces: Yes
Features
- Levels: One
- Stories: 1
- Patio & porch: Covered, Patio, Porch
- Has view: Yes
- View description: Neighborhood
Lot
- Size: 2,613 Square Feet
- Dimensions: 30 x 100
- Features: Corner Lot, Level
Details
- Additional structures: Garage(s), Storage
- Parcel number: 0552309002.00
- Zoning description: Residential
Construction
Type & style
- Home type: SingleFamily
- Architectural style: Ranch
- Property subtype: Single Family Residence, Residential
Materials
- Vinyl Siding
- Foundation: Block
- Roof: Shingle
Condition
- Existing Structure
- New construction: No
- Year built: 1914
Utilities & green energy
- Sewer: Public Sewer
- Water: Public
- Utilities for property: Cable Available, Sewer Available, Water Available
Community & HOA
Community
- Security: Smoke Detector(s)
HOA
- Has HOA: No
Location
- Region: Covington
Financial & listing details
- Price per square foot: $213/sqft
- Tax assessed value: $133,000
- Annual tax amount: $1,749
- Date on market: 8/12/2026
- Cumulative days on market: 3 days
- Road surface type: Paved
Estimated market value
Not available
Estimated sales range
Not available
Not available
Price history
| Date | Event | Price |
|---|---|---|
| 8/12/2026 | Listed for sale | $150,000+12.8%$213/sqft |
Source:  NKMLS #645590 Report a problem NKMLS #645590 Report a problem | ||
| 12/22/2022 | Sold | $133,000+2.3%$189/sqft |
Source: Public Record Report a problem | ||
| 11/5/2022 | Pending sale | $130,000$185/sqft |
Source: NKMLS #609233 Report a problem | ||
| 11/3/2022 | Listed for sale | $130,000+550%$185/sqft |
Source: NKMLS #609233 Report a problem | ||
| 1/17/2019 | Sold | $20,000-32.2%$28/sqft |
Source: Public Record Report a problem | ||
| 11/18/1999 | Sold | $29,500+25.5%$42/sqft |
Source: Public Record Report a problem | ||
| 9/8/1994 | Sold | $23,500$33/sqft |
Source: Public Record Report a problem | ||
Public tax history
| Year | Property taxes | Tax assessment |
|---|---|---|
| 2024 | $1,749 -1.3% | $133,000 |
| 2023 | $1,772 +168.2% | $133,000 +166% |
| 2022 | $661 +116.5% | $50,000 +150% |
| 2021 | $305 -48.8% | $20,000 |
| 2020 | $596 | $20,000 -46.9% |
| 2019 | $596 -8.9% | $37,700 |
| 2018 | $654 | $37,700 |
| 2017 | $654 -21.9% | $37,700 |
| 2015 | $838 | $37,700 |
| 2014 | $838 +9.2% | $37,700 |
| 2013 | $768 | $37,700 |
| 2012 | -- | $37,700 |
| 2011 | -- | $37,700 |
| 2010 | -- | $37,700 |
| 2009 | -- | $37,700 |
| 2008 | -- | $37,700 |
| 2007 | -- | $37,700 |
| 2006 | -- | $37,700 +7.7% |
| 2005 | -- | $35,000 |
| 2004 | -- | $35,000 |
| 2003 | -- | $35,000 |
| 2002 | -- | $35,000 +18.6% |
| 2001 | -- | $29,500 |
| 2000 | -- | $29,500 |
Find assessor info on the county website
Monthly payment
Est. payment
Payment breakdown
Explore the cost of this home by adjusting the details. Changes won't be saved.Climate risks
Neighborhood: 41014
Nearby schools
GreatSchools rating
- 7/10Glenn O Swing Elementary SchoolGrades: K-5Distance: 0.3 mi
- 3/10Holmes Middle SchoolGrades: 6-8Distance: 0.3 mi
- 1/10Holmes High SchoolGrades: 9-12Distance: 0.4 mi
Schools provided by the listing agent
- Elementary: Glenn O. Swing Elementary
- Middle: Holmes Middle School
- High: Holmes Senior High
Source: NKMLS. This data may not be complete. We recommend contacting the local school district to confirm school assignments for this home.
- $85,4001 bd1 ba1k sqft2403 Herman St, Covington, KY 41014Off Market
- $138,3002 bd1 ba736 sqft2405 Herman St, Covington, KY 41014Off Market
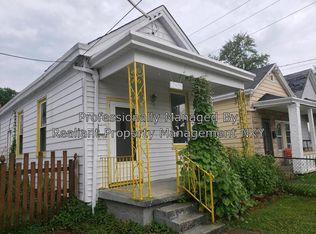
- $128,400-- bd1 ba588 sqft2319 Herman St, Covington, KY 41014Off Market
- $99,6002 bd1 ba935 sqft2407 Herman St, Covington, KY 41014Off Market
- $107,0001 bd1 ba735 sqft2317 Herman St, Covington, KY 41014Sold
- $118,6002 bd1 ba1.1k sqft2402 Warren St, Covington, KY 41014Off Market
- $122,2002 bd2 ba1.2k sqft2404 Warren St, Covington, KY 41014Off Market
- $107,400-- bd1 ba564 sqft2409 Herman St, Covington, KY 41014Off Market
A local agent can set up tours, give advice and negotiate with sellers.
A local lender can help you make sure your offer is ready when you are.
Similar homes
- $142,5002 bd1 ba719 sqft2439 Warren St, Covington, KY 41014For Sale
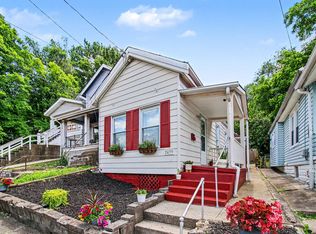 MLS ID #643669, Devin Kroner, Epique Realty. NKMLS
 - $134,9002 bd1 ba865 sqft418 Delmar Pl, Covington, KY 41014For Sale
 MLS ID #643387, Dana Kunsman, Huff Realty - Ft. Mitchell. NKMLS
 - $150,0002 bd1 ba839 sqft1371 Hands Pike, Covington, KY 41017For Sale By Owner

- $150,0002 bd1 ba800 sqft968 Delhi Ave, Cincinnati, OH 45204For Sale
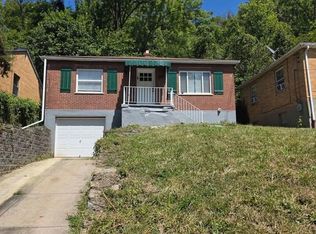
 MLS ID #1890010, Steven Carmichael Jr, Berkshire Hathaway HomeService. Cincy MLS
 - $120,0002 bd1 ba1k sqft307 Wright St, Mayfield, KY 42066For Sale
 MLS ID #26021877, Lisa Bunch, Bunch Auction and Realty, LLC. Imagine MLS
 - $145,0002 bd1 ba960 sqft407 McKinney Ave, Dayton, KY 41074For SaleMLS ID #645717, Joseph Tucker, Paragon Realty Partners. NKMLS
- $174,9003 bd2 ba1k sqft4509 Carroll St, Covington, KY 41015For SaleHubzu
- $175,0003 bd1 ba924 sqft145 Bluffside Dr, Covington, KY 41017For SaleMLS ID #645675, Krista Crone, Coldwell Banker Realty FM. NKMLS
- $165,0002 bd1 ba1k sqft1432 Banklick St, Covington, KY 41011For SaleMLS ID #645044, Camilyn Feliciano Diodonet, Keller Williams Realty Service. NKMLS
- $217,0002 bd1 ba924 sqft3313 Grace Ave, Covington, KY 41015For Sale By Owner
- $165,0003 bd1 ba792 sqft121 E 32nd St, Covington, KY 41015For SaleMLS ID #644013, David Schneider, Blue Chicken Realty. NKMLS
- $174,0002 bd1 ba768 sqft127 W 9th St, Covington, KY 41011For SaleMLS ID #645143, Kelly Sparks, Keller Williams Realty Service. NKMLS
- $170,0003 bd1 ba904 sqft2792 Madison Ave, Covington, KY 41015For SaleMLS ID #644030, David Schneider, Blue Chicken Realty. NKMLS
- $160,0002 bd1 ba900 sqft329 Bush St, Covington, KY 41011For SaleMLS ID #642568, Dustin Poe, KW Seven Hills Realty. NKMLS
- $119,9002 bd1 ba816 sqft1611 Monroe St, Covington, KY 41014For SaleMLS ID #642600, Timothy Settles, Trelora Realty, Inc. NKMLS
- $149,0001 bd1 ba720 sqft11642 Vises Trl, Covington, KY 41015For Sale By Owner
- $149,9001 bd1 ba644 sqft17 Youngs Ct, Newport, KY 41071For SaleMLS ID #645288, Brandon Stamper, Plum Tree Realty. NKMLS
- $189,0002 bd1 ba672 sqft129 W 9th St, Covington, KY 41011For SaleMLS ID #645140, Kelly Sparks, Keller Williams Realty Service. NKMLS
- $125,0002 bd1 ba1k sqft1340 Kendall St, Covington, KY 41011For SaleMLS ID #644147, Stephany Parker, Berkshire Hathaway HomeService. NKMLS
- $119,9002 bd1 ba972 sqft157 E 42nd St, Covington, KY 41015For SaleMLS ID #643574, Timothy Settles, Trelora Realty, Inc. NKMLS
