Skip main navigation
Closed
  • $207,100

    1437 Old Forge Rd, Mogadore, OH 44260

    3beds
    1,215sqft
    Single Family Residence
    Built in 1955
    9,901 Square Feet Lot
    $208,900 Zestimate®
    $170/sqft
    $1,598 Estimated rent

    Home value

    $208,900

    $196,000 - $226,000

    $1,598/mo

    Zestimate® history
    Loading
    Loading...

    Owner options

    List your home for rent

    $1,598/mo

    Rent Zestimate®

    Find your next renter with Zillow Rental Manager. Plus, with online applications, you can quickly screen prospective tenants – for free.

    Learn more

    $1,598/mo

    Rent Zestimate®

    Refinance and save

    $1,382/mo

    Est. payment

    Refinancing to a lower rate could help reduce your monthly payments and save thousands over the life of the loan.

    See today's rates

    $1,382/mo

    Est. payment

    Explore your selling options

    Work with a Zillow partner agent

    Leverage their expertise and Zillow's premium Showcase listings to get your home seen by more buyers.

    Get started

    List with your own agent

    Get your home in front of millions of buyers by listing it on Zillow.

    Learn how to do it

    Sell it yourself

    Take full control of how buyers see your home on Zillow by listing For Sale by Owner (FSBO).

    List your home

    What's special

    Well-maintained brick ranchLarge bay windowComfortable one-floor livingSpacious open floor planShed offers additional storageNewly installed sun tunnelLarge front window
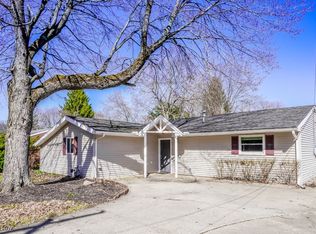
    Welcome to this well-maintained brick ranch offering comfortable one-floor living! Step inside to a spacious open floor plan that's perfect for everyday living and entertaining. The generously sized living room features a large front window, while a newly installed sun tunnel enhances the natural light without sacrificing the privacy provided by the mature front landscaping. The kitchen is functional, featuring gorgeous cabinetry, a breakfast bar, generous counter space, and pantry cabinets that provide excellent storage. The open layout flows into the dining area, highlighted by a large bay window that adds charm to the space. The home offers 3 bedrooms and 2 full baths, including a spacious primary bedroom with direct access to a full bath for added convenience. Two additional bedrooms and a second full bathroom provide flexibility for guests, a home office, or everyday living. Recent updates include a new roof (2026), two new sun tunnels (2026), updated bathroom flooring, and a hot water tank replaced in 2023. The solid brick exterior provides timeless curb appeal and low-maintenance durability. Step outside to enjoy the fenced backyard and covered composite deck that creates the perfect space for relaxing in any weather. Existing above-ground pool decking remains, providing a great opportunity for a new pool or expanded outdoor living space. A shed offers additional storage while two separate single-car garages provide flexible space for parking, hobbies, or a workshop. Located just minutes from State Route 43, Tallmadge Road, Interstate 76, shopping, dining, downtown Kent, and Kent State University, this home offers easy access to major commuting routes and everyday conveniences. Whether you're looking for your first home, downsizing, or seeking easy one-floor living, this wonderful brick ranch offers comfort, updates, and convenience. A one-year home warranty is included for added peace of mind. Schedule your private showing today!

    Zillow last checked:

    Listing updated:

    Listed by:

    Amanda Edwards 440-724-6585 amanda.edwards@kw.com,

    Keller Williams Chervenic Rlty,

    Kristin Berthiaume 330-212-5485,

    Keller Williams Chervenic Rlty

    Bought with:

    Tracie Irwin, 2021000831

    Keller Williams Chervenic Rlty

    Kristin Berthiaume, 2014004138

    Keller Williams Chervenic Rlty

    Source: MLS Now,MLS#: 5225840MLS LogoOriginating MLS: Stark Trumbull Area REALTORS

    Facts & features

    Interior

    Bedrooms & bathrooms
    • Bedrooms: 3
    • Bathrooms: 2
    • Full bathrooms: 2
    • Main level bathrooms: 2
    • Main level bedrooms: 3
    Heating
    • Forced Air, Gas
    Cooling
    • Central Air
    Appliances
    • Included: Dryer, Dishwasher, Microwave, Range, Refrigerator, Washer
    • Laundry: Main Level, Laundry Room
    Features
    • Breakfast Bar, Ceiling Fan(s), Solar Tube(s)
    • Has basement: No
    • Has fireplace: No
    Interior area
    • Total structure area: 1,215
    • Total interior livable area: 1,215 sqft
    • Finished area above ground: 1,215

    Property

    Parking
    • Total spaces: 2
    • Parking features: Attached, Driveway, Garage, Garage Door Opener
    • Attached garage spaces: 2
    Features
    • Levels: One
    • Stories: 1
    • Patio & porch: Covered, Deck
    • Fencing: Back Yard,Wood
    Lot
    • Size: 9,901 Square Feet
    Details
    • Additional structures: Shed(s)
    • Parcel number: 040491000003000
    • Special conditions: Standard

    Construction

    Type & style
    • Home type: SingleFamily
    • Architectural style: Ranch
    • Property subtype: Single Family Residence
    Materials
    • Brick, Vinyl Siding
    • Foundation: Slab
    • Roof: Asphalt,Fiberglass
    Condition
    • Year built: 1955
    Details
    • Warranty included: Yes

    Utilities & green energy

    • Sewer: Public Sewer
    • Water: Public

    Community & HOA

    Community
    • Subdivision: Beechcrest
    HOA
    • Has HOA: No
    Location
    • Region: Mogadore

    Financial & listing details

    • Price per square foot: $170/sqft
    • Annual tax amount: $2,880
    • Date on market: 7/10/2026
    • Cumulative days on market: 37 days

    Price history

    DateEventPrice
    8/21/2026Sold$207,100-1.3%$170/sqft
    Source: MLS Now #5225840 Report a problem
    8/16/2026Pending sale$209,900$173/sqft
    Source: MLS Now #5225840 Report a problem
    7/10/2026Listed for sale$209,900$173/sqft
    Source: MLS Now #5225840 Report a problem

    Public tax history

    Tax history is unavailable.

    Neighborhood: Brimfield

    Nearby schools

    GreatSchools rating
    Schools provided by the listing agent
    • District: Field LSD - 6703

    Source: MLS Now. This data may not be complete. We recommend contacting the local school district to confirm school assignments for this home.

    Get a cash offer in 3 minutes
    Find out how much your home could sell for in as little as 3 minutes with a no-obligation cash offer.
    Estimated market value
    $208,900
    Get a cash offer in 3 minutes
    Find out how much your home could sell for in as little as 3 minutes with a no-obligation cash offer.
    Estimated market value
    $208,900