Looking for space, convenience, and a location that puts some of DC's favorite neighborhood spots at your doorstep? This bright and inviting two-bedroom home offers the proportions buyers are always searching for, with generously sized bedrooms and closets, a comfortable living and dining area, hardwood floors throughout, oversized windows, central air conditioning, and the everyday luxury of an in-unit washer and dryer. The kitchen is equipped with granite countertops and stainless steel appliances, while additional basement storage and bike storage provide room for all the extras. The building is both pet-friendly and investor-friendly, offering flexibility whether you're looking for a place to call home or a smart addition to your portfolio. And then there's the location. Grab a drink around the corner at Red Derby, spend weekends exploring Rock Creek Park, or hop on the Columbia Heights Metro just minutes away. Multiple grocery stores, the farmers market, beloved neighborhood restaurants, coffee shops, and bars are all within easy reach. Perfectly positioned between Petworth, the vibrant Columbia Heights 11th Street corridor, Mount Pleasant, and Adams Morgan, this is city living with options in every direction.
Sold for $385,000
Zillow last checked:
Listing updated:
Bought with:
Alexander Quianzon, SP40003882
Compass
Source: Bright MLS,MLS#: DCDC2266734
Price history
| Date | Event | Price |
|---|---|---|
| 8/13/2026 | Sold | $385,000$428/sqft |
Source:  Bright MLS #DCDC2266734 Report a problem Bright MLS #DCDC2266734 Report a problem | ||
| 7/27/2026 | Pending sale | $385,000$428/sqft |
Source: Bright MLS #DCDC2266734 Report a problem | ||
| 7/16/2026 | Contingent | $385,000$428/sqft |
Source: Bright MLS #DCDC2266734 Report a problem | ||
| 7/8/2026 | Listed for sale | $385,000-8.3%$428/sqft |
Source: Bright MLS #DCDC2266734 Report a problem | ||
| 12/20/2017 | Sold | $419,900-1%$467/sqft |
Source: Public Record Report a problem | ||
| 11/9/2017 | Listed for sale | $424,340$472/sqft |
Source: Dc Living Real Estate Llc #1000991761 Report a problem | ||
| 11/5/2017 | Pending sale | $424,340$472/sqft |
Source: Dc Living Real Estate Llc #1000991761 Report a problem | ||
| 10/28/2017 | Price change | $424,340-1.2%$472/sqft |
Source: DC Living Real Estate LLC #DC10068005 Report a problem | ||
| 9/28/2017 | Listed for sale | $429,340+49.1%$478/sqft |
Source: DC Living Real Estate LLC #DC10068005 Report a problem | ||
| 1/10/2011 | Sold | $288,000-4%$320/sqft |
Source: Public Record Report a problem | ||
| 9/25/2010 | Listed for sale | $299,900-6.9%$334/sqft |
Source: Keller Williams - Washington Capitol Hill #DC7433201 Report a problem | ||
| 1/24/2007 | Sold | $322,250$358/sqft |
Source: Public Record Report a problem | ||
Nearby homes

- $370,0002 bd1 ba689 sqft1437 Spring Rd NW APT 11, Washington, DC 20010Sold
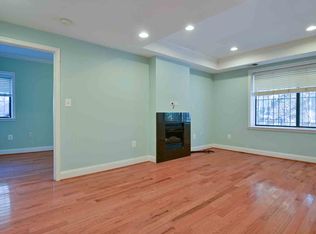
- $369,0002 bd1 ba851 sqft1437 Spring Rd NW APT 15, Washington, DC 20010Off Market
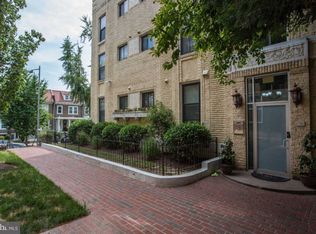
- $288,6001 bd1 ba624 sqft1437 Spring Rd NW APT B1, Washington, DC 20010Off Market
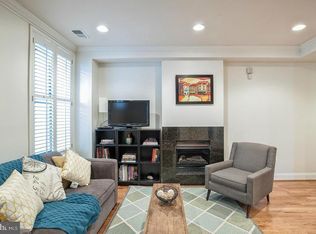
- $364,5002 bd1 ba700 sqft1437 Spring Rd NW APT 12, Washington, DC 20010Off Market
Get a cash offer in 3 minutes
Find out how much your home could sell for in as little as 3 minutes with a no-obligation cash offer.
Estimated market value
$385,200
