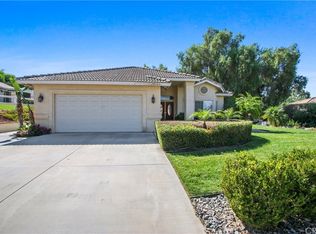
Quiet and Serene location of Canyon Ridge. This Rock Place, pool home is the ultimate idea of living in quiet nature right outside of the city limits. Enjoy the breezes in the evening, the lack of noise and traffic watching only the stars at night. This is a 4 bedroom 2.5 bath home with an upstairs loft area, Primary bedroom with a large primary bath that was recently upgraded with a walk in shower. Total of 4 bedrooms upstairs with an office downstairs (possible 5th bedroom), family room is adjacent and open to the kitchen area. Dining room area which opens to a dual sided fireplace and living room. This home has wood planked tile flooring and new carpet upstairs. So many comfortable and modern touches which include a beautiful stairway and banister.
The exterior has plenty of grass and yard for kids to play in the front and the rear of the home with an extra large alumawood patio cover that looks over the lovely salt water pool with spa.
Under contract
Listed by: NEST REAL ESTATE
$849,900
14371 Rock Pl, Riverside, CA 92503
4beds
2,712sqft
Est.: Get pre-qualified
Single Family Residence
Built in 2000
0.37 Acres Lot
$861,300 Zestimate®
$313/sqft
$-- HOA
What's special
- 40 days |
- 226 |
- 3 |
Likely to sell faster than
Zillow last checked:
Listing updated:
Listing Provided by:
MOLLY GURROLA DRE #01360881 951-313-7369,
NEST REAL ESTATE,
CHRISTIAN GURROLA DRE #02155669,
NEST REAL ESTATE
Source: CRMLS,MLS#: IV26080988
Originating MLS: California Regional MLS
Facts & features
Interior
Bedrooms & bathrooms
- Bedrooms: 4
- Bathrooms: 3
- Full bathrooms: 2
- 1/2 bathrooms: 1
- Main level bathrooms: 1
- Main level bedrooms: 1
Rooms
- Room types: Bedroom, Family Room, Kitchen, Laundry, Living Room, Primary Bathroom, Primary Bedroom, Office, Other
Primary bedroom
- Features: Primary Suite
Bedroom
- Features: All Bedrooms Up
Other
- Features: Walk-In Closet(s)
Heating
- Central
Cooling
- Central Air
Appliances
- Included: Gas Cooktop, Gas Range, Gas Water Heater
- Laundry: Inside
Features
- All Bedrooms Up, Primary Suite, Walk-In Closet(s)
- Has fireplace: Yes
- Fireplace features: Living Room
- Common walls with other units/homes: No Common Walls
Interior area
- Total interior livable area: 2,712 sqft
Property
Parking
- Total spaces: 3
- Parking features: Garage - Attached
- Attached garage spaces: 3
Features
- Levels: Two
- Stories: 2
- Entry location: 1
- Has private pool: Yes
- Pool features: Heated, In Ground, Pebble, Private, See Remarks, Salt Water
- Has view: Yes
- View description: None
Lot
- Size: 0.37 Acres
- Features: 0-1 Unit/Acre, Back Yard, Sprinklers In Rear, Sprinklers In Front, Paved
Details
- Parcel number: 271270004
- Special conditions: Standard
Construction
Type & style
- Home type: SingleFamily
- Property subtype: Single Family Residence
Condition
- New construction: No
- Year built: 2000
Utilities & green energy
- Sewer: Private Sewer
- Water: Public
Community & HOA
Community
- Features: Curbs, Rural
Location
- Region: Riverside
Financial & listing details
- Price per square foot: $313/sqft
- Tax assessed value: $407,411
- Annual tax amount: $4,459
- Date on market: 4/20/2026
- Cumulative days on market: 40 days
- Listing terms: Cash,Conventional,Contract,FHA,Submit
Estimated market value
$861,300
$818,000 - $904,000
$4,244/mo
Price history
| Date | Event | Price |
|---|---|---|
| 4/24/2026 | Contingent | $849,900$313/sqft |
Source: | ||
| 4/21/2026 | Listed for sale | $849,900+246.9%$313/sqft |
Source: | ||
| 2/21/2001 | Sold | $245,000$90/sqft |
Source: Public Record Report a problem | ||
Public tax history
| Year | Property taxes | Tax assessment |
|---|---|---|
| 2025 | $4,459 +3.5% | $407,411 +2% |
| 2024 | $4,310 +0.8% | $399,423 +2% |
| 2023 | $4,276 +2% | $391,592 +2% |
| 2022 | $4,191 +1.9% | $383,915 +2% |
| 2021 | $4,114 +0.8% | $376,389 +1% |
| 2020 | $4,081 +2% | $372,531 +2% |
| 2019 | $4,002 +2.1% | $365,228 +2% |
| 2018 | $3,920 +1.9% | $358,067 +2% |
| 2017 | $3,847 | $351,047 +2% |
| 2016 | $3,847 +8.6% | $344,165 +1.5% |
| 2015 | $3,544 +1% | $338,997 +2% |
| 2014 | $3,509 | $332,358 +0.5% |
| 2013 | -- | $330,858 +6.4% |
| 2012 | -- | $311,000 -2.2% |
| 2011 | -- | $318,012 +0.8% |
| 2010 | -- | $315,637 +8.8% |
| 2009 | -- | $290,000 -6.5% |
| 2008 | -- | $310,185 +2% |
| 2007 | -- | $304,104 +2% |
| 2006 | -- | $298,142 +12.6% |
| 2005 | -- | $264,847 +3.9% |
| 2003 | -- | $254,898 +2% |
| 2002 | -- | $249,900 |
Find assessor info on the county website
Monthly payment
Est. payment$--/mo
Payment breakdown
Explore the cost of this home by adjusting the details. Changes won't be saved.
All calculations are estimates and provided by Zillow, Inc. for informational purposes only. Actual amounts may vary.
HOA fees may include property taxes on listings classified as Co-Ops. Contact the listing agent and/or owner for fee details.
Mortgage interest rates are dependent on a number of factors, including credit score, down payment, and repayment length. Interest rate data provided by Zillow Group Marketplace, Inc. as of 1/1/1970 from various mortgage lenders with which we have lead or other similar arrangements; the Estimated Payment is an average of those rates.
See how much you could borrow to make a competitive offer.
Climate risks
Neighborhood: 92503
Nearby schools
GreatSchools rating
- 3/10Harrison Elementary SchoolGrades: K-6Distance: 2.8 mi
- 8/10Frank Augustus Miller Middle SchoolGrades: 7-8Distance: 3.6 mi
- 4/10Arlington High SchoolGrades: 9-12Distance: 2.9 mi
A local agent can set up tours, give advice and negotiate with sellers.
Local buyer's agents are ready to help
- California
- Riverside County
- Riverside
- 92503
- 14371 Rock Pl


