Designed for outdoor fun in this entertainer's backyard. Featuring a resort-style pool with spa and slide. Covered patio, with Bull kitchen. Extensive hardscape and drought tolerant landscaping. Tiered lot with upper sports court. Inside, the home boasts vaulted ceilings in the formal living and dining areas. Updated kitchen with island, extensive custom cabinetry. Main-level bedroom, primary and secondary bedrooms upstairs. One with a Murphy bed. 3-car garage, owned solar. Award winning PUSD. Located in the Silver Ridge community of Poway, this 5-bedroom, 3-bath home offers 3,178 sq/ft with soaring vaulted ceilings, a dramatic double-door entry, and sweeping staircase. The spacious living and dining areas connect to an updated kitchen featuring a center island, breakfast nook, and generous prep space. The adjacent family room includes a fireplace and durable tile flooring for everyday living and entertaining. Extensive custom cabinetry. A main-level bedroom currently functions as a home office and offers flexibility for guests, workspace, or multigenerational living. Upstairs includes the primary suite and secondary bedrooms with comfortable separation of space. The backyard is designed for year-round indoor-outdoor living with a resort-style pool, water slide, attached spa, outdoor Bull kitchen, multiple lounge and entertaining areas, and an upper-level half sport court. Additional features include owned solar for energy efficiency and award-winning Poway Unified School District. Conveniently located near parks, shopping, dining, and commuter routes. No HOA or Mello Roos.
Pending
$1,859,000
14371 Silver Heights Rd, Poway, CA 92064
5beds
3,178sqft
Single Family Residence
Built in 1991
0.39 Acres Lot
$1,823,500 Zestimate®
$585/sqft
$-- HOA
What's special
Upper-level half sport courtGenerous prep spaceSweeping staircaseUpdated kitchen with islandBreakfast nookDramatic double-door entryExtensive custom cabinetry
- 57 days |
- 612 |
- 25 |
Likely to sell faster than
Zillow last checked:
Listing updated:
Listed by:
Angela Ordway DRE #01317471 Preferred:858-945-1189,
Berkshire Hathaway HomeService
Source: SDMLS,MLS#: 260011658 Originating MLS: SDMLS
Originating MLS: SDMLSFacts & features
Interior
Bedrooms & bathrooms
- Bedrooms: 5
- Bathrooms: 3
- Full bathrooms: 3
Heating
- Energy Star, Forced Air Unit, Zoned Areas
Cooling
- Central Forced Air, Dual, Zoned Area(s)
Appliances
- Included: Dishwasher, Disposal, Dryer, Microwave, Pool/Spa/Equipment, Shed(s), Solar Panels, Washer, Electric Oven, Free Standing Range, Range/Stove Hood, Self Cleaning Oven, Vented Exhaust Fan, Barbecue, Water Line to Refr, Electric Cooking, Gas Water Heater
- Laundry: Electric, Gas
Features
- Bathtub, Coffered Ceiling(s), Granite Counters, High Ceilings (9 Feet+), Kitchen Island, Low Flow Shower, Low Flow Toilet(s), Open Floor Plan, Recessed Lighting, Remodeled Kitchen, Storage Space, Cathedral-Vaulted Ceiling, Kitchen Open to Family Rm
- Flooring: Carpet, Laminate, Tile, Wall-To-Wall Carpet, Wood
- Number of fireplaces: 3
- Fireplace features: FP in Family Room, FP in Living Room, FP in Primary BR, Gas, Gas Starter
Interior area
- Total structure area: 3,178
- Total interior livable area: 3,178 sqft
Video & virtual tour
Property
Parking
- Total spaces: 6
- Parking features: Attached, Direct Garage Access, Garage - Front Entry, Garage - Single Door, Garage - Two Door, Garage Door Opener
- Garage spaces: 3
Features
- Levels: 2 Story
- Patio & porch: Covered, Patio, Slab
- Pool features: Below Ground, Heated with Gas, Private, Waterfall
- Has spa: Yes
- Spa features: Heated, Private w/Pool
- Fencing: Full,Stucco Wall,Vinyl,Wood
- Has view: Yes
- View description: Neighborhood
Lot
- Size: 0.39 Acres
Details
- Additional structures: Sport Court Private
- Parcel number: 3234601200
- Zoning: R-1:SINGLE
- Zoning description: R-1:SINGLE
Construction
Type & style
- Home type: SingleFamily
- Architectural style: Mediterranean/Spanish
- Property subtype: Single Family Residence
Materials
- Wood/Stucco
- Roof: Tile/Clay
Condition
- Additions/Alterations,Repairs Cosmetic,Termite Clearance,Updated/Remodeled
- Year built: 1991
Utilities & green energy
- Sewer: Sewer Connected
- Water: Meter on Property
- Utilities for property: Cable Connected, Electricity Connected, Natural Gas Connected, Water Connected
Community & HOA
Community
- Subdivision: POWAY
Location
- Region: Poway
Financial & listing details
- Price per square foot: $585/sqft
- Tax assessed value: $1,026,446
- Annual tax amount: $11,790
- Date on market: 5/14/2026
- Listing terms: Cash,Conventional,VA
- Electric utility on property: Yes
Estimated market value
$1,823,500
$1.73M - $1.91M
$6,853/mo
Price history
| Date | Event | Price |
|---|---|---|
| 6/20/2026 | Pending sale | $1,859,000$585/sqft |
Source:  SDMLS #260011658 Report a problem SDMLS #260011658 Report a problem | ||
| 5/14/2026 | Listed for sale | $1,859,000-6.8%$585/sqft |
Source: SDMLS #260011658 Report a problem | ||
| 5/14/2026 | Listing removed | $1,995,000$628/sqft |
Source: SDMLS #260010023 Report a problem | ||
| 5/7/2026 | Price change | $1,995,000-1.5%$628/sqft |
Source: SDMLS #260010023 Report a problem | ||
| 4/29/2026 | Listed for sale | $2,025,000+144%$637/sqft |
Source: SDMLS #260010023 Report a problem | ||
| 6/28/2013 | Sold | $830,000-1.1%$261/sqft |
Source: Public Record Report a problem | ||
| 5/2/2013 | Listed for sale | $839,000+116%$264/sqft |
Source: REMAX Ranch & Beach #130021860 Report a problem | ||
| 2/18/1998 | Sold | $388,500$122/sqft |
Source: Public Record Report a problem | ||
Public tax history
| Year | Property taxes | Tax assessment |
|---|---|---|
| 2025 | $11,790 +2.7% | $1,026,446 +2% |
| 2024 | $11,485 +2.1% | $1,006,321 +2% |
| 2023 | $11,246 +1.7% | $986,590 +2% |
| 2022 | $11,061 +1.3% | $967,246 +2% |
| 2021 | $10,919 +1.3% | $948,281 +1% |
| 2020 | $10,774 +6% | $938,558 +2.4% |
| 2019 | $10,168 +0% | $916,234 +2% |
| 2018 | $10,165 +2.7% | $898,270 +2% |
| 2017 | $9,898 +2.1% | $880,658 +2% |
| 2016 | $9,699 +1.5% | $863,392 +1.5% |
| 2015 | $9,558 +2.4% | $850,424 +2% |
| 2014 | $9,336 | $833,767 +65.6% |
| 2013 | -- | $503,622 +2% |
| 2012 | -- | $493,748 +2% |
| 2011 | -- | $484,067 +0.8% |
| 2010 | -- | $480,450 -0.2% |
| 2009 | -- | $481,592 +2% |
| 2008 | -- | $472,150 +2% |
| 2007 | -- | $462,893 +2% |
| 2006 | -- | $453,817 +2% |
| 2005 | -- | $444,919 +2% |
| 2004 | -- | $436,196 +1.9% |
| 2003 | -- | $428,203 +2% |
| 2002 | -- | $419,807 +2% |
| 2001 | -- | $411,576 |
Find assessor info on the county website
Monthly payment
Est. payment$--/mo
Payment breakdown
Explore the cost of this home by adjusting the details. Changes won't be saved.All calculations are estimates and provided by Zillow, Inc. for informational purposes only. Actual amounts may vary.
HOA fees may include property taxes on listings classified as Co-Ops. Contact the listing agent and/or owner for fee details.
Mortgage interest rates are dependent on a number of factors, including credit score, down payment, and repayment length. Interest rate data provided by Zillow Group Marketplace, Inc. as of 1/1/1970 from various mortgage lenders with which we have lead or other similar arrangements; the Estimated Payment is an average of those rates.
See how much you could borrow to make a competitive offer.
Climate risks
Neighborhood: 92064
Nearby schools
GreatSchools rating
- 6/10Garden Road Elementary SchoolGrades: K-5Distance: 0.7 mi
- 6/10Twin Peaks Middle SchoolGrades: 6-8Distance: 1.3 mi
- 10/10Poway High SchoolGrades: 9-12Distance: 2.6 mi
- $1,459,3004 bd2 ba2.3k sqft14361 Silver Heights Rd, Poway, CA 92064Off Market
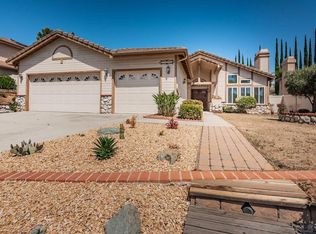
- $1,837,1005 bd3 ba2.8k sqft14381 Silver Heights Rd, Poway, CA 92064Off Market
- $1,718,7005 bd3 ba3.1k sqft14351 Silver Heights Rd, Poway, CA 92064Off Market
- $1,591,6005 bd3 ba3.1k sqft14391 Silver Heights Rd, Poway, CA 92064Off Market
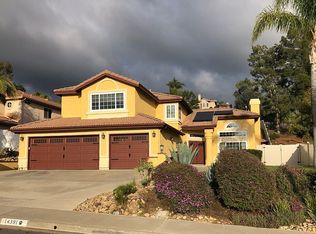
- $1,620,2005 bd3 ba3.1k sqft14370 Silver Heights Rd, Poway, CA 92064Off Market
- $1,289,7004 bd2 ba2.3k sqft14360 Silver Heights Rd, Poway, CA 92064Off Market
- $1,403,3004 bd2 ba2.3k sqft14380 Silver Heights Rd, Poway, CA 92064Off Market
- $1,620,6005 bd3 ba3.1k sqft14401 Silver Heights Rd, Poway, CA 92064Off Market
A local agent can set up tours, give advice and negotiate with sellers.
Similar homes
- $2,199,0005 bd4 ba3.9k sqft13319 Pacer Ln, Poway, CA 92064For Sale
 MLS ID #NDP2605124, Janicke Swanson, Berkshire Hathaway HomeService. CRMLS
 - $2,195,0005 bd4 ba4k sqft13678 Orchard Gate Rd, Poway, CA 92064For Sale
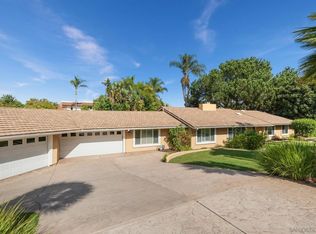 MLS ID #260010677, Dino Morabito, BetterHomes&Gardens-Napolitano. SDMLS
 - $1,625,0005 bd3 ba2.8k sqft13649 Shoal Summit Dr, San Diego, CA 92128For Sale
 MLS ID #260016529, Angela Ordway, Berkshire Hathaway HomeService. SDMLS
 - $2,350,0004 bd4 ba3.9k sqftvalle verde Rd., Poway, CA 92064For Sale
 MLS ID #260016203, Guanghua Deng, Pacific Highland Properties & Investments Inc. SDMLS
 - $1,849,0005 bd4 ba3.4k sqft12227 Briar Knoll Way, San Diego, CA 92128For SaleMLS ID #260015635, Bridget Potterton, Keller Williams San Diego Metro. SDMLS
- $1,745,0005 bd3 ba2.7k sqft11330 Alejo Ln, San Diego, CA 92124For SaleMLS ID #260016849, Trish Yelenosky, Wedgewood Homes Realty. SDMLS
- $2,399,0004 bd4 ba3.7k sqft17505 Corte Lomas Verdes, Poway, CA 92064For SaleMLS ID #260011002, Mark M Marquez, Compass. SDMLS
- $1,285,0005 bd3 ba2k sqft15019 Amso St, Poway, CA 92064For SaleMLS ID #260015721, Jenn Blake, Compass. SDMLS
- $1,599,0005 bd3 ba2.8k sqft17095 Carranza Dr, San Diego, CA 92127For SaleMLS ID #NDP2606401, Sadie Karpf, Real Brokerage Technologies. CRMLS
- $2,299,0004 bd3 ba3.1k sqft13154 Glen Circle Rd, Poway, CA 92064For SaleMLS ID #260013166, Rick McCandless, RE/MAX Connections. SDMLS
- $1,375,0004 bd2 ba2.4k sqft17354 Saint Andrews Dr, Poway, CA 92064For SaleMLS ID #260012967, Gabriela Gonzalez, Real Broker. SDMLS
- $2,098,8884 bd3 ba3k sqft9810 Deer Ridge Pl, San Diego, CA 92127For SaleMLS ID #260016408, Ray Shay, Real Broker. SDMLS
- $1,389,0004 bd3 ba2.2k sqft11355 Middle Ridge Ter, San Diego, CA 92128For SaleMLS ID #260016709, Laura R Reindel, Coldwell Banker Realty. SDMLS
- $1,699,0004 bd3 ba2.5k sqft6540 Windward Ridge Way, San Diego, CA 92121For SaleMLS ID #NDP2606600, Meg Lebastchi, Compass. CRMLS
- $2,090,0004 bd4 ba3.6k sqft2171 Paseo Grande, El Cajon, CA 92019For SaleMLS ID #PTP2605180, Connie Danielson, Coldwell Banker West. CRMLS
- $1,295,0004 bd3 ba2.7k sqft16527 N Woodson Dr, Ramona, CA 92065For SaleMLS ID #260016719, Brent J Kuykendall, Keller Williams Realty. SDMLS
- $1,750,0004 bd3 ba3.3k sqft1485 Santa Fe Hills Dr, Ramona, CA 92065For SaleMLS ID #260014311, Veronica Gilbert, Compass. SDMLS
- $1,450,0005 bd5 ba3k sqft3554 Ryan Dr, Escondido, CA 92025For SaleMLS ID #PTP2604751, Jim O'Donnell, United Real Estate San Diego. CRMLS
- $1,800,0005 bd3 ba3.4k sqft9448 Quail Canyon Rd, El Cajon, CA 92021For SaleMLS ID #260008299, Robin Barron, LPT Realty, Inc. SDMLS
- $2,099,0005 bd4 ba3.2k sqft6823 Corintia St, Carlsbad, CA 92009For SaleMLS ID #260016703, Julianna I Arrant, Pacific Sotheby's International Realty. SDMLS
Local buyer's agents are ready to help
- California
- San Diego County
- Poway
- 92064
- 14371 Silver Heights Rd
Nearby cities
Nearby zip codes
Other Poway Topics
