Welcome home to this beautifully updated 3-bedroom, 2.5-bath gem in the sought-after Legacy Park community, complete with a versatile bonus room with closet perfect as a 4th bedroom, home office, or playroom. The heart of the home is a fully updated kitchen featuring crisp white cabinetry, gorgeous quartz countertops, and a magnetic painted accent wall. Cooking is a joy with the gas range and built-in microwave, pull-out drawers, soft-close cabinetry, and 2 lazy Susans maximize storage and everyday convenience. Step outside to a covered patio featuring a stunning outdoor kitchen with gas hookup and refrigerator an entertainer's dream for year-round gatherings. The fully fenced backyard offers privacy and space to relax or play, and additional storage above the porch keeps outdoor gear neatly tucked away.This home has been meticulously maintained and upgraded, including a freshly painted exterior (2025), all-new carpet (2022), and a recent deep clean with vent service. Smart switches add modern convenience, and a Unify network system with wiring hub delivers seamless, whole-home Wi-Fi coverage. Secondary bedrooms feature built-in closets for extra organization and attic is decked out for abundant additional storage. The residents enjoy an unmatched lifestyle with multiple swimming pools, tennis and pickleball courts, soccer and baseball fields, disc golf, scenic nature trails, playgrounds, parks, a clubhouse, an amphitheater, and a vibrant town center hosting year-round community events. The home is also just minutes from the Playground, offering the perfect blend of nature, community, and convenience.
Active
$460,000
3967 Lullwater Main NW, Kennesaw, GA 30144
3beds
2,590sqft
Single Family Residence
Built in 1997
6,926 Square Feet Lot
$451,500 Zestimate®
$178/sqft
$79/mo HOA
What's special
Fully updated kitchenFreshly painted exteriorCovered patioMagnetic painted accent wallCrisp white cabinetrySoft-close cabinetryGorgeous quartz countertops
- 3 days |
- 400 |
- 42 |
Zillow last checked:
Listing updated:
Listed by:
The Key Group 770-289-9490,
Keller Williams Realty North Atlanta,
Loveleen Guglani 412-535-3517,
Keller Williams Realty North Atlanta
Source: GAMLS,MLS#: 10824252
Facts & features
Interior
Bedrooms & bathrooms
- Bedrooms: 3
- Bathrooms: 3
- Full bathrooms: 2
- 1/2 bathrooms: 1
Rooms
- Room types: Bonus Room, Den, Family Room, Laundry, Office
Dining room
- Features: Seats 12+
Kitchen
- Features: Breakfast Area, Pantry
Heating
- Central, Natural Gas
Cooling
- Ceiling Fan(s), Central Air, Electric, Zoned
Appliances
- Included: Dishwasher, Disposal, Gas Water Heater, Microwave, Refrigerator
- Laundry: In Hall, Upper Level
Features
- High Ceilings, Walk-In Closet(s)
- Flooring: Carpet
- Windows: Double Pane Windows
- Basement: None
- Number of fireplaces: 1
- Fireplace features: Family Room, Gas Starter
- Common walls with other units/homes: No Common Walls
Interior area
- Total structure area: 2,590
- Total interior livable area: 2,590 sqft
- Finished area above ground: 2,590
- Finished area below ground: 0
Property
Parking
- Total spaces: 2
- Parking features: Attached, Garage, Kitchen Level
- Has attached garage: Yes
Features
- Levels: Two
- Stories: 2
- Patio & porch: Patio
- Fencing: Back Yard,Fenced,Wood
- Body of water: None
Lot
- Size: 6,926 Square Feet
- Features: Level, Private
Details
- Parcel number: 20008800270
Construction
Type & style
- Home type: SingleFamily
- Architectural style: Traditional
- Property subtype: Single Family Residence
Materials
- Concrete, Stone, Stucco
- Foundation: Slab
- Roof: Composition
Condition
- Resale
- New construction: No
- Year built: 1997
Utilities & green energy
- Sewer: Public Sewer
- Water: Public
- Utilities for property: Cable Available, Electricity Available, Natural Gas Available, Phone Available, Sewer Available, Underground Utilities, Water Available
Green energy
- Energy efficient items: Thermostat
Community & HOA
Community
- Features: Clubhouse, Fitness Center, Park, Playground, Pool, Sidewalks, Street Lights, Swim Team, Tennis Court(s)
- Security: Smoke Detector(s)
- Subdivision: Lullwater at Legacy Park
HOA
- Has HOA: Yes
- Services included: Other
- HOA fee: $949 annually
Location
- Region: Kennesaw
Financial & listing details
- Price per square foot: $178/sqft
- Tax assessed value: $399,350
- Annual tax amount: $4,075
- Date on market: 8/12/2026
- Cumulative days on market: 4 days
- Listing agreement: Exclusive Right To Sell
- Electric utility on property: Yes
Estimated market value
$451,500
$429,000 - $474,000
$2,660/mo
Price history
| Date | Event | Price |
|---|---|---|
| 8/12/2026 | Listed for sale | $460,000+132.3%$178/sqft |
Source:  FMLS GA #7799840 Report a problem FMLS GA #7799840 Report a problem | ||
| 3/21/2014 | Sold | $198,000-5.7%$76/sqft |
Source:  FMLS GA #5248592 Report a problem FMLS GA #5248592 Report a problem | ||
| 2/25/2014 | Pending sale | $210,000$81/sqft |
Source: Atlanta Communities #5248592 Report a problem | ||
| 2/11/2014 | Listed for sale | $210,000+34.9%$81/sqft |
Source: Atlanta Communities #5248592 Report a problem | ||
| 3/16/2000 | Sold | $155,700+7.2%$60/sqft |
Source: Public Record Report a problem | ||
| 10/25/1996 | Sold | $145,300$56/sqft |
Source: Public Record Report a problem | ||
Public tax history
| Year | Property taxes | Tax assessment |
|---|---|---|
| 2024 | $3,847 +16.4% | $159,740 |
| 2023 | $3,304 -7.7% | $159,740 +9.3% |
| 2022 | $3,578 +31.6% | $146,100 +36.8% |
| 2021 | $2,718 +8.9% | $106,816 +10.5% |
| 2020 | $2,496 +1.7% | $96,692 +2% |
| 2019 | $2,454 | $94,756 |
| 2018 | $2,454 -23.6% | $94,756 +22.7% |
| 2017 | $3,214 +338% | $77,232 |
| 2016 | $734 -66.8% | $77,232 +3.1% |
| 2015 | $2,207 +33.2% | $74,916 +12.7% |
| 2014 | $1,657 0% | $66,464 +0.8% |
| 2013 | $1,658 -0.8% | $65,916 |
| 2012 | $1,671 -6.2% | $65,916 -6.7% |
| 2011 | $1,781 +5.1% | $70,636 |
| 2010 | $1,693 -9.3% | $70,636 -10% |
| 2009 | $1,866 +30.2% | $78,528 +18.5% |
| 2006 | $1,434 -23.9% | $66,276 |
| 2005 | $1,884 +5.6% | $66,276 |
| 2004 | $1,784 | $66,276 |
| 2003 | $1,784 -0.1% | $66,276 |
| 2002 | $1,786 +1.7% | $66,276 +12.4% |
| 2001 | $1,756 -1.1% | $58,948 |
| 2000 | $1,776 | $58,948 |
Find assessor info on the county website
Monthly payment
Est. payment
Payment breakdown
Explore the cost of this home by adjusting the details. Changes won't be saved.Climate risks
Neighborhood: 30144
Nearby schools
GreatSchools rating
- NAKennesaw Elementary SchoolGrades: PK-2Distance: 1.3 mi
- 5/10Awtrey Middle SchoolGrades: 6-8Distance: 0.6 mi
- 6/10North Cobb High SchoolGrades: 9-12Distance: 0.8 mi
Schools provided by the listing agent
- Elementary: Big Shanty
- Middle: Awtrey
- High: North Cobb
Source: GAMLS. This data may not be complete. We recommend contacting the local school district to confirm school assignments for this home.
- $421,7003 bd2 ba2k sqft3965 Lullwater Main NW, Kennesaw, GA 30144Off Market
- $426,4004 bd3 ba2.3k sqft3969 Lullwater Main NW, Kennesaw, GA 30144Off Market
- $429,7003 bd2 ba2.6k sqft3963 Lullwater Main NW, Kennesaw, GA 30144Off Market

- $402,1004 bd2 ba2.1k sqft3971 Lullwater Main NW, Kennesaw, GA 30144Off Market
- $452,4004 bd3 ba2.5k sqft3656 Bancroft Main NW, Kennesaw, GA 30144Off Market
- $480,0003 bd3 ba2.4k sqft3966 Lullwater Main NW, Kennesaw, GA 30144Sold
- $416,8003 bd3 ba2.9k sqft3652 Bancroft Main NW, Kennesaw, GA 30144Off Market
- $435,0003 bd3 ba2.2k sqft3970 Lullwater Main NW, Kennesaw, GA 30144Sold
A local agent can set up tours, give advice and negotiate with sellers.
Similar homes
- $440,0004 bd3 ba2.4k sqft4170 Havenwood Ct NW, Kennesaw, GA 30144Active
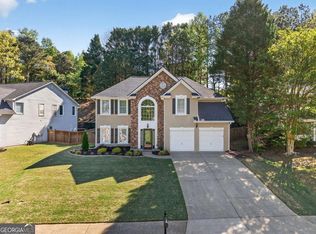
 MLS ID #10821097, The Key Group, Keller Williams Realty North Atlanta. GAMLS
 - $475,0004 bd3 ba3.1k sqft3112 Kirkwood Dr NW, Kennesaw, GA 30144Active
 MLS ID #10806515, Mary Wynkoop, Coldwell Banker Realty. GAMLS
 - $529,9004 bd3 ba2.7k sqft4229 Sheffield Ct NW, Kennesaw, GA 30144Active
 MLS ID #10806479, Stacy H Corley, Atlanta Communities. GAMLS
 - $453,0004 bd3 ba2.9k sqft2456 Arcadia Dr NW, Acworth, GA 30101Active
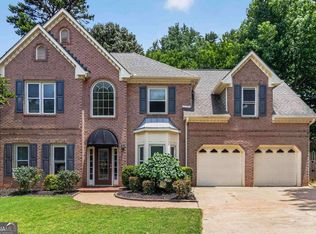 MLS ID #10818911, Ivan Savant, Compass. GAMLS
 - $430,0004 bd2 ba2.1k sqft105 Peregrine Way NW, Kennesaw, GA 30144ActiveMLS ID #10810100, Leah Nascimento, MGN Fine Homes. GAMLS
- $490,0003 bd3 ba2.3k sqft3162 Vickery Dr NE, Marietta, GA 30066ActiveMLS ID #10823895, Jeff Costen, eXp Realty. GAMLS
- $375,0004 bd3 ba1.7k sqft2164 Dresden Grn NW, Kennesaw, GA 30144ActiveMLS ID #10805446, Mary Wynkoop, Coldwell Banker Realty. GAMLS
- $470,0004 bd3 ba2.8k sqft355 Morgans Creek Ct NW, Kennesaw, GA 30144ActiveMLS ID #10798299, Gina Sharma Team, Keller Williams Realty North Atlanta. GAMLS
- $539,0004 bd4 ba2.7k sqft3202 Harmony Hill Trce, Kennesaw, GA 30144ActiveMLS ID #10799808, Patches Dabbs, Atlanta Communities. GAMLS
- $390,0003 bd3 ba1.8k sqft371 Ethridge Dr NW, Kennesaw, GA 30144ActiveMLS ID #10775169, Mark Spain, Mark Spain Real Estate. GAMLS
- $484,9005 bd3 ba2.5k sqft6034 Silver Lace Ln NW, Acworth, GA 30101ActiveMLS ID #10820856, Justine Derby, Real Broker, LLC. GAMLS
- $459,9004 bd4 ba3.7k sqft123 Maple View Ct, Dallas, GA 30157ActiveMLS ID #10824142, Justine Derby, Real Broker, LLC. GAMLS
- $465,0005 bd3 ba2.7k sqft4903 Thornwood Knl NW, Acworth, GA 30102ActiveMLS ID #10794351, Sonya M Peterson, Realty One Group Edge. GAMLS
- $419,9003 bd3 ba2.2k sqft2110 November Ct NW, Woodstock, GA 30102ActiveMLS ID #10797998, Donna Broadus, Broadus Realty Group, LLC. GAMLS
- $369,9003 bd3 ba2.1k sqft3513 Robin Ln, Acworth, GA 30101ActiveMLS ID #10819290, Sherine S Loudermilk, Century 21 Connect Realty. GAMLS
- $349,9003 bd3 ba1.7k sqft506 Pentworth Ct NW, Kennesaw, GA 30144Active Under ContractMLS ID #10817237, Theresa L Ceresini, Keller Williams North GA Partners. GAMLS
- $385,0003 bd3 ba1.9k sqft4458 High Gate Dr NW, Acworth, GA 30101ActiveMLS ID #10803663, Lindsey Haas, Keller Williams Realty. GAMLS
- $405,0003 bd2 ba1.7k sqft3809 Clear Lake Way NW, Acworth, GA 30101ActiveMLS ID #10820409, Stacy H Corley, Atlanta Communities. GAMLS
- $385,0004 bd2 ba2.1k sqft3733 Memorial Pkwy NW, Kennesaw, GA 30152ActiveMLS ID #10798223, Common Ground Home Team, Keller Williams Realty. GAMLS
- $435,0004 bd3 ba2.6k sqft1045 Queensbury Run, Acworth, GA 30102ActiveMLS ID #10811127, Daniel Dey, Compass. GAMLS
