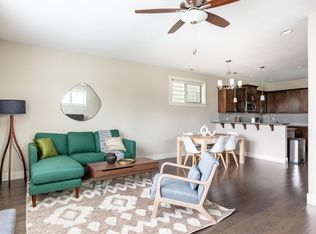
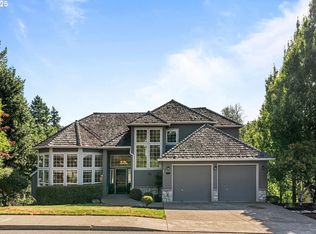
Welcome home to this beautifully maintained 3-bedroom, 2.5-bath home located in the desirable Summer Falls neighborhood of Beaverton!
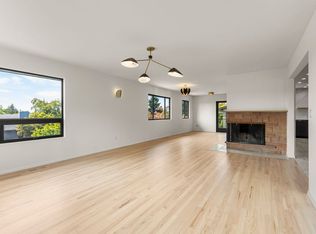
Built in 2014, this home offers a spacious great-room floor plan with hardwood floors throughout the main level and plenty of natural light. The gourmet kitchen features granite countertops, stainless steel appliances, a large center island, and ample cabinet space, making it perfect for both everyday living and entertaining.
Upstairs, the primary bedroom suite includes a walk-in closet and private bathroom with a relaxing soaking tub. Two additional bedrooms provide flexible space for guests, a home office, or additional living needs.
Enjoy a low-maintenance, fully fenced side yard with Trex decking, plus the convenience of an attached garage.
Located in the popular Murrayhill area, this home offers convenient access to nearby parks, shopping, restaurants, and other Beaverton amenities.
Property Features:
- 3 Bedrooms
- 2.5 Bathrooms
- Hardwood flooring throughout the main level
- Gourmet kitchen with granite countertops
- Stainless steel appliances
- Large kitchen island
- Primary suite with soaking tub and walk-in closet
- Fully fenced, low-maintenance side yard with Trex decking
- Attached garage
Don't miss the opportunity to make this beautiful Summer Falls home yours!
Terms: 12-Month lease
County: Washington
Pet Policy: Two small dogs, under 30lbs will be considered with increased security deposit of $500 per pet and monthly pet rent of $50 per pet. Pet approval is subject to breed restrictions and a pet screening fee of $35.
Parking: Street parking & garage parking
Vehicle Restrictions: Max 3 vehicles (No RV, boat, or trailer)
Year Built: 2014
Utilities Included in Rent: None
Utilities Paid by Tenant: Gas, electric, cable/internet, water, sewer, and garbage
Heat: Electric
Cooling: AC
Appliances: Dishwasher, Range, Microwave, Refrigerator, Washer & Dryer
Landscaping: Front yard landscaping included. Backyard landscaping tenant responsibility.
Special terms: All residents are required to abide by HOA rules and regulations. Proof of renter's insurance is required prior to start of and throughout tenancy. Strict no smoking or vaping policy applies to this property. Waterbeds, hot tubs, trampolines, and aquariums are strictly prohibited. Residents must use a protective mat under the barbecue to prevent damage to the ground.
HOW TO APPLY: We screen applicants on a first-come, first-serve basis. We ask that all potential tenants see the property before applying. **Rent must begin within 14 days after your approval date.**
This home is not Type A
THIS PROPERTY IS MANAGED BY:
Utopia Management, Inc.
Prices can change regularly at the discretion of landlord. Please contact our office for the most up to date pricing. Information deemed reliable but not guaranteed.
House for rent
Single family residence
Available Thu Oct 15 2026
Small dogs OK
In unit laundry
What's special
Trex deckingWalk-in closetAmple cabinet spacePrimary bedroom suitePlenty of natural lightGourmet kitchenStainless steel appliances
- 2 days |
- -- |
- -- |
Zillow last checked:
Listing updated:
Travel times

Let’s turn your rent into credit progress
Build credit history with every on-time payment and get credit for the payment you’re already making.
Facts & features
Interior
Bedrooms & bathrooms
- Bedrooms: 3
- Bathrooms: 3
- Full bathrooms: 2
- 1/2 bathrooms: 1
Appliances
- Included: Dishwasher, Dryer, Microwave Oven, Range, Refrigerator, Washer
- Laundry: In Unit
Features
- Walk In Closet
Interior area
- Total interior livable area: 1,835 sqft
Property
Parking
- Details: Contact manager
Lot
- Features: Front Yard
Details
- Parcel number: 1S133BB11200
Construction
Type & style
- Home type: SingleFamily
- Property subtype: Single Family Residence
Community & HOA
Location
- Region: Beaverton
Financial & listing details
- Lease term: Contact For Details
Price history
| Date | Event | Price |
|---|---|---|
| 10/6/2026 | Listed for rent | $2,700+17.6%$1/sqft |
Source: Zillow Rentals Report a problem | ||
| 2/3/2019 | Listing removed | $2,295$1/sqft |
Source: Realty Solutions,llc DBA Realty Solutions Report a problem | ||
| 2/1/2019 | Listed for rent | $2,295$1/sqft |
Source: Realty Solutions,llc DBA Realty Solutions Report a problem | ||
| 8/25/2018 | Listing removed | $2,295$1/sqft |
Source: Realty Solutions,llc DBA Realty Solutions Report a problem | ||
| 8/13/2018 | Listed for rent | $2,295$1/sqft |
Source: Realty Solutions,llc DBA Realty Solutions Report a problem | ||
| 6/8/2018 | Sold | $455,000-1.1%$248/sqft |
Source:  RMLS (OR) #18206991 Report a problem RMLS (OR) #18206991 Report a problem | ||
| 5/14/2018 | Pending sale | $460,000$251/sqft |
Source: Redfin #18206991 Report a problem | ||
| 4/26/2018 | Listed for sale | $460,000+31.4%$251/sqft |
Source: Redfin #18206991 Report a problem | ||
| 11/26/2014 | Sold | $349,990$191/sqft |
Source: Public Record Report a problem | ||