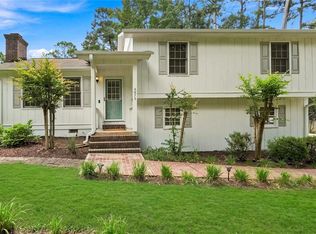
Imagine yourself living in this charming 3 bedroom, 2 bathroom ranch with a 2-car garage, perfectly situated on a level lot in a well-established Kennesaw neighborhood. This home stands out with a full exterior renovation, including a brand new 30-year architectural roof, new soffits, fascia and gutters, new Hardie Plank siding, and a brand new back deck - creating inviting curb appeal and a great space to relax or entertain outdoors. Fresh interior and exterior paint give the home a bright, clean, move-in ready feel from the moment you arrive. Inside, the easy one-level layout offers comfortable everyday living, with new carpet in the bedrooms, a refreshed primary bathroom featuring a new vanity, and well-designed living spaces that feel both functional and welcoming. Just off the garage, a spacious laundry/mudroom provides everyday convenience and a practical drop zone. Located just minutes from shopping, dining, parks, and major highways, this home offers the perfect blend of updates, convenience, and everyday livability - making it an exceptional value at this price point!
Active
$325,000
3129 Calumet Pl NW, Kennesaw, GA 30152
3beds
1,364sqft
Single Family Residence
Built in 1986
0.35 Acres Lot
$322,100 Zestimate®
$238/sqft
$32/mo HOA
What's special
New hardie plank sidingFull exterior renovationInviting curb appealEasy one-level layoutLevel lotBrand new back deck
- 2 days |
- 295 |
- 26 |
Zillow last checked:
Listing updated:
Listed by:
Martina Negron 646-275-9643,
Harry Norman, REALTORS
Source: GAMLS,MLS#: 10825333
Facts & features
Interior
Bedrooms & bathrooms
- Bedrooms: 3
- Bathrooms: 2
- Full bathrooms: 2
- Main level bathrooms: 2
- Main level bedrooms: 3
Rooms
- Room types: Other
Dining room
- Features: Dining Rm/Living Rm Combo
Heating
- Central
Cooling
- Central Air, Ceiling Fan(s)
Appliances
- Included: Dishwasher, Dryer, Microwave, Refrigerator, Washer
- Laundry: Other, Mud Room
Features
- Master On Main Level, Soaking Tub, Tile Bath
- Flooring: Carpet, Hardwood, Tile
- Windows: Double Pane Windows
- Basement: Crawl Space
- Number of fireplaces: 1
- Fireplace features: Family Room
- Common walls with other units/homes: No Common Walls
Interior area
- Total structure area: 1,364
- Total interior livable area: 1,364 sqft
- Finished area above ground: 1,364
- Finished area below ground: 0
Property
Parking
- Total spaces: 2
- Parking features: Attached, Kitchen Level, Garage
- Has attached garage: Yes
Features
- Levels: One
- Stories: 1
- Patio & porch: Deck
- Exterior features: Other
Lot
- Size: 0.35 Acres
- Features: Level, Private
Details
- Parcel number: 20012200980
Construction
Type & style
- Home type: SingleFamily
- Architectural style: Ranch
- Property subtype: Single Family Residence
Materials
- Concrete
- Foundation: Slab
- Roof: Composition
Condition
- Resale
- New construction: No
- Year built: 1986
Utilities & green energy
- Sewer: Public Sewer
- Water: Private
- Utilities for property: Cable Available, Electricity Available, Phone Available, Water Available, High Speed Internet, Sewer Connected, Sewer Available
Green energy
- Energy efficient items: Thermostat
Community & HOA
Community
- Features: Pool
- Security: Smoke Detector(s)
- Subdivision: CALUMET WOODS
HOA
- Has HOA: Yes
- Services included: Swimming
- HOA fee: $385 annually
Location
- Region: Kennesaw
Financial & listing details
- Price per square foot: $238/sqft
- Tax assessed value: $300,110
- Annual tax amount: $3,617
- Date on market: 8/13/2026
- Cumulative days on market: 2 days
- Listing agreement: Exclusive Right To Sell
- Listing terms: Cash,Conventional,FHA,VA Loan
- Electric utility on property: Yes
Estimated market value
$322,100
$306,000 - $338,000
$2,089/mo
Price history
| Date | Event | Price |
|---|---|---|
| 8/13/2026 | Listed for sale | $325,000-1.5%$238/sqft |
Source:  GAMLS #10825333 Report a problem GAMLS #10825333 Report a problem | ||
| 8/11/2026 | Listing removed | $330,000$242/sqft |
Source: GAMLS #10756880 Report a problem | ||
| 7/15/2026 | Price change | $330,000-2.9%$242/sqft |
Source: GAMLS #10756880 Report a problem | ||
| 5/15/2026 | Listed for sale | $339,900$249/sqft |
Source: GAMLS #10756880 Report a problem | ||
| 5/11/2026 | Pending sale | $339,900$249/sqft |
Source: GAMLS #10756880 Report a problem | ||
| 5/4/2026 | Listed for sale | $339,900+31.5%$249/sqft |
Source: GAMLS #10756880 Report a problem | ||
| 10/8/2014 | Listing removed | $1,150$1/sqft |
Source: Marketplace Homes (734-862-4750) Report a problem | ||
| 10/3/2014 | Listed for rent | $1,150$1/sqft |
Source: Marketplace Homes (734-862-4750) Report a problem | ||
| 9/16/2014 | Sold | $258,546+84.7%$190/sqft |
Source: Agent Provided Report a problem | ||
| 2/24/2006 | Sold | $140,000+22.9%$103/sqft |
Source: Public Record Report a problem | ||
| 2/26/2001 | Sold | $113,900$84/sqft |
Source: Public Record Report a problem | ||
Public tax history
| Year | Property taxes | Tax assessment |
|---|---|---|
| 2024 | $3,619 +13.9% | $120,044 +13.9% |
| 2023 | $3,178 +20.3% | $105,408 +21.1% |
| 2022 | $2,642 0% | $87,044 |
| 2021 | $2,642 +15.7% | $87,044 +15.7% |
| 2020 | $2,283 +30.3% | $75,224 +30.3% |
| 2019 | $1,753 | $57,748 |
| 2018 | $1,753 | $57,748 +18.4% |
| 2017 | $1,753 +25% | $48,788 |
| 2016 | $1,403 +32.9% | $48,788 +36.1% |
| 2015 | $1,056 +31.6% | $35,836 |
| 2014 | $802 +41.8% | $35,836 +29.3% |
| 2013 | $566 -0.8% | $27,712 |
| 2012 | $571 -48.7% | $27,712 -39.2% |
| 2011 | $1,112 -14.9% | $45,576 -18.7% |
| 2010 | $1,307 | $56,036 |
| 2009 | $1,307 +42.4% | $56,036 +13.7% |
| 2006 | $918 -0.5% | $49,264 |
| 2005 | $922 | $49,264 |
| 2004 | $922 +28.2% | $49,264 +21.8% |
| 2003 | $719 -0.1% | $40,452 |
| 2002 | $720 -40.7% | $40,452 |
| 2001 | $1,214 +3% | $40,452 |
| 2000 | $1,179 | $40,452 |
Find assessor info on the county website
Monthly payment
Est. payment
Payment breakdown
Explore the cost of this home by adjusting the details. Changes won't be saved.Climate risks
Neighborhood: 30152
Nearby schools
GreatSchools rating
- 7/10Lewis Elementary SchoolGrades: PK-5Distance: 1.1 mi
- 9/10Mcclure Middle SchoolGrades: 6-8Distance: 2 mi
- 8/10Allatoona High SchoolGrades: 9-12Distance: 3.6 mi
Schools provided by the listing agent
- Elementary: Lewis
- Middle: McClure
- High: Allatoona
Source: GAMLS. This data may not be complete. We recommend contacting the local school district to confirm school assignments for this home.
- $337,9003 bd2 ba1.4k sqft3131 Calumet Pl NW, Kennesaw, GA 30152Off Market

- $324,0003 bd3 ba1.4k sqft3127 Calumet Pl NW, Kennesaw, GA 30152Off Market

- $333,9003 bd2 ba1.3k sqft3133 Calumet Pl NW, Kennesaw, GA 30152Off Market

- $390,0004 bd3 ba1.5k sqft3134 Calumet Pl NW, Kennesaw, GA 30152Sold

- $334,8003 bd2 ba1.2k sqft3125 Calumet Pl NW, Kennesaw, GA 30152Off Market
- $352,1003 bd3 ba1.5k sqft3105 Calumet Cir NW, Kennesaw, GA 30152Off Market
- $373,0003 bd3 ba1.6k sqft3136 Calumet Pl NW, Kennesaw, GA 30152Sold
- $363,6003 bd3 ba1.6k sqft3138 Calumet Pl NW, Kennesaw, GA 30152Off Market
A local agent can set up tours, give advice and negotiate with sellers.
Similar homes
- $369,9003 bd2 ba1.5k sqft5075 Woodland Dr NW, Kennesaw, GA 30152For Sale
 MLS ID #7815928, Louis Cloete, Georgia Premier Realty Team Inc.. FMLS GA
 - $375,0004 bd2 ba1.9k sqft3784 Butterfield Dr NW, Kennesaw, GA 30152For Sale
 MLS ID #7790478, BECKY GODBEE, Atlanta Fine Homes Sotheby's International. FMLS GA
 - $335,0003 bd2 ba1.4k sqft26 Boones Ridge Dr SE, Acworth, GA 30102Active

 MLS ID #10816914, Heather Anderson, Ansley RE|Christie's Int'l RE. GAMLS
 - $315,0003 bd2 ba1.1k sqft48 Trina Ave NE, Kennesaw, GA 30144For Sale
 MLS ID #7812806, Gregory Haff, EXP Realty, LLC.. FMLS GA
 - $340,0003 bd2 ba1.4k sqft4748 Fowler Cir, Acworth, GA 30101For SaleMLS ID #7814780, Kyle Stevens, Atlanta Fine Homes Sotheby's International. FMLS GA
- $324,9003 bd2 ba1.5k sqft279 Maplewood Ln, Acworth, GA 30101For SaleMLS ID #7791468, Nina Jacobs, The Realty Group. FMLS GA
- $349,9003 bd3 ba1.6k sqft4766 McKee Ct SW, Mableton, GA 30126ActiveMLS ID #10826545, Karen M Lance, BHGRE Metro Brokers. GAMLS
- $357,0003 bd2 ba1.4k sqft85 Hartley Woods Dr NE, Kennesaw, GA 30144ActiveMLS ID #10795384, Mark Spain, Mark Spain Real Estate. GAMLS
- $369,9003 bd3 ba1.7k sqft3136 Justice Mill Ct NW, Kennesaw, GA 30144For SaleMLS ID #7785248, Mackenzie Crabtree, Mackenzie Crabtree Real Estate, LLC. FMLS GA
- $365,0003 bd3 ba1.7k sqft1682 Harvest Hill Ln NW, Acworth, GA 30144For SaleMLS ID #7791374, COURTNEY CUMMINS, Triton Property Group, Inc.. FMLS GA
- $299,9993 bd2 ba1.3k sqft79 Fox Creek Ct, Dallas, GA 30157For SaleMLS ID #7769267, Phillip Rogers, Johnny Walker Realty. FMLS GA
- $350,0003 bd2 ba1.4k sqft3783 Vineyards Lake Cir NW #21, Kennesaw, GA 30144For SaleMLS ID #7808636, CHERYL D BRIGHT SCHALK, Dorsey Alston Realtors. FMLS GA
- $290,0003 bd3 ba1.9k sqft4933 Woodstream Ln NW, Acworth, GA 30102Active Under ContractMLS ID #10808892, Ann M Allison, BHGRE Metro Brokers. GAMLS
- $350,0003 bd2 ba1.9k sqft4929 Shallow Ridge Rd NE, Kennesaw, GA 30144ActiveMLS ID #10805780, Path & Post Team, Path & Post. GAMLS
- $365,0003 bd2 ba1.3k sqft42 Ansley Dr, Dallas, GA 30157ActiveMLS ID #10815692, Lucy Rabelo, Hester Group, REALTORS. GAMLS
- $304,9992 bd2 ba1.1k sqft500 Windcroft Cir NW, Acworth, GA 30101Active Under ContractMLS ID #10732934, Daniel D LaBossiere, Century 21 Results. GAMLS
- $415,0003 bd3 ba1.7k sqft3511 Daventry Ln NW, Kennesaw, GA 30144For SaleMLS ID #7811771, ASHLEY RILEY, Dorsey Alston Realtors. FMLS GA
- $325,0004 bd3 ba1.7k sqft387 Moreland Cir, Hiram, GA 30141ActiveMLS ID #10809430, Robert E Salmons Jr., Entera Realty. GAMLS
- $329,5002 bd3 ba1.5k sqft1632 Oakwood Ct, Marietta, GA 30066ActiveMLS ID #10807462, Deborah Morton, The Agency - Atlanta Metro. GAMLS
- $259,0002 bd3 ba1.2k sqft2086 Del Lago Cir NW, Kennesaw, GA 30152ActiveMLS ID #10816598, Danielle Burgess, Harry Norman, REALTORS. GAMLS
