Welcome to this spacious and versatile split-level home in Kennesaw, offering 5 bedrooms, 3 full bathrooms, and no HOA. The main level features a comfortable living room, dining area, kitchen, three bedrooms, and two full bathrooms, with hardwood flooring throughout the main living areas. The finished basement offers additional living space with two bedrooms, a full bathroom, and a separate laundry area. This versatile lower level provides excellent flexibility for guests, a home office, recreation space, or additional living arrangements. Situated on approximately 0.46 acres, the property offers plenty of outdoor space along with a detached storage shed for tools, equipment, and additional storage needs. Conveniently located in Kennesaw with easy access to major roads, shopping, dining, parks, and everyday amenities. With no HOA, the property offers added flexibility and fewer restrictions for its next owner. This is a great opportunity for buyers looking for a spacious home with a flexible floor plan and plenty of potential. Some photos have been virtually staged for illustrative purposes only. Actual property condition and furnishings may vary.
Active
$375,000
3941 Memorial Pkwy NW, Kennesaw, GA 30152
5beds
2,342sqft
Single Family Residence
Built in 1996
0.46 Acres Lot
$370,500 Zestimate®
$160/sqft
$-- HOA
What's special
Dining areaPlenty of outdoor spaceSeparate laundry area
- 4 days |
- 340 |
- 30 |
Zillow last checked:
Listing updated:
Listed by:
Laura Notario 678-878-8228,
Keller Williams Realty Buckhead
Source: GAMLS,MLS#: 10824546
Facts & features
Interior
Bedrooms & bathrooms
- Bedrooms: 5
- Bathrooms: 3
- Full bathrooms: 3
- Main level bathrooms: 2
- Main level bedrooms: 3
Rooms
- Room types: Other
Heating
- Central, Natural Gas
Cooling
- Ceiling Fan(s), Central Air, Gas
Appliances
- Included: Other
- Laundry: Laundry Closet
Features
- Master On Main Level, Other
- Flooring: Hardwood
- Basement: Exterior Entry,Finished,Interior Entry
- Number of fireplaces: 1
- Fireplace features: Living Room
- Common walls with other units/homes: No Common Walls
Interior area
- Total structure area: 2,342
- Total interior livable area: 2,342 sqft
- Finished area above ground: 1,283
- Finished area below ground: 1,059
Property
Parking
- Parking features: None
Features
- Levels: One and One Half
- Stories: 1
- Patio & porch: Patio
- Body of water: None
Lot
- Size: 0.46 Acres
- Features: Other
- Residential vegetation: Wooded
Details
- Additional structures: Shed(s)
- Parcel number: 20012300320
Construction
Type & style
- Home type: SingleFamily
- Architectural style: Cape Cod
- Property subtype: Single Family Residence
Materials
- Other
- Roof: Other
Condition
- Resale
- New construction: No
- Year built: 1996
Utilities & green energy
- Electric: 220 Volts
- Sewer: Septic Tank
- Water: Public
- Utilities for property: Cable Available, Electricity Available, Natural Gas Available, Sewer Available, Water Available
Community & HOA
Community
- Features: None
- Subdivision: Kennesaw Acres
HOA
- Has HOA: No
- Services included: None
Location
- Region: Kennesaw
Financial & listing details
- Price per square foot: $160/sqft
- Tax assessed value: $373,430
- Annual tax amount: $3,308
- Date on market: 8/12/2026
- Listing agreement: Exclusive Right To Sell
- Electric utility on property: Yes
Estimated market value
$370,500
$352,000 - $389,000
$2,891/mo
Price history
| Date | Event | Price |
|---|---|---|
| 8/12/2026 | Listed for sale | $375,000+120.7%$160/sqft |
Source:  FMLS GA #7820264 Report a problem FMLS GA #7820264 Report a problem | ||
| 9/28/2008 | Listing removed | $169,900$73/sqft |
Source: Listhub #3696875 Report a problem | ||
| 5/25/2008 | Listed for sale | $169,900+54.6%$73/sqft |
Source: Listhub #3696875 Report a problem | ||
| 5/20/1996 | Sold | $109,900$47/sqft |
Source: Public Record Report a problem | ||
Public tax history
| Year | Property taxes | Tax assessment |
|---|---|---|
| 2024 | $3,311 +19.6% | $149,372 |
| 2023 | $2,769 +3.2% | $149,372 +25.1% |
| 2022 | $2,682 +28.9% | $119,364 +29.9% |
| 2021 | $2,080 +11% | $91,856 +11.4% |
| 2020 | $1,874 +7.9% | $82,448 +8.2% |
| 2019 | $1,738 | $76,208 |
| 2018 | $1,738 | $76,208 +46% |
| 2017 | $1,738 +48.8% | $52,204 |
| 2016 | $1,168 +7.9% | $52,204 +10.7% |
| 2015 | $1,082 -0.8% | $47,156 |
| 2014 | $1,090 +22.9% | $47,156 +22.7% |
| 2013 | $887 -0.8% | $38,432 |
| 2012 | $894 -26.2% | $38,432 -25.7% |
| 2011 | $1,212 +5.1% | $51,716 |
| 2010 | $1,153 -7% | $51,716 -7.1% |
| 2009 | $1,239 +16.4% | $55,656 |
| 2006 | $1,065 +11.4% | $55,656 +9.7% |
| 2005 | $956 | $50,712 |
| 2004 | $956 | $50,712 |
| 2003 | $956 -0.1% | $50,712 |
| 2002 | $958 +18.8% | $50,712 +25.1% |
| 2001 | $806 -4.3% | $40,540 |
| 2000 | $842 | $40,540 |
Find assessor info on the county website
Monthly payment
Est. payment
Payment breakdown
Explore the cost of this home by adjusting the details. Changes won't be saved.Climate risks
Neighborhood: 30152
Nearby schools
GreatSchools rating
- 7/10Lewis Elementary SchoolGrades: PK-5Distance: 1.1 mi
- 9/10Mcclure Middle SchoolGrades: 6-8Distance: 1.8 mi
- 8/10Allatoona High SchoolGrades: 9-12Distance: 4 mi
Schools provided by the listing agent
- Elementary: Lewis
- Middle: McClure
- High: Allatoona
Source: GAMLS. This data may not be complete. We recommend contacting the local school district to confirm school assignments for this home.
- $324,7003 bd3 ba1.8k sqft3939 Memorial Pkwy NW, Kennesaw, GA 30152Off Market
- $332,0003 bd2 ba1.3k sqft3943 Memorial Pkwy NW, Kennesaw, GA 30152Off Market
- $6,000-- bd-- ba-- sqft3942 Memorial Pkwy NW, Kennesaw, GA 30152Off Market
- $360,3003 bd2 ba1.5k sqft3937 Memorial Pkwy NW, Kennesaw, GA 30152Off Market
- $345,1003 bd2 ba1.3k sqft3945 Memorial Pkwy NW, Kennesaw, GA 30152Off Market
- $375,4003 bd2 ba1.8k sqft3940 Memorial Pkwy NW, Kennesaw, GA 30152Off Market
- $349,9003 bd2 ba1.2k sqft3953 Hardee Dr NW, Kennesaw, GA 30152Sold
- $348,2003 bd2 ba1.5k sqft3967 Hardee Dr NW, Kennesaw, GA 30152Off Market
A local agent can set up tours, give advice and negotiate with sellers.
Similar homes
- $375,0003 bd3 ba1.6k sqft3801 Stonewall Dr NW, Powder Springs, GA 30152Active
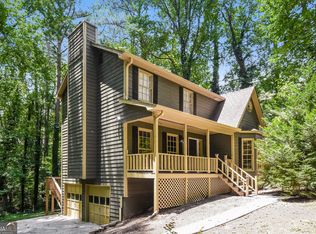
 MLS ID #10826589, Eric Baham, Sovereign Real Estate Group. GAMLS
 - $325,0003 bd2 ba1.3k sqft3129 Calumet Pl NW, Kennesaw, GA 30152Active
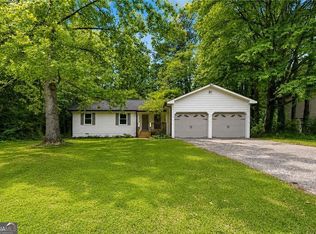 MLS ID #10825333, Martina Negron, Harry Norman, REALTORS. GAMLS
 - $389,9003 bd3 ba2k sqft4491 Calumet Dr NW, Kennesaw, GA 30152Active
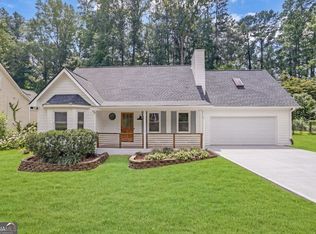 MLS ID #10819394, Benjamin Winwood, Lokation Real Estate LLC. GAMLS
 - $385,0004 bd2 ba2.1k sqft3733 Memorial Pkwy NW, Kennesaw, GA 30152Active
 MLS ID #10798223, Common Ground Home Team, Keller Williams Realty. GAMLS
 - $355,0004 bd3 ba1.9k sqft2762 Shetland Ln NW, Kennesaw, GA 30152ActiveMLS ID #10820282, Noelle Banks, Atlanta Communities. GAMLS
- $406,5004 bd3 ba2.1k sqft3361 Vernon Cmns NW, Kennesaw, GA 30144For Sale By Owner
- $339,0003 bd2 ba1.5k sqft3554 Plum Creek Trl NW, Kennesaw, GA 30152ActiveMLS ID #10819669, Kathleen Brownlee, Coldwell Banker Realty. GAMLS
- $369,9003 bd2 ba1.5k sqft5075 Woodland Dr NW, Kennesaw, GA 30152For Sale
 MLS ID #7815928, Louis Cloete, Georgia Premier Realty Team Inc.. FMLS GA
 - $--3 bd2 ba1.7k sqft3910 Sharpel Ln NW, Kennesaw, GA 30152AuctionAuction.com 2
- $398,0003 bd3 ba2.1k sqft2570 Johnston Rd NW, Acworth, GA 30152For SaleMLS ID #434024, Karla Cobb, Keller Williams Realty Partners - Woodstock. NGBOR
- $325,0003 bd2 ba1.8k sqft6055 Steel Wood Dr NW, Kennesaw, GA 30152For SaleMLS ID #7822039, Bruce Mitchell, Heritage Dalton Group, LLC. FMLS GA
- $398,0004 bd3 ba2.7k sqft3606 Malcolm Mnr NW, Kennesaw, GA 30144For SaleMLS ID #7819252, Yu Zhou, Upwards Real Estate, LLC. FMLS GA
- $375,0004 bd3 ba2.1k sqft4553 Mars Ct NW, Acworth, GA 30101ActiveMLS ID #10786945, Stefan Swanson, Virtual Properties Realty.com. GAMLS
- $324,9003 bd3 ba1.7k sqft3560 Hogan Dr NW, Kennesaw, GA 30152ActiveMLS ID #10781122, Robert E Salmons Jr., Entera Realty. GAMLS
- $399,0005 bd3 ba2.3k sqft6040 Pine Mountain Rd NW, Kennesaw, GA 30152For SaleMLS ID #7807335, Nick Karim, AI Real Estate Atlanta, LLC. FMLS GA
- $420,0004 bd4 ba2.9k sqft3089 Kaley Dr NW, Kennesaw, GA 30152ActiveMLS ID #10783916, Angie Fiveash, Coldwell Banker Realty. GAMLS
- $394,9993 bd3 ba1.7k sqft312 Clubhouse Ct NW, Kennesaw, GA 30144ActiveMLS ID #10804691, Cathy Mintz, Atlanta Communities. GAMLS
- $415,0003 bd3 ba2.3k sqft3348 Owens Brook Way NW, Kennesaw, GA 30152ActiveMLS ID #10622762, Deelip Paithane, Keller Williams Realty Atlanta North. GAMLS
- $475,0004 bd3 ba2.6k sqft2280 Northbrook Rdg NW, Kennesaw, GA 30152ActiveMLS ID #10773557, Tiffany Pron, Atlanta Communities. GAMLS
- $398,0004 bd3 ba2.4k sqft3912 McGuire Way NW, Kennesaw, GA 30144ActiveMLS ID #10793537, Tanya Pickens, Opendoor Brokerage. GAMLS
