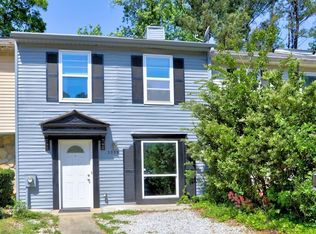
Walk to Downtown Kennesaw! This adorable cottage is perfectly situated on a fabulous corner lot and offers the perfect blend of charm, updates, and convenience. Featuring 3 bedrooms and 1 beautifully updated full bath, this inviting home showcases luxury vinyl floors throughout and an updated kitchen complete with white cabinetry, tile backsplash, dishwasher, microwave, range, and refrigerator. The updated bathroom adds a fresh, modern touch, while one of the bedrooms provides direct access to the back deck overlooking the beautifully landscaped/fenced backyard-perfect for enjoying your morning coffee or relaxing outdoors. Major updates include a one-year-old roof, new windows throughout, a replaced water heater, and all water lines replaced during the owners' tenure, providing peace of mind for the next owner. A spacious carport offers covered parking for up to four vehicles, while two backyard storage sheds provide plenty of room for lawn equipment, tools, and additional storage. Best of all, this home offers an unbeatable location within easy walking distance of the Kennesaw Amphitheater, downtown restaurants, shops, festivals, and community events. Just a short stroll down the street puts you right in the heart of everything Downtown Kennesaw has to offer! Come see why this charming cottage is the perfect place to call home!
Active
$275,000
3026 Shirley Dr NW, Kennesaw, GA 30144
3beds
840sqft
Single Family Residence
Built in 1957
9,147 Square Feet Lot
$238,300 Zestimate®
$327/sqft
$-- HOA
What's special
Two backyard storage shedsUpdated kitchenUpdated bathroomLuxury vinyl floors throughoutTile backsplashWhite cabinetryCorner lot
- 2 days |
- 384 |
- 31 |
Zillow last checked:
Listing updated:
Listed by:
Angie Chavez-Leonard 404-401-0739,
Atlanta Communities
Source: GAMLS,MLS#: 10825036
Facts & features
Interior
Bedrooms & bathrooms
- Bedrooms: 3
- Bathrooms: 1
- Full bathrooms: 1
- Main level bathrooms: 1
- Main level bedrooms: 3
Rooms
- Room types: Other
Heating
- Heat Pump
Cooling
- None
Appliances
- Included: Dishwasher, Microwave, Refrigerator
- Laundry: None
Features
- Master On Main Level
- Flooring: Vinyl
- Windows: Double Pane Windows
- Basement: Crawl Space
- Has fireplace: No
- Common walls with other units/homes: No Common Walls
Interior area
- Total structure area: 840
- Total interior livable area: 840 sqft
- Finished area above ground: 840
- Finished area below ground: 0
Property
Parking
- Total spaces: 4
- Parking features: Carport
- Has carport: Yes
Features
- Levels: One
- Stories: 1
- Fencing: Back Yard,Chain Link
- Waterfront features: No Dock Or Boathouse
- Body of water: None
Lot
- Size: 9,147 Square Feet
- Features: Corner Lot
Details
- Additional structures: Outbuilding
- Parcel number: 20012901050
Construction
Type & style
- Home type: SingleFamily
- Architectural style: Other
- Property subtype: Single Family Residence
Materials
- Aluminum Siding
- Foundation: Block
- Roof: Composition
Condition
- Resale
- New construction: No
- Year built: 1957
Utilities & green energy
- Sewer: Public Sewer
- Water: Public
- Utilities for property: Cable Available, Electricity Available, High Speed Internet, Natural Gas Available, Sewer Available, Water Available
Community & HOA
Community
- Features: None, Retirement Community
- Security: Smoke Detector(s)
- Senior community: Yes
- Subdivision: Kennesaw Heights
HOA
- Has HOA: No
- Services included: None
Location
- Region: Kennesaw
Financial & listing details
- Price per square foot: $327/sqft
- Tax assessed value: $214,370
- Annual tax amount: $592
- Date on market: 8/13/2026
- Listing agreement: Exclusive Agency
- Listing terms: Cash,Conventional,FHA,VA Loan
- Electric utility on property: Yes
Estimated market value
$238,300
$217,000 - $257,000
$1,909/mo
Price history
| Date | Event | Price |
|---|---|---|
| 8/13/2026 | Listed for sale | $275,000+157%$327/sqft |
Source:  FMLS GA #7820714 Report a problem FMLS GA #7820714 Report a problem | ||
| 9/28/2018 | Sold | $107,000$127/sqft |
Source: Public Record Report a problem | ||
Public tax history
| Year | Property taxes | Tax assessment |
|---|---|---|
| 2024 | $594 -48.1% | $85,748 +21.1% |
| 2023 | $1,144 -24.5% | $70,832 +41.9% |
| 2022 | $1,515 | $49,928 |
| 2021 | $1,515 +18.8% | $49,928 +18.8% |
| 2020 | $1,276 | $42,040 |
| 2019 | $1,276 +26.6% | $42,040 +26.6% |
| 2018 | $1,008 -23.8% | $33,196 |
| 2017 | $1,323 +67% | $33,196 +20.5% |
| 2016 | $792 +29.1% | $27,552 +32.3% |
| 2015 | $614 +525.9% | $20,828 +30.3% |
| 2014 | $98 -1.2% | $15,988 |
| 2013 | $99 -7.5% | $15,988 -3.7% |
| 2012 | $107 -41.8% | $16,604 -31% |
| 2011 | $184 -3.7% | $24,072 -33.5% |
| 2010 | $191 | $36,196 |
| 2009 | $191 +52.2% | $36,196 -2.5% |
| 2006 | $126 +20.3% | $37,140 +26.1% |
| 2005 | $104 | $29,444 |
| 2004 | $104 | $29,444 |
| 2003 | $104 +21.2% | $29,444 +26.4% |
| 2002 | $86 -31.2% | $23,292 |
| 2001 | $125 -11.6% | $23,292 |
| 2000 | $142 | $23,292 |
Find assessor info on the county website
Monthly payment
Est. payment
Payment breakdown
Explore the cost of this home by adjusting the details. Changes won't be saved.Climate risks
Neighborhood: 30144
Nearby schools
GreatSchools rating
- NAKennesaw Elementary SchoolGrades: PK-2Distance: 0.9 mi
- 5/10Palmer Middle SchoolGrades: 6-8Distance: 3.1 mi
- 6/10North Cobb High SchoolGrades: 9-12Distance: 2.2 mi
Schools provided by the listing agent
- Elementary: Kennesaw
- Middle: Palmer
- High: North Cobb
Source: GAMLS. This data may not be complete. We recommend contacting the local school district to confirm school assignments for this home.
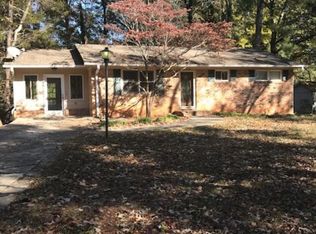
- $290,3003 bd2 ba1.1k sqft3034 Shirley Dr NW, Kennesaw, GA 30144Off Market
- $25,0000.27 acres0 Randolph Cir NW, Kennesaw, GA 30144Lot/Land
- $307,8004 bd2 ba1.8k sqft2075 Randolph Cir NW, Kennesaw, GA 30144Off Market

- $25,0000.27 acres0 Randolph Cir NW #17, Kennesaw, GA 30144Lot/Land
- $---- bd-- ba-- sqft2074 Randolph Cir NW, Kennesaw, GA 30144Off Market
- $15,000-- bd-- ba-- sqft2135 Randolph Cir NW, Kennesaw, GA 30144Off Market
- $237,6002 bd1 ba975 sqft2125 Randolph Cir NW, Kennesaw, GA 30144Off Market
- $268,6002 bd1 ba1.5k sqft3019 Shirley Dr NW, Kennesaw, GA 30144Off Market
A local agent can set up tours, give advice and negotiate with sellers.
Similar homes
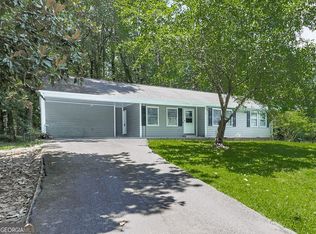
- $288,0003 bd2 ba1.2k sqft2005 Knightsbridge Rd NW, Kennesaw, GA 30144Active
 MLS ID #10803776, Jacqueline Gallo, Relocal Home Real Est Services. GAMLS
 - $260,0002 bd3 ba1.1k sqft3539 Kennesaw Station Dr NW, Kennesaw, GA 30144For Sale
 MLS ID #7818463, ANNE TAMM, Anne Tamm, LLC.. FMLS GA
 - $315,0003 bd2 ba1.1k sqft48 Trina Ave NE, Kennesaw, GA 30144For Sale
 MLS ID #7812806, Gregory Haff, EXP Realty, LLC.. FMLS GA
 - $249,0003 bd1 ba1.2k sqft2580 Burnt Hickory Rd NW, Marietta, GA 30064Active
 MLS ID #10822211, Nikhil Sharma, TOP Brokerage. GAMLS
 - $255,0002 bd3 ba1.2k sqft3170 Duvall Pl NW, Kennesaw, GA 30144ActiveMLS ID #10804542, Céline Higgins Evans, Simply List. GAMLS
- $252,0003 bd3 ba1.1k sqft1395 Kennesaw Trace Ct NW, Kennesaw, GA 30144For SaleMLS ID #7707290, Narges Karobi, Lambros Realty, LLC.. FMLS GA
- $350,0003 bd2 ba1.2k sqft1059 Athena Ct, Acworth, GA 30101ActiveMLS ID #10825905, Robert M Lyerly, RB Realty. GAMLS
- $290,0003 bd2 ba1.1k sqft3245 Mars Hill Church Rd NW, Acworth, GA 30101ActiveMLS ID #10782912, Nicole S Howard, REMAX Around Atlanta. GAMLS
- $249,9002 bd3 ba1.1k sqft3494 Lee Ct NW, Kennesaw, GA 30144For SaleMLS ID #7805231, Matthew Nicklin, OneSource Real Estate, LLC. FMLS GA
- $--3 bd1 ba1.1k sqft200 Oakridge Dr, Marietta, GA 30060AuctionAuction.com 2
- $225,0003 bd1 ba1.1k sqft83 Otis St, Marietta, GA 30060ActiveMLS ID #10824703, Cedric Holloway, eXp Realty. GAMLS
- $350,0003 bd2 ba1.1k sqft4010 Kennesaw Dr NW, Kennesaw, GA 30152ActiveMLS ID #10785201, Valeska Echavarria, eXp Realty. GAMLS
- $300,0003 bd2 ba1.2k sqft2611 Ramblewood Ct, Acworth, GA 30102ActiveMLS ID #10766865, Allen A Floyd, Floyd Realty Advisors. GAMLS
- $389,9002 bd2 ba1.1k sqft1910 Galt Cmns, Kennesaw, GA 30144ActiveMLS ID #10724564, Mark Spain, Mark Spain Real Estate. GAMLS
- $299,9002 bd1 ba999 sqft1747 Crestridge Dr SE, Marietta, GA 30067ActiveMLS ID #10822981, Maria Sims, Keller Williams Rlty. Partners. GAMLS
- $280,0002 bd3 ba1.2k sqft1717 Stanwood Dr NW, Kennesaw, GA 30152ActiveMLS ID #10815361, Turgut Ozsirkinti, BHHS Georgia Properties. GAMLS
- $269,0002 bd1 ba1k sqft4570 Old Cowan Rd, Acworth, GA 30101ActiveMLS ID #10771372, Tanya Pickens, Opendoor Brokerage. GAMLS
- $310,0002 bd2 ba1.2k sqft3758 Vineyards Lake Cir NW #8, Kennesaw, GA 30144For SaleMLS ID #7731906, Rodney Fosdick, Hembree Properties. FMLS GA
- $269,9002 bd1 ba816 sqft1778 Austell Rd SW, Marietta, GA 30008For SaleMLS ID #7799882, David Gary, Better Way Atlanta Realty Group, LLC. FMLS GA
- $269,9002 bd1 ba1k sqft1772 Austell Rd SW, Marietta, GA 30008For SaleMLS ID #7799984, David Gary, Better Way Atlanta Realty Group, LLC. FMLS GA
