Charming 3-bedroom brick home nestled in the heart of Covington's historic Austinburg and Wallace Woods neighborhoods on a brick cobblestone street. This home combines timeless character with a functional & inviting layout. Recently updated with all new electric! Gleaming hardwood floors provide warmth and personality with architectural character around the old stone fireplace and built-in bookshelves and unique buffet in the dining room. Updated eat-in kitchen blends modern convenience with stainless steel appliances, ample cabinetry, and generous prep space. Rare off-street parking and fenced-in patio provides a versatile space for entertainment in a courtyard atmosphere. Ideally located just minutes from the heart of Covington and downtown Cincinnati, the home is close to local restaurants, coffee shops, parks, and neighborhood amenities like the Licking River Greenway Trails and surrounding Wallace Woods neighborhood known for its mature trees, historic homes, and strong sense of community. Home warranty provided by Achosa!
For sale
$225,000
1946 Oakland Ave, Covington, KY 41014
3beds
1,222sqft
Single Family Residence, Residential
Built in ----
1,306 Square Feet Lot
$-- Zestimate®
$184/sqft
$-- HOA
What's special
Timeless characterUpdated eat-in kitchenStainless steel appliancesAmple cabinetryBrick cobblestone streetRare off-street parkingFunctional and inviting layout
- 4 days |
- 348 |
- 44 |
Zillow last checked:
Listing updated:
Listed by:
Christopher Pfeiffer 513-374-6494,
Comey & Shepherd REALTORS
Source: NKMLS,MLS#: 645561
Facts & features
Interior
Bedrooms & bathrooms
- Bedrooms: 3
- Bathrooms: 2
- Full bathrooms: 1
- 1/2 bathrooms: 1
Primary bedroom
- Features: Ceiling Fan(s), Hardwood Floors, Window Treatments
- Level: Second
- Area: 100
- Dimensions: 10 x 10
Bedroom 2
- Features: Ceiling Fan(s), Hardwood Floors, Window Treatments
- Level: Second
- Area: 100
- Dimensions: 10 x 10
Bedroom 3
- Features: Ceiling Fan(s), Hardwood Floors, Window Treatments
- Level: Second
- Area: 90
- Dimensions: 10 x 9
Dining room
- Features: Chandelier, Hardwood Floors, Window Treatments, Built-in Features
- Level: First
- Area: 100
- Dimensions: 10 x 10
Kitchen
- Features: Ceramic Tile Flooring, Eat-in Kitchen, Wood Cabinets, Window Treatments
- Level: First
- Area: 100
- Dimensions: 10 x 10
Living room
- Features: Ceiling Fan(s), Fireplace(s), Hardwood Floors, Window Treatments
- Level: First
- Area: 100
- Dimensions: 10 x 10
Primary bath
- Features: Ceramic Tile Flooring, Tub With Shower
- Level: Second
- Area: 40
- Dimensions: 5 x 8
Heating
- Forced Air
Cooling
- Central Air
Appliances
- Included: Stainless Steel Appliance(s), Electric Range, Dishwasher, Dryer, Microwave, Refrigerator, Washer
- Laundry: Electric Dryer Hookup, In Basement
Features
- Bookcases, Ceiling Fan(s)
- Doors: Multi Panel Doors
- Windows: Vinyl Frames
- Basement: See Remarks,Full
- Number of fireplaces: 1
- Fireplace features: Inoperable
Interior area
- Total structure area: 1,222
- Total interior livable area: 1,222 sqft
Property
Parking
- Parking features: Driveway, Off Street
- Has uncovered spaces: Yes
Features
- Levels: Two
- Stories: 2
- Patio & porch: Patio
- Has view: Yes
- View description: Neighborhood
Lot
- Size: 1,306 Square Feet
- Dimensions: 28 x 53
- Features: Corner Lot
Details
- Parcel number: 0553228017.00
- Zoning description: Residential
Construction
Type & style
- Home type: SingleFamily
- Architectural style: Traditional
- Property subtype: Single Family Residence, Residential
Materials
- Brick
- Foundation: Block
- Roof: Shingle
Condition
- Existing Structure
- New construction: No
Details
- Warranty included: Yes
Utilities & green energy
- Sewer: Public Sewer
- Water: Public
- Utilities for property: Cable Available, Natural Gas Available, Sewer Available, Water Available
Community & HOA
HOA
- Has HOA: No
Location
- Region: Covington
Financial & listing details
- Price per square foot: $184/sqft
- Tax assessed value: $179,000
- Annual tax amount: $2,354
- Date on market: 8/10/2026
- Cumulative days on market: 5 days
- Road surface type: Paved
Estimated market value
Not available
Estimated sales range
Not available
Not available
Price history
| Date | Event | Price |
|---|---|---|
| 8/11/2026 | Listed for sale | $225,000$184/sqft |
Source:  NKMLS #645561 Report a problem NKMLS #645561 Report a problem | ||
| 6/17/2026 | Listing removed | $225,000$184/sqft |
Source: NKMLS #643265 Report a problem | ||
| 6/4/2026 | Listed for sale | $225,000+25.7%$184/sqft |
Source: NKMLS #643265 Report a problem | ||
| 9/21/2023 | Sold | $179,000+82.7%$146/sqft |
Source: Public Record Report a problem | ||
| 11/17/2017 | Sold | $98,000+29.1%$80/sqft |
Source: Public Record Report a problem | ||
| 9/6/2012 | Sold | $75,900-5%$62/sqft |
Source: Agent Provided Report a problem | ||
| 6/30/2012 | Price change | $79,900-5.9%$65/sqft |
Source: RE/MAX Affiliates #409806 Report a problem | ||
| 6/10/2012 | Price change | $84,900-2.3%$69/sqft |
Source: HUFF Realty, LLC #398104 Report a problem | ||
| 12/15/2011 | Price change | $86,900-3.3%$71/sqft |
Source: HUFF Realty, LLC #398104 Report a problem | ||
| 7/14/2011 | Price change | $89,900-5.3%$74/sqft |
Source: Huff Realty - Ft. Mitchell #398104 Report a problem | ||
| 6/18/2011 | Listed for sale | $94,900+240.1%$78/sqft |
Source: HUFF Realty, LLC #398104 Report a problem | ||
| 8/6/2010 | Sold | $27,900+3.7%$23/sqft |
Source: Public Record Report a problem | ||
| 6/26/2010 | Listed for sale | $26,900-40.1%$22/sqft |
Source: CENTURY 21 Garner Properties #386646 Report a problem | ||
| 7/2/2009 | Listing removed | $44,900$37/sqft |
Source: ProAgentSite Network #360463 Report a problem | ||
| 2/22/2009 | Listed for sale | $44,900-32.5%$37/sqft |
Source: ProAgentSite Network #360463 Report a problem | ||
| 9/23/1997 | Sold | $66,500+25.5%$54/sqft |
Source: Public Record Report a problem | ||
| 12/15/1995 | Sold | $53,000$43/sqft |
Source: Public Record Report a problem | ||
Public tax history
| Year | Property taxes | Tax assessment |
|---|---|---|
| 2024 | $2,354 +29.7% | $179,000 +31.4% |
| 2023 | $1,814 +0.8% | $136,200 |
| 2022 | $1,799 +20.3% | $136,200 +39% |
| 2021 | $1,495 -20.6% | $98,000 |
| 2020 | $1,883 | $98,000 |
| 2019 | $1,883 +19.1% | $98,000 |
| 2018 | $1,581 | $98,000 +29.1% |
| 2017 | $1,581 +2% | $75,900 |
| 2015 | $1,551 | $75,900 |
| 2014 | $1,551 +4.4% | $75,900 |
| 2013 | $1,485 | $75,900 +172% |
| 2012 | -- | $27,900 |
| 2011 | -- | $27,900 -65.1% |
| 2010 | -- | $80,000 |
| 2009 | -- | $80,000 |
| 2008 | -- | $80,000 |
| 2007 | -- | $80,000 |
| 2006 | -- | $80,000 +14.3% |
| 2005 | -- | $70,000 |
| 2004 | -- | $70,000 |
| 2003 | -- | $70,000 |
| 2002 | -- | $70,000 +5.6% |
| 2001 | -- | $66,300 |
| 2000 | -- | $66,300 |
Find assessor info on the county website
Monthly payment
Est. payment
Payment breakdown
Explore the cost of this home by adjusting the details. Changes won't be saved.Climate risks
Neighborhood: 41014
Nearby schools
GreatSchools rating
- 3/10Sixth District Elementary SchoolGrades: K-5Distance: 0.2 mi
- 3/10Holmes Middle SchoolGrades: 6-8Distance: 0.5 mi
- 1/10Holmes High SchoolGrades: 9-12Distance: 0.5 mi
Schools provided by the listing agent
- Middle: Holmes Middle School
- High: Holmes Senior High
Source: NKMLS. This data may not be complete. We recommend contacting the local school district to confirm school assignments for this home.
- $254,3003 bd3 ba1k sqft606 E 20th St, Covington, KY 41014Off Market

- $169,0003 bd1 ba1.3k sqft1942 Oakland Ave, Covington, KY 41014Off Market
- $224,6002 bd2 ba1.4k sqft604 E 20th St, Covington, KY 41014Off Market

- $210,0002 bd1 ba-- sqft608 E 20th St, Covington, KY 41014Sold

- $257,8004 bd2 ba2.2k sqft520 E 20th St, Covington, KY 41014Off Market
- $169,500-- bd1 ba1.3k sqft1936 Oakland Ave, Covington, KY 41014Off Market
- $155,400-- bd1 ba876 sqft610 E 20th St, Covington, KY 41014Off Market
- $112,000-- bd1 ba816 sqft2002 Oakland Ave, Covington, KY 41014Off Market
A local agent can set up tours, give advice and negotiate with sellers.
A local lender can help you make sure your offer is ready when you are.
Similar homes
- $215,0003 bd2 ba1.2k sqft3302 Rogers St, Covington, KY 41015For Sale
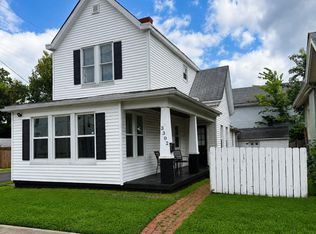 MLS ID #645157, The Meece Home Team, Berkshire Hathaway HomeService. NKMLS
 - $234,9003 bd2 ba1.3k sqft166 E 42nd St, Covington, KY 41015For Sale
 MLS ID #643692, Cory Behm, Transaction Alliance LLC. NKMLS
 - $215,0003 bd2 ba1k sqft48 Primrose Dr, Taylor Mill, KY 41015For Sale
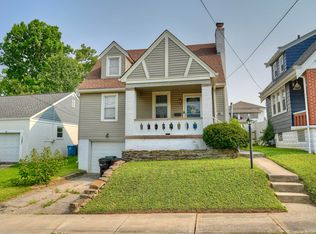 MLS ID #645347, Mike Parker, Huff Realty - Florence. NKMLS
 - $200,0003 bd1 ba1k sqft402 Linden Ave, Southgate, KY 41071For Sale
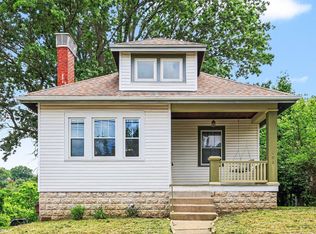 MLS ID #645234, Shelli Stinson, eXp Realty LLC. NKMLS
 - $192,0003 bd2 ba1.5k sqft3515 Carlisle Ave, Covington, KY 41015For SaleMLS ID #643495, Shauna Meihaus, Huff Realty - Florence. NKMLS
- $227,9502 bd1 ba1.5k sqft3711 Huntington Ave, Covington, KY 41015For SaleMLS ID #642513, Susan Clarke, Keller Williams Realty Service. NKMLS
- $219,9002 bd2 ba1.1k sqft1125 Park Ave, Newport, KY 41071For SaleMLS ID #644002, Tina Vogelpohl, Keller Williams Realty Service. NKMLS
- $129,9002 bd2 ba1.5k sqft1712 Garrard St, Covington, KY 41014For SaleMLS ID #641208, Timothy Settles, Trelora Realty, Inc. NKMLS
- $219,9003 bd2 ba1.7k sqft564 Considine Ave, Cincinnati, OH 45205For Sale
 MLS ID #1885922, Molly Thoms, Coldwell Banker Realty. Cincy MLS
 - $179,0003 bd2 ba1.2k sqft221 W 13th St, Newport, KY 41071For SaleMLS ID #644527, Stephen Guidugli, Comey & Shepherd REALTORS. NKMLS
- $265,0003 bd2 ba1.3k sqft939 Patterson St, Newport, KY 41071For SaleMLS ID #644516, Mike Parker, Huff Realty - Florence. NKMLS
- $195,0003 bd2 ba1.4k sqft4436 Andreas Ave, Cincinnati, OH 45211For SaleMLS ID #1889412, Kimberly D. Beyer, RE/MAX United Associates. Cincy MLS
- $219,9003 bd2 ba1.8k sqft437 Samoht Ridge Rd, Cincinnati, OH 45238For SaleMLS ID #1883089, Angela M. Kuhl, Lohmiller Real Estate. Cincy MLS
- $275,0003 bd1 ba1.3k sqft1122 Mount Allen Rd, Park Hills, KY 41011For SaleMLS ID #643844, Brian Smith, Keller Williams Realty Service. NKMLS
- $199,9002 bd2 ba1.4k sqft3722 Vine St, Cincinnati, OH 45217For SaleMLS ID #1888343, Randall J. Walton, Linden Lane Realty. Cincy MLS
- $299,9003 bd2 ba1k sqft1590 Marcella Dr, Fort Wright, KY 41011For SaleMLS ID #644971, Jason Asch, eXp Realty LLC. NKMLS
- $204,0003 bd2 ba1.5k sqft5682 Colerain Ave, Cincinnati, OH 45239For SaleMLS ID #1889523, Julia Wallner, ERA REAL Solutions Realty, LLC. Cincy MLS
- $250,0003 bd2 ba1.3k sqft21 Woodland Ave, Florence, KY 41042For SaleMLS ID #645325, Cindy Shetterly, Keller Williams Realty Service. NKMLS
- $219,9004 bd3 ba1.6k sqft3417 Glenway Ave, Cincinnati, OH 45205For SaleMLS ID #1887357, Anne S. Uchtman, eXp Realty. Cincy MLS
- $239,9002 bd2 ba1.1k sqft2105 W Clifton Ave, Cincinnati, OH 45219For SaleMLS ID #1884464, Kelly A Gibbs, Comey & Shepherd. Cincy MLS
