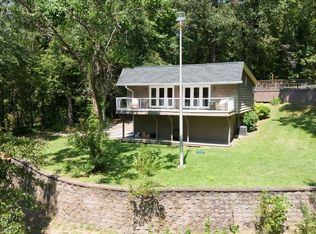
Mountain-Like Retreat Just Minutes from the City! Nestled on 1.99 acres, this stunning 3-bedroom, 2-bath home has been completely remodeled from top to bottom! Features include a luxurious coffered ceiling in the living room, downstairs bonus room, office area, and 2-car garage. Enjoy breathtaking creek and countryside views from over 1,000 sq. ft. of decks and porches spanning multiple levels. The spacious yard offers plenty of room for kids to play and outdoor activities! You'll feel like you're tucked away in the mountains while still enjoying the convenience of being close to town. The perfect blend of luxury, privacy, and convenience. A must-see!
Foreclosure
Est. $399,000
2232 Thompson Falls Dr, Guntersville, AL 35976
3beds
2,519sqft
Single Family Residence
Built in 2003
1.99 Acres Lot
$-- Zestimate®
$158/sqft
$-- HOA
What's special
Downstairs bonus roomOffice area
- 5 days
- 993
- 99
Zillow last checked:
Listing updated:
Listed by:
Ronnie Trammell 256-506-0364,
South Towne Realtors, LLC
Source: ValleyMLS,MLS#: 21931923
Facts & features
Interior
Bedrooms & bathrooms
- Bedrooms: 3
- Bathrooms: 3
- Full bathrooms: 1
- 3/4 bathrooms: 1
- 1/2 bathrooms: 1
Rooms
- Room types: Master Bedroom, Living Room, Bedroom 2, Bedroom 3, Kitchen, Bonus Room, Office/Study
Primary bedroom
- Features: Ceiling Fan(s), Vaulted Ceiling(s), Walk-In Closet(s), Built-in Features, LVP
- Level: Second
- Area: 399
- Dimensions: 21 x 19
Bedroom 2
- Features: 9’ Ceiling, Ceiling Fan(s), Crown Molding, Smooth Ceiling, LVP Flooring
- Level: Basement
- Area: 192
- Dimensions: 16 x 12
Bedroom 3
- Features: 9’ Ceiling, Ceiling Fan(s), Smooth Ceiling, LVP
- Level: Basement
- Area: 187
- Dimensions: 17 x 11
Kitchen
- Features: Granite Counters, Recessed Lighting, Smooth Ceiling, LVP
- Level: First
- Area: 252
- Dimensions: 18 x 14
Living room
- Features: Bay WDW, Ceiling Fan(s), Fireplace, Recessed Lighting, Sitting Area, Coffered Ceiling(s), LVP
- Level: First
- Area: 400
- Dimensions: 25 x 16
Office
- Features: Ceiling Fan(s), Carpet
- Level: Third
- Area: 88
- Dimensions: 11 x 8
Bonus room
- Features: Ceiling Fan(s), Smooth Ceiling, LVP
- Level: Basement
- Area: 320
- Dimensions: 20 x 16
Heating
- Central 1
Cooling
- Central 1
Features
- Basement: Basement
- Has fireplace: Yes
- Fireplace features: Gas Log
Interior area
- Total interior livable area: 2,519 sqft
Property
Parking
- Parking features: Garage-Two Car
Features
- Levels: Three Or More
- Stories: 3
Lot
- Size: 1.99 Acres
Details
- Parcel number: 1408270000008.000
Construction
Type & style
- Home type: SingleFamily
- Property subtype: Single Family Residence
Condition
- New construction: No
- Year built: 2003
Utilities & green energy
- Sewer: Septic Tank
Community & HOA
Community
- Subdivision: Thompson
HOA
- Has HOA: No
Location
- Region: Guntersville
Financial & listing details
- Price per square foot: $158/sqft
- Tax assessed value: $313,200
- Annual tax amount: $1,228
- Date on market: 10/17/2026
Foreclosure details
Estimated market value
Not available
Estimated sales range
Not available
$2,419/mo
Price history
| Date | Event | Price |
|---|---|---|
| 10/17/2026 | Listed for sale | $399,000+137.4%$158/sqft |
Source:  ValleyMLS #21931923 Report a problem | ||
| 7/9/2026 | Sold | $168,101-25.3%$67/sqft |
Source: Public Record Report a problem | ||
| 2/27/2020 | Sold | $225,000$89/sqft |
Source: ValleyMLS #1128859 Report a problem | ||
| 1/30/2020 | Pending sale | $225,000$89/sqft |
Source: RE/MAX Unlimited #1128859 Report a problem | ||
| 1/30/2020 | Listed for sale | $225,000$89/sqft |
Source: RE/MAX Unlimited #1128859 Report a problem | ||
| 1/30/2020 | Pending sale | $225,000$89/sqft |
Source: RE/MAX Unlimited #1128859 Report a problem | ||
| 10/21/2019 | Price change | $225,000-6.2%$89/sqft |
Source: RE/MAX Unlimited #1128859 Report a problem | ||
| 9/26/2019 | Listed for sale | $239,900+20%$95/sqft |
Source: RE/MAX Unlimited #1128859 Report a problem | ||
| 4/23/2013 | Sold | $199,900+16.2%$79/sqft |
Source: Agent Provided Report a problem | ||
| 3/23/2012 | Sold | $172,000-14%$68/sqft |
Source: ValleyMLS #707217 Report a problem | ||
| 1/15/2012 | Price change | $199,900-4.8%$79/sqft |
Source: RE/MAX Alliance Madison #707217 Report a problem | ||
| 11/9/2011 | Price change | $209,900+13.5%$83/sqft |
Source: RE/MAX Property Shoppe #816472 Report a problem | ||
| 8/31/2011 | Price change | $184,900-2.6%$73/sqft |
Source: RE/MAX Property Shoppe #816472 Report a problem | ||
| 7/3/2011 | Listed for sale | $189,900$75/sqft |
Source: RE/MAX Property Shoppe #816472 Report a problem | ||
Public tax history
| Year | Property taxes | Tax assessment |
|---|---|---|
| 2025 | $1,228 | $31,140 +6.9% |
| 2024 | -- | $29,120 +5.4% |
| 2023 | -- | $27,640 +3.4% |
| 2022 | -- | $26,740 -45.6% |
| 2021 | $1,904 +122.2% | $49,160 +131.5% |
| 2020 | $857 | $21,240 +2% |
| 2017 | $857 +1.9% | $20,820 +13.2% |
| 2015 | $841 | $18,400 |
| 2014 | -- | $18,400 |
| 2013 | -- | $18,400 -4.2% |
| 2012 | -- | $19,200 -50% |
| 2011 | -- | $38,380 |
| 2010 | -- | $38,380 |
| 2009 | -- | $38,380 +203.6% |
| 2004 | -- | $12,640 +16.2% |
| 2003 | -- | $10,880 |
Find assessor info on the county website
Monthly payment
Climate risks
Neighborhood: 35976
Nearby schools
Schools provided by the listing agent
- Elementary: Brindlee Elem School
- Middle: Brindlee Mtn Midd School
- High: Brindlee Mtn High School
Source: ValleyMLS. This data may not be complete. We recommend contacting the local school district to confirm school assignments for this home.
- $229,400-- bd1 ba1.4k sqft2146 Thompson Falls Dr, Guntersville, AL 35976Off Market
- $485,2004 bd3 ba3.4k sqft836 Thompson Falls Road, Guntersville, AL 35976Off Market

- $474,8004 bd3 ba3.4k sqft836 Thompson Falls Rd, Guntersville, AL 35976Off Market

- $516,000-- bd-- ba3.4k sqft836 Thompson Falls Rd, Guntersville, AL 35976Off Market
Similar homes
- $434,9003 bd2 ba1.4k sqft401 Douglas Dr, Guntersville, AL 35976For Sale
 MLS ID #21928660, Brian Unruh. ValleyMLS
- $329,9004 bd3 ba2.1k sqft839 Isom Rd, Guntersville, AL 35976For Sale
 MLS ID #21929635, Jeri Franks. ValleyMLS
- $419,9003 bd2 ba2.2k sqft1725 Forest Dr, Guntersville, AL 35976For Sale
 MLS ID #21920233, Jackson Johnson. ValleyMLS
- $359,9004 bd3 ba2.2k sqft3516 Cedar Ln, Guntersville, AL 35976For Sale
 MLS ID #21919928, Nathaniel Frederick. ValleyMLS
