Immaculate two-story home in Desirable Marleigh Farm Subdivision! Great West Cobbs Schools! Allatoona High School! Lewis Elementary and McClure Middle all Top rated! The minute you arrive you will take note of the Immaculate Exterior with Newer Vinyl Siding including the Professionally Landscaped Front Yard and Garden! You'll park on the level driveway with ample space for a number of cars. Same Owner for 30 years has updated or replaced almost all lighting and fixtures throughout this Inviting Home. From the moment you step into the Inviting Grand two-story entry Foyer you feel at home. For convenience there is a coat closet and 1/2 bath to your right. Directly across is the ample Bright Formal Living Room which flows into the Formal Dining Room adjacent the Kitchen. The Dining room flows into a Bright Sunroom with an Abundance of Windows, would make a Great Office or Playroom!! This area flows into the Kitchen Eating area overlooking the Picturesque Backyard. Wow, the updated Spacious Kitchen has Granite Countertops, an Island and Breakfast Bar for morning breakfasts or Coffee. It includes a ton of Cabinets, and Walk-in pantry. The Spacious 2-Story Family Room is Great for Entertaining and Family Gatherings, it features rear stairs to the second level. Upstairs you'll find Two Large Bright Secondary bedrooms, one with a huge walk-in closet. There is a Full bath and ample size laundry room off the hallway, further down the Hall is the 2nd Bedroom that is also a Good Size. The Enormous Master Suite with Hardwood Flooring features a Walk-in closet. Slide the Barn Door to reveal your Oasis!!! The Completely Remodeled Romantic Bath. After a long day take a relaxing shower in the 5-foot tile shower with Frameless Glass Enclosure, includes 2 quartz vanities and a Water Closet. The Backyard is your private Oasis to enjoy, From the covered rear patio or Extended Decks, there is a ton of space for a swing set, play catch or your furry friends to run. Marleigh Farm is a Walkable Community with HOA and features a Huge and Wonderful park w/ walking trail, covered picnic area, playground, and basketball court. Wonderful Community with Street lights & sidewalks for evening walks. Less than 2 miles to Cobb Parkway, Home Depot, Lowes, Walmart and an incredible amount of shopping and Restaurants. Close to Town Center, and Kennesaw University is only 6.6 miles away!!
Active
$424,900
2513 Baysridge Dr NW, Kennesaw, GA 30152
3beds
--sqft
Single Family Residence
Built in 1996
0.43 Acres Lot
$419,500 Zestimate®
$--/sqft
$26/mo HOA
What's special
Completely remodeled romantic bathCoat closet
- 20 hours |
- 71 |
- 2 |
Zillow last checked:
Listing updated:
Listed by:
David A Holmes 770-514-7433,
RE/MAX Pure
Source: GAMLS,MLS#: 10826846
Facts & features
Interior
Bedrooms & bathrooms
- Bedrooms: 3
- Bathrooms: 3
- Full bathrooms: 2
- 1/2 bathrooms: 1
Rooms
- Room types: Family Room, Sun Room
Dining room
- Features: Separate Room
Kitchen
- Features: Breakfast Area, Breakfast Bar, Kitchen Island, Pantry, Walk-in Pantry
Heating
- Central, Forced Air
Cooling
- Ceiling Fan(s), Central Air
Appliances
- Included: Dishwasher, Disposal, Gas Water Heater, Microwave, Oven/Range (Combo), Refrigerator
- Laundry: In Hall, Upper Level
Features
- Double Vanity, Rear Stairs, Tile Bath, Tray Ceiling(s), Entrance Foyer, Vaulted Ceiling(s), Walk-In Closet(s)
- Flooring: Carpet, Hardwood, Tile
- Windows: Double Pane Windows
- Basement: None
- Number of fireplaces: 1
- Fireplace features: Factory Built, Family Room, Gas Starter
- Common walls with other units/homes: No Common Walls
Interior area
- Total structure area: 0
- Finished area above ground: 0
- Finished area below ground: 0
Property
Parking
- Total spaces: 2
- Parking features: Garage, Garage Door Opener, Kitchen Level
- Has garage: Yes
Features
- Levels: Two
- Stories: 2
- Patio & porch: Deck, Patio
- Exterior features: Garden
- Fencing: Back Yard,Fenced,Privacy
- Body of water: None
Lot
- Size: 0.43 Acres
- Features: Level, Private
- Residential vegetation: Wooded
Details
- Parcel number: 20016201970
Construction
Type & style
- Home type: SingleFamily
- Architectural style: Traditional
- Property subtype: Single Family Residence
Materials
- Vinyl Siding
- Foundation: Slab
- Roof: Composition
Condition
- Resale
- New construction: No
- Year built: 1996
Utilities & green energy
- Sewer: Public Sewer
- Water: Public
- Utilities for property: Cable Available, Electricity Available, High Speed Internet, Natural Gas Available, Phone Available, Sewer Connected, Underground Utilities, Water Available
Community & HOA
Community
- Features: Park, Playground, Sidewalks, Street Lights
- Security: Smoke Detector(s)
- Subdivision: Marliegh Farm
HOA
- Has HOA: Yes
- Services included: None
- HOA fee: $315 annually
Location
- Region: Kennesaw
Financial & listing details
- Tax assessed value: $404,910
- Annual tax amount: $986
- Date on market: 8/17/2026
- Listing agreement: Exclusive Right To Sell
- Listing terms: Cash,Conventional,FHA,VA Loan
- Electric utility on property: Yes
Estimated market value
$419,500
$399,000 - $440,000
$2,758/mo
Price history
| Date | Event | Price |
|---|---|---|
| 8/17/2026 | Listed for sale | $424,900+249.7% |
Source:  GAMLS #10826846 Report a problem GAMLS #10826846 Report a problem | ||
| 12/9/1997 | Sold | $121,500-1.7% |
Source: Public Record Report a problem | ||
| 10/6/1995 | Sold | $123,600 |
Source: Public Record Report a problem | ||
Public tax history
| Year | Property taxes | Tax assessment |
|---|---|---|
| 2024 | $895 | $161,964 |
| 2023 | -- | $161,964 +38.7% |
| 2022 | $760 | $116,804 |
| 2021 | $760 +11% | $116,804 +27.4% |
| 2020 | $685 | $91,660 |
| 2019 | $685 +4% | $91,660 +10.5% |
| 2018 | $659 | $82,948 |
| 2017 | $659 +19.2% | $82,948 +15.3% |
| 2016 | $553 -6.8% | $71,912 |
| 2015 | $593 +3.9% | $71,912 +16.5% |
| 2014 | $571 -2.2% | $61,708 |
| 2013 | $584 -2.1% | $61,708 |
| 2012 | $596 -5.7% | $61,708 -12.9% |
| 2011 | $633 -62.7% | $70,860 |
| 2010 | $1,696 -7.4% | $70,860 -8% |
| 2009 | $1,831 +28% | $77,028 +16.3% |
| 2006 | $1,430 -0.4% | $66,212 |
| 2005 | $1,437 | $66,212 |
| 2004 | $1,437 +13.9% | $66,212 +13% |
| 2003 | $1,261 -0.1% | $58,600 |
| 2002 | $1,262 -28.2% | $58,600 |
| 2001 | $1,759 +26.2% | $58,600 +22.5% |
| 2000 | $1,394 | $47,851 |
Find assessor info on the county website
Monthly payment
Est. payment
Payment breakdown
Explore the cost of this home by adjusting the details. Changes won't be saved.Climate risks
Neighborhood: 30152
Nearby schools
GreatSchools rating
- 7/10Lewis Elementary SchoolGrades: PK-5Distance: 0.9 mi
- 9/10Mcclure Middle SchoolGrades: 6-8Distance: 0.9 mi
- 8/10Allatoona High SchoolGrades: 9-12Distance: 4.5 mi
Schools provided by the listing agent
- Elementary: Lewis
- Middle: McClure
- High: Allatoona
Source: GAMLS. This data may not be complete. We recommend contacting the local school district to confirm school assignments for this home.
- $425,2004 bd2 ba2.2k sqft2511 Baysridge Dr NW, Kennesaw, GA 30152Off Market
- $400,0003 bd3 ba1.7k sqft3592 Plum Creek Trl NW, Kennesaw, GA 30152Sold

- $444,8004 bd2 ba2.4k sqft2509 Baysridge Dr NW, Kennesaw, GA 30152Off Market
- $345,2003 bd2 ba1.3k sqft3741 Jim Owens Rd NW, Kennesaw, GA 30152Off Market
- $566,5003 bd3 ba2.5k sqft2631 Ives Way NW, Kennesaw, GA 30152Off Market
- $393,3003 bd2 ba2.2k sqft3590 Plum Creek Trl NW, Kennesaw, GA 30152Off Market
- $321,0003 bd2 ba1.3k sqft2510 Baysridge Dr, Kennesaw, GA 30152Off Market
- $347,4003 bd2 ba1.3k sqft2510 Baysridge Dr NW, Kennesaw, GA 30152Off Market
A local agent can set up tours, give advice and negotiate with sellers.
Similar homes
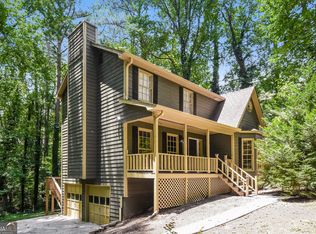
- $375,0003 bd3 ba1.6k sqft3801 Stonewall Dr NW, Powder Springs, GA 30152Active
 MLS ID #10826589, Eric Baham, Sovereign Real Estate Group. GAMLS
 - $--3 bd2 ba1.7k sqft3910 Sharpel Ln NW, Kennesaw, GA 30152Auction
 Auction.com 2
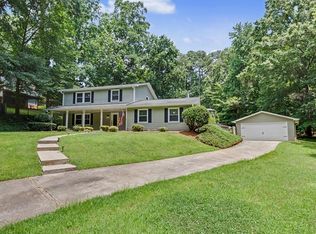
 - $398,0003 bd3 ba2.1k sqft2570 Johnston Rd NW, Acworth, GA 30152For Sale
 MLS ID #434024, Karla Cobb, Keller Williams Realty Partners - Woodstock. NGBOR
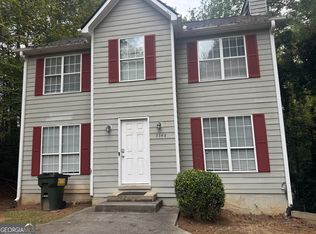
 - $415,0003 bd3 ba2.3k sqft3348 Owens Brook Way NW, Kennesaw, GA 30152Active
 MLS ID #10622762, Deelip Paithane, Keller Williams Realty Atlanta North. GAMLS
 - $420,0004 bd4 ba2.9k sqft3089 Kaley Dr NW, Kennesaw, GA 30152ActiveMLS ID #10783916, Angie Fiveash, Coldwell Banker Realty. GAMLS
- $339,0003 bd2 ba1.5k sqft3554 Plum Creek Trl NW, Kennesaw, GA 30152ActiveMLS ID #10819669, Kathleen Brownlee, Coldwell Banker Realty. GAMLS
- $375,0005 bd3 ba2.3k sqft3941 Memorial Pkwy NW, Kennesaw, GA 30152ActiveMLS ID #10824546, Laura Notario, Keller Williams Realty Buckhead. GAMLS
- $--4 bd2 ba1.8k sqft3374 Palm Cir NW, Kennesaw, GA 30144AuctionServiceLink Auction
- $389,9003 bd3 ba2k sqft4491 Calumet Dr NW, Kennesaw, GA 30152ActiveMLS ID #10819394, Benjamin Winwood, Lokation Real Estate LLC. GAMLS
- $355,0004 bd3 ba1.9k sqft2762 Shetland Ln NW, Kennesaw, GA 30152ActiveMLS ID #10820282, Noelle Banks, Atlanta Communities. GAMLS
- $475,0004 bd2 ba-- sqft2526 Shiloh Court West NW, Kennesaw, GA 30152ActiveMLS ID #10812059, Marissa Mann, Atlanta Communities. GAMLS
- $475,0004 bd3 ba2.6k sqft2280 Northbrook Rdg NW, Kennesaw, GA 30152ActiveMLS ID #10773557, Tiffany Pron, Atlanta Communities. GAMLS
- $395,0003 bd3 ba1.9k sqft3610 Darcy Ct NW, Kennesaw, GA 30144For Sale
 MLS ID #7822116, Nidia Guzman, Virtual Properties Realty.com. FMLS GA
 - $369,9003 bd2 ba1.5k sqft5075 Woodland Dr NW, Kennesaw, GA 30152For SaleMLS ID #7815928, Louis Cloete, Georgia Premier Realty Team Inc.. FMLS GA
- $--3 bd2 ba2.3k sqft3614 Bancroft Main NW, Kennesaw, GA 30144AuctionServiceLink Auction
- $406,5004 bd3 ba2.1k sqft3361 Vernon Cmns NW, Kennesaw, GA 30144For Sale By Owner
- $450,0004 bd3 ba2.4k sqft3109 Fieldstone Ct NW, Kennesaw, GA 30152ActiveMLS ID #10742828, Robert McEachern, Keller Williams Community Partners. GAMLS
- $479,9003 bd3 ba2.4k sqft3298 Brackenridge Trl NW, Kennesaw, GA 30152ActiveMLS ID #10806312, Robert E Jones, Offerpad Brokerage. GAMLS
- $475,0004 bd4 ba-- sqft2059 Sanderlings Dr NW, Kennesaw, GA 30152ActiveMLS ID #10816873, Kristina Solano, Chapman Hall Realtors Atlanta North. GAMLS
- $325,0003 bd2 ba1.3k sqft3129 Calumet Pl NW, Kennesaw, GA 30152ActiveMLS ID #10825333, Martina Negron, Harry Norman, REALTORS. GAMLS
