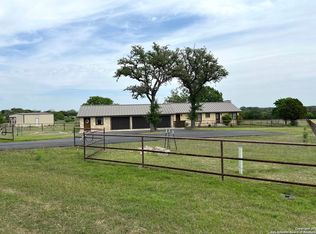
Brand new construction in the heart of the Bandera Hill Country. This 3 bedroom, 3.5 bath home offers 2,785 square feet of thoughtfully designed living space on nearly half an acre in Flying L Ranch, plus a versatile bonus room that works as a game room, media room, home office, or guest suite. Every finish is new in 2026, from the roof and HVAC down to the flooring and fixtures, so there is nothing to update and nothing to repair. Step outside to a sparkling new pool and enjoy Hill Country evenings without ever leaving home. With three and a half baths, there is room for everyone and space for guests. Minutes from downtown Bandera and an easy drive to San Antonio. Come see it before it is gone.
New construction
$649,999
1438 Bottle Springs Rd, Bandera, TX 78003
4beds
2,785sqft
:
Get pre-qualified$4,621/mo
Single Family Residence
Built in 2025
0.4 Acres Lot
$641,700 Zestimate®
$233/sqft
$17/mo HOA
What's special
Sparkling new pool
- 11 days |
- 225 |
- 13 |
Likely to sell faster than
Zillow last checked:
Listing updated:
Listed by:
Abraham Sanchez TREC #827786 (830) 391-4982,
Keller Williams Heritage
Source: LERA MLS,MLS#: 1999995
Facts & features
Interior
Bedrooms & bathrooms
- Bedrooms: 4
- Bathrooms: 4
- Full bathrooms: 3
- 1/2 bathrooms: 1
Primary bedroom
- Features: Walk-In Closet(s), Full Bath
- Area: 240
- Dimensions: 15 x 16
Bedroom 2
- Area: 132
- Dimensions: 12 x 11
Bedroom 3
- Area: 132
- Dimensions: 12 x 11
Bedroom 4
- Area: 132
- Dimensions: 12 x 11
Primary bathroom
- Features: Tub/Shower Separate, Double Vanity
- Area: 160
- Dimensions: 10 x 16
Dining room
- Area: 132
- Dimensions: 11 x 12
Kitchen
- Area: 242
- Dimensions: 11 x 22
Living room
- Area: 361
- Dimensions: 19 x 19
Heating
- Central, Propane Owned
Cooling
- Two Central
Appliances
- Included: Propane Water Heater
- Laundry: Main Level, Laundry Room, Washer Hookup, Dryer Connection
Features
- One Living Area, Liv/Din Combo, Eat-in Kitchen, Kitchen Island, Pantry, Loft, High Ceilings, Open Floorplan, All Bedrooms Downstairs, Walk-In Closet(s), Master Downstairs, Solid Counter Tops, Custom Cabinets
- Flooring: Vinyl
- Windows: Double Pane Windows
- Has basement: No
- Number of fireplaces: 1
- Fireplace features: One, Living Room, Gas, Stone/Rock/Brick, Glass Doors
Interior area
- Total interior livable area: 2,785 sqft
Property
Parking
- Total spaces: 2
- Parking features: Two Car Garage
- Garage spaces: 2
Features
- Levels: Two
- Stories: 2
- Patio & porch: Patio, Covered
- Pool features: None
- Has view: Yes
- View description: County VIew
Lot
- Size: 0.4 Acres
- Features: 1/4 - 1/2 Acre, Level, Streetlights
Details
- Parcel number: 12800000150080
Construction
Type & style
- Home type: SingleFamily
- Architectural style: Ranch,Texas Hill Country
- Property subtype: Single Family Residence
Materials
- Stone, Wood Siding
- Foundation: Slab
- Roof: Metal
Condition
- New Construction
- New construction: Yes
- Year built: 2025
Details
- Builder name: Felipe Navarro
Utilities & green energy
- Sewer: Septic, Aerobic Septic
Community & HOA
Community
- Features: None
- Subdivision: Flying L Ranch
HOA
- Has HOA: Yes
- HOA fee: $200 annually
- HOA name: FLYING L PROPERTY OWNERS ASSOCIATION
Location
- Region: Bandera
Financial & listing details
- Price per square foot: $233/sqft
- Tax assessed value: $460,210
- Annual tax amount: $8,137
- Price range: $650K - $650K
- Date on market: 7/13/2026
- Cumulative days on market: 12 days
- Listing terms: Conventional,FHA,VA Loan,Cash,USDA Loan
- Road surface type: Paved
Estimated market value
$641,700
$610,000 - $674,000
$2,202/mo
Price history
| Date | Event | Price |
|---|---|---|
| 7/13/2026 | Listed for sale | $649,999$233/sqft |
Source:  LERA MLS #1999995 Report a problem LERA MLS #1999995 Report a problem | ||
Public tax history
| Year | Property taxes | Tax assessment |
|---|---|---|
| 2025 | $7,951 +1252.4% | $460,070 +1241.3% |
| 2024 | $588 -9.9% | $34,300 -6.7% |
| 2023 | $653 +44.2% | $36,750 +64.4% |
| 2022 | $453 | $22,360 +75% |
| 2021 | -- | $12,780 +49.8% |
| 2020 | $189 | $8,530 |
| 2019 | -- | $8,530 |
| 2018 | -- | $8,530 -45.8% |
| 2017 | -- | $15,750 |
| 2016 | -- | $15,750 |
| 2015 | -- | $15,750 |
| 2014 | -- | $15,750 |
| 2013 | -- | $15,750 |
| 2012 | -- | $15,750 |
| 2010 | -- | $15,750 |
| 2009 | -- | $15,750 |
| 2008 | -- | $15,750 +55.2% |
| 2007 | -- | $10,150 |
Find assessor info on the county website
Monthly payment
Est. payment
Payment breakdown
Explore the cost of this home by adjusting the details. Changes won't be saved.Climate risks
Neighborhood: 78003
Nearby schools
GreatSchools rating
- 6/10Alkek Elementary SchoolGrades: PK-5Distance: 1.2 mi
- 6/10Bandera Middle SchoolGrades: 6-8Distance: 2.3 mi
- 4/10Bandera High SchoolGrades: 9-12Distance: 2 mi
Schools provided by the listing agent
- Elementary: Alkek
- Middle: Bandera
- High: Bandera
- District: Bandera Isd
Source: LERA MLS. This data may not be complete. We recommend contacting the local school district to confirm school assignments for this home.
- $292,6003 bd2 ba2k sqft340 Stone Crest Dr, Bandera, TX 78003Off Market
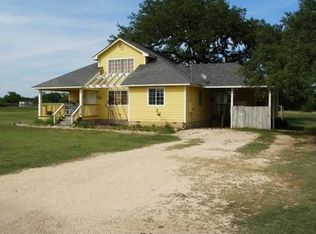
- $388,900-- bd-- ba2k sqft310.000000 Stone Crest Dr, Bandera, TX 78003Off Market
- $314,2003 bd3 ba2.4k sqft1476 Bottle Springs Rd, Bandera, TX 78003Off Market
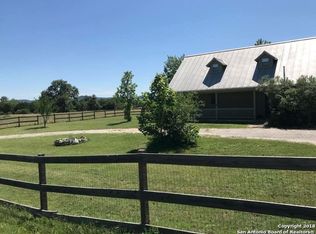
- $312,800-- bd-- ba3.7k sqft289 Stone Crest Dr, Bandera, TX 78003Off Market
- $76,170-- bd-- ba-- sqft1060 Martingale Trl, Bandera, TX 78003Off Market
- $84,220-- bd-- ba-- sqft1004 Martingale Trl, Bandera, TX 78003Off Market
- $39,5000.359 Acres12 Stone Crest Dr #11, Bandera, TX 78003Lot/Land
- $39,5000.359 Acres11 Stone Crest Dr #11, Bandera, TX 78003Lot/Land
A local agent can set up tours, give advice and negotiate with sellers.
Similar homes
- $685,0003 bd2 ba1.7k sqft1355 BROAD OAK DR, Bandera, TX 78003For Sale

 MLS ID #2001536, Annie Molnar TREC #773472, eXp Realty. LERA MLS
 - $530,0005 bd2 ba2.4k sqft124 Creekwood, Bandera, TX 78003For Sale
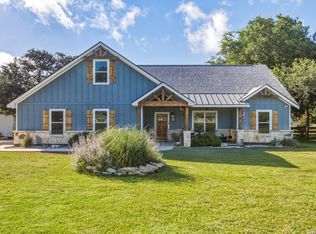 MLS ID #2001063, Lindsay Barnett TREC #499039, Barnett Realty Group, LLC. LERA MLS
 - $575,0003 bd3 ba2.7k sqft212 ANTLER CIR, Bandera, TX 78003For Sale
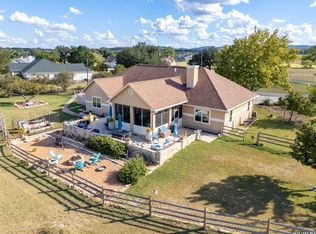 MLS ID #1971984, Hector Mendes TREC #496747, San Antonio Elite Realty. LERA MLS
 - $685,0004 bd2 ba2.2k sqft545 HIGHGATE DR, Bandera, TX 78003For Sale
 MLS ID #1964547, Cheri Morris TREC #393637, All City San Antonio Registered Series. LERA MLS
 - $374,0003 bd2 ba1.9k sqft388 Deerwood Circle, Bandera, TX 78003For SaleMLS ID #2002875, Kelly Jo Gonzalez TREC #555351, Kuper Sotheby's Int'l Realty. LERA MLS
- $398,0004 bd2 ba1.6k sqft1526 State Highway 173 N, Bandera, TX 78003For SaleMLS ID #125003, John Barrera. KVMLS
- $650,0003 bd3 ba2.8k sqft956 Horseshoe Falls, Bandera, TX 78003New ConstructionMLS ID #1994971, Brian Montgomery TREC #611978, Vortex Realty. LERA MLS
- $398,0004 bd2 ba1.6k sqft1526 STATE HIGHWAY 173 S, Bandera, TX 78003For SaleMLS ID #2002402, John Barrera TREC #781191, eXp Realty. LERA MLS
- $699,0004 bd4 ba3.1k sqft3828 Palomino Springs, Bandera, TX 78003New ConstructionMLS ID #1945278, Aya Hussein TREC #759956, Resi Realty, LLC. LERA MLS
- $599,0003 bd3 ba2.2k sqft1275 LACEY DR, Bandera, TX 78003For SaleMLS ID #1973296, Stephanie Mabry TREC #475940, Wooten Land Co. LLC. LERA MLS
- $509,9004 bd3 ba2.1k sqft181 DEERWOOD CIR, Bandera, TX 78003New ConstructionMLS ID #1991565, Joel Almosara TREC #757737, Coldwell Banker D'Ann Harper. LERA MLS
- $709,9005 bd5 ba3.2k sqft1062 Lariat, Bandera, TX 78003For SaleMLS ID #1949007, Megan Lamb TREC #536646, River Realty. LERA MLS
- $625,0003 bd2 ba1.7k sqft715 Old Orchard, Bandera, TX 78003For SaleMLS ID #1964237, Terry West TREC #564815, Coldwell Banker Stagecoach Realty. LERA MLS
- $415,0003 bd2 ba1.9k sqft157 Park Road, Bandera, TX 78003For SaleMLS ID #2001643, Lindsay Barnett TREC #499039, Barnett Realty Group, LLC. LERA MLS
- $724,9994 bd4 ba3k sqft344 Buckskin, Bandera, TX 78003New ConstructionMLS ID #1948989, Erika Chapa TREC #593755, Keller Williams Heritage. LERA MLS
- $379,9004 bd2 ba2.3k sqft232 EDGEWOOD CIR, Bandera, TX 78003For SaleMLS ID #1970164, Lonna Atkinson TREC #475740, Lonna Properties LLC. LERA MLS
- $788,8883 bd3 ba2.2k sqft265 Firewheel Dr, Bandera, TX 78003For SaleMLS ID #1969252, Lexus Meister TREC #789053, LPT Realty, LLC. LERA MLS
- $420,0003 bd2 ba2.1k sqft174 Edgewood, Bandera, TX 78003For SaleMLS ID #1994355, Chelsea Schmidt TREC #791565, Homestead & Ranch Real Estate. LERA MLS
- $375,0004 bd3 ba2.3k sqft270 BRIARWOOD CIR, Bandera, TX 78003For SaleMLS ID #1995684, Derek Smith TREC #714810, Teifke Real Estate. LERA MLS
- $575,0003 bd2 ba1.9k sqft218 Edgewood Cir, Bandera, TX 78003For SaleMLS ID #1912733, Priscilla Seymour TREC #610297, BHHS PenFed Realty. LERA MLS
